
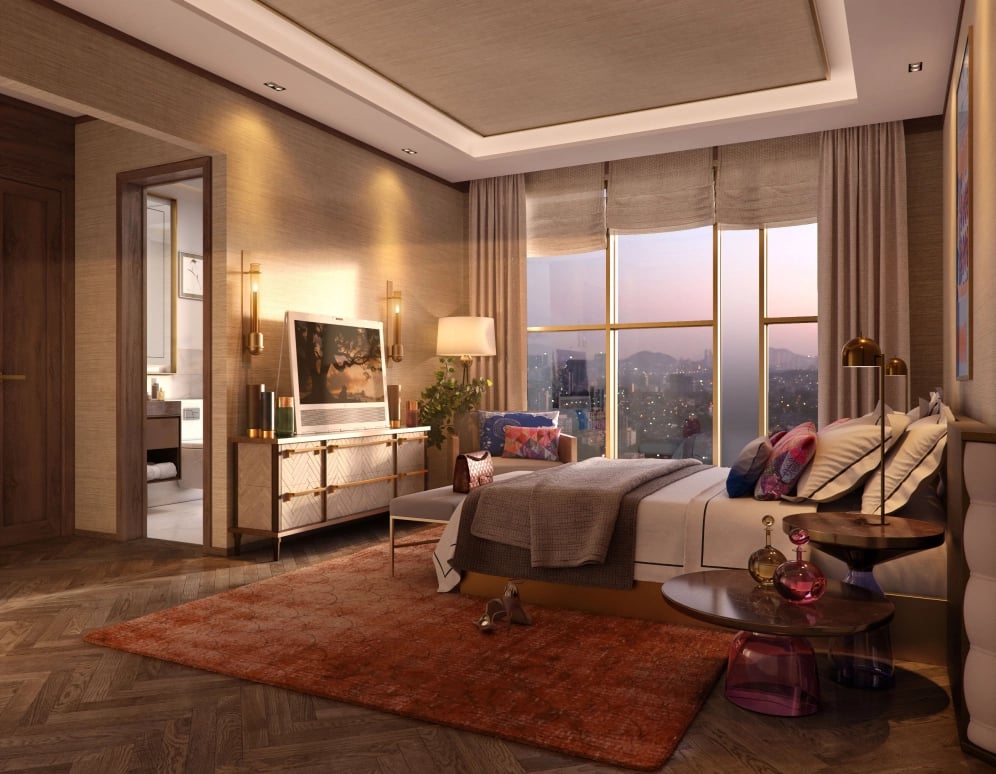
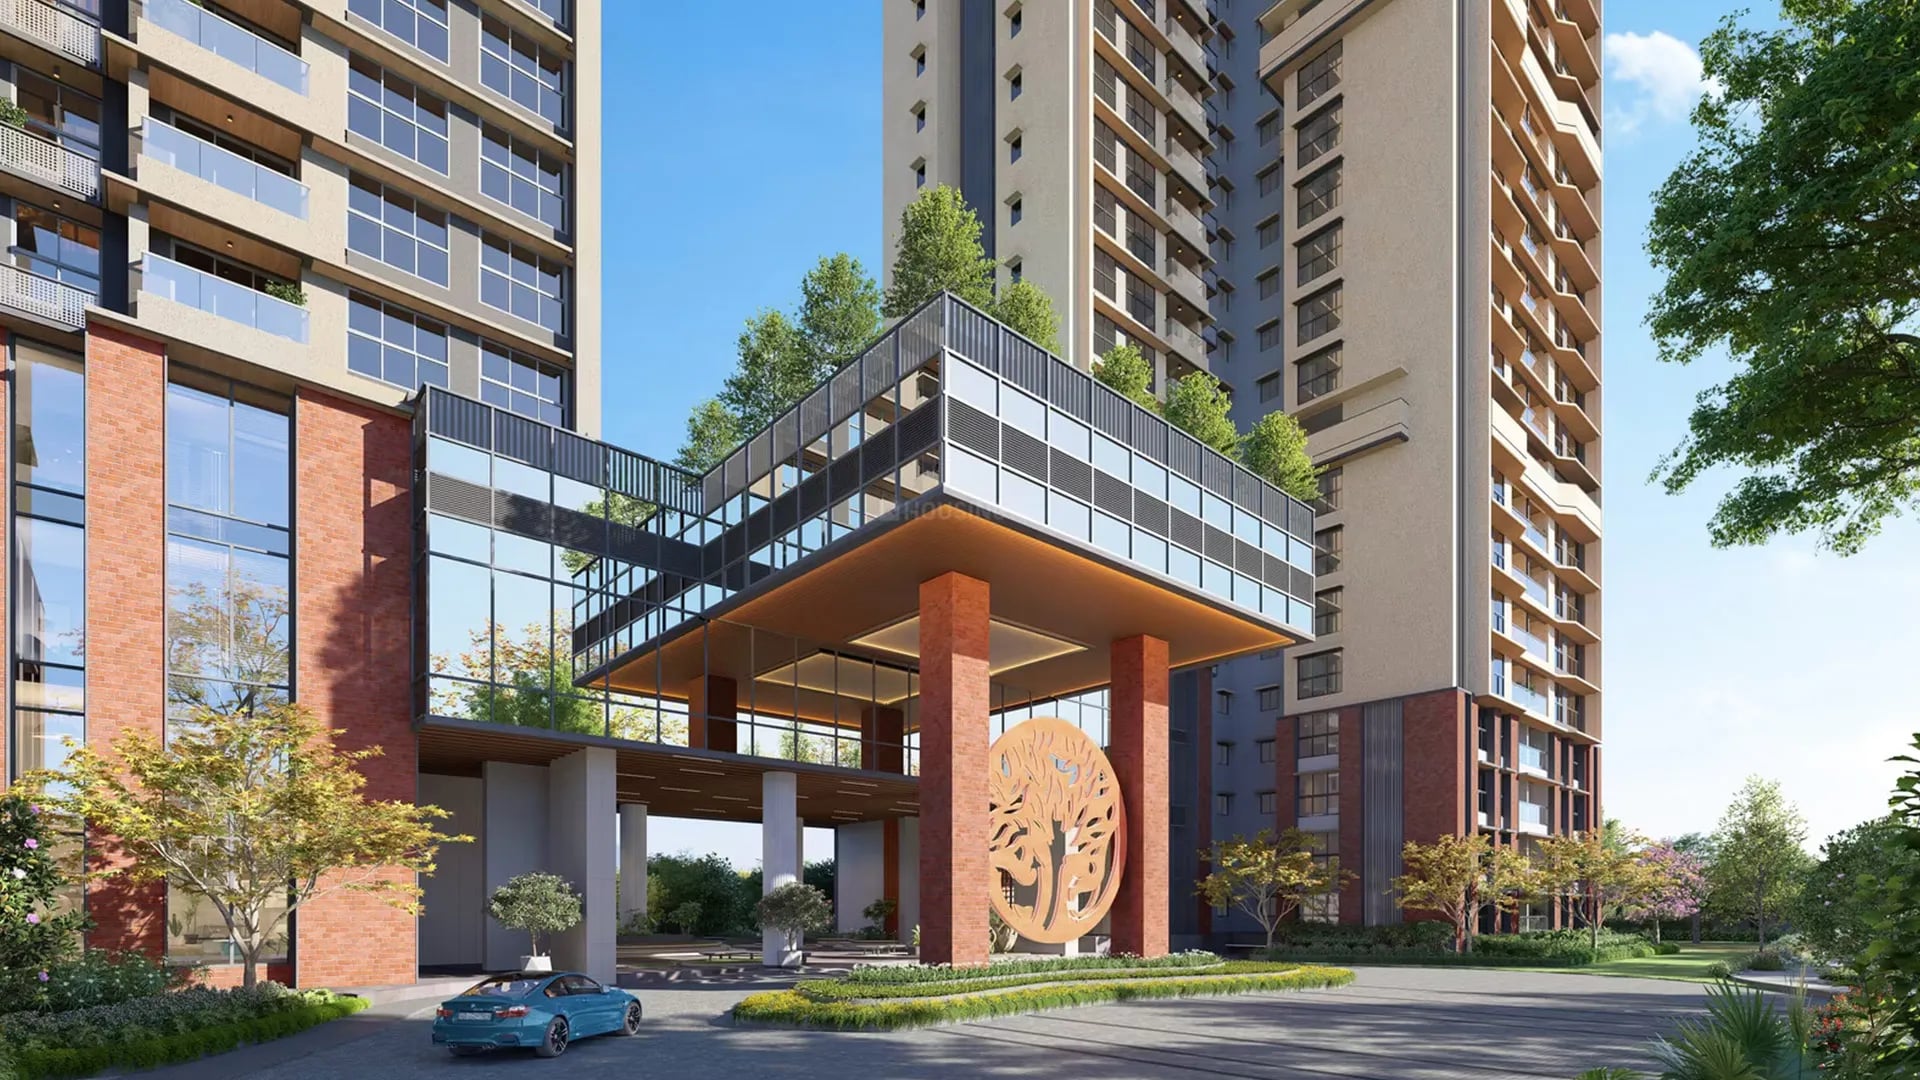

Duplex And Triplex
Starting₹12.63 L - 81.05 L
EMI from₹8765/month

Bedroom

Bedroom
Under Construction
Rera approved
₹12.63 L - 81.05 L
Onwards
RERA Registration No.
YTREYTDFFHGVFH
Possession: 28 Oct 2026
Project Area
1,000
Project Total Units
176
Unit Size (RERA Carpet Area)
1,080 - 7,200
Project Storey
2B+G+11
1 BHK Apartment
₹12.63 L
1,200
SBA
1 BHK Duplex
₹50.50 L
5,000
SBA
2 BHK Triplex
₹80.75 L
8,000
SBA
Average Price / Sq.ft
₹1,013 - 1,052
Last Updated: 21 Oct 2026
Exclusive Homes Moving Quickly - Don’t wait!
Project Name: Skyline Heights Residential Project
Project Type: Residential Apartment Building
Total Floors: 10
Building Configuration: Duplex and Triplex Apartments
Project Description: A multi-storey residential building featuring standard duplex and triplex apartments distributed across designated floor ranges. Duplex apartments occupy two consecutive floors, while triplex apartments occupy three consecutive floors. The project includes multiple unit configurations to support different apartment sizes and residential requirements.
Floor Type: Duplex
Total Units: 20
From Floor: Floor 1
To Floor: Floor 10
Units per Floor: 4
Unit Layout: Double Floor
Description: Residential duplex apartments designed across two consecutive floors, providing separate living and private spaces. Each unit connects its internal levels through a private staircase.
Floor Type: Duplex
Total Units: 2
From Floor: Floor 9
To Floor: Floor 10
Units per Floor: 2
Unit Layout: Double Floor
Description: Premium duplex apartments located on the upper floors, offering spacious interiors, enhanced privacy, and separate living and bedroom levels.
Floor Type: Triplex
Total Units: 18
From Floor: Floor 1
To Floor: Floor 9
Units per Floor: 6
Unit Layout: Triple Floor
Description: Multi-level residential apartments designed across three consecutive floors, featuring interconnected living, dining, bedroom, and private leisure spaces.
Floor Type: Triplex
Total Units: 4
From Floor: Floor 5
To Floor: Floor 10
Units per Floor: 2
Unit Layout: Triple Floor
Description: Premium triplex apartments designed to provide spacious multi-level living, separate family areas, and enhanced residential privacy.
Duplex apartments occupy two consecutive levels within the building.
Triplex apartments occupy three consecutive levels within the building.
Apartment floor ranges represent the vertical extent of each unit, not necessarily the floor on which the unit entrance is located.
Overlapping floor ranges must be coordinated to prevent physical conflicts between apartment layouts.
Total unit counts and units-per-floor values should be validated against the approved architectural floor plans.
Structural slabs, internal staircases, lifts, fire exits, circulation areas, and building regulations must be considered during actual design and construction.
Project Status: Dummy Data – For Software Testing and Demonstration Only.
Temple
Hospitality
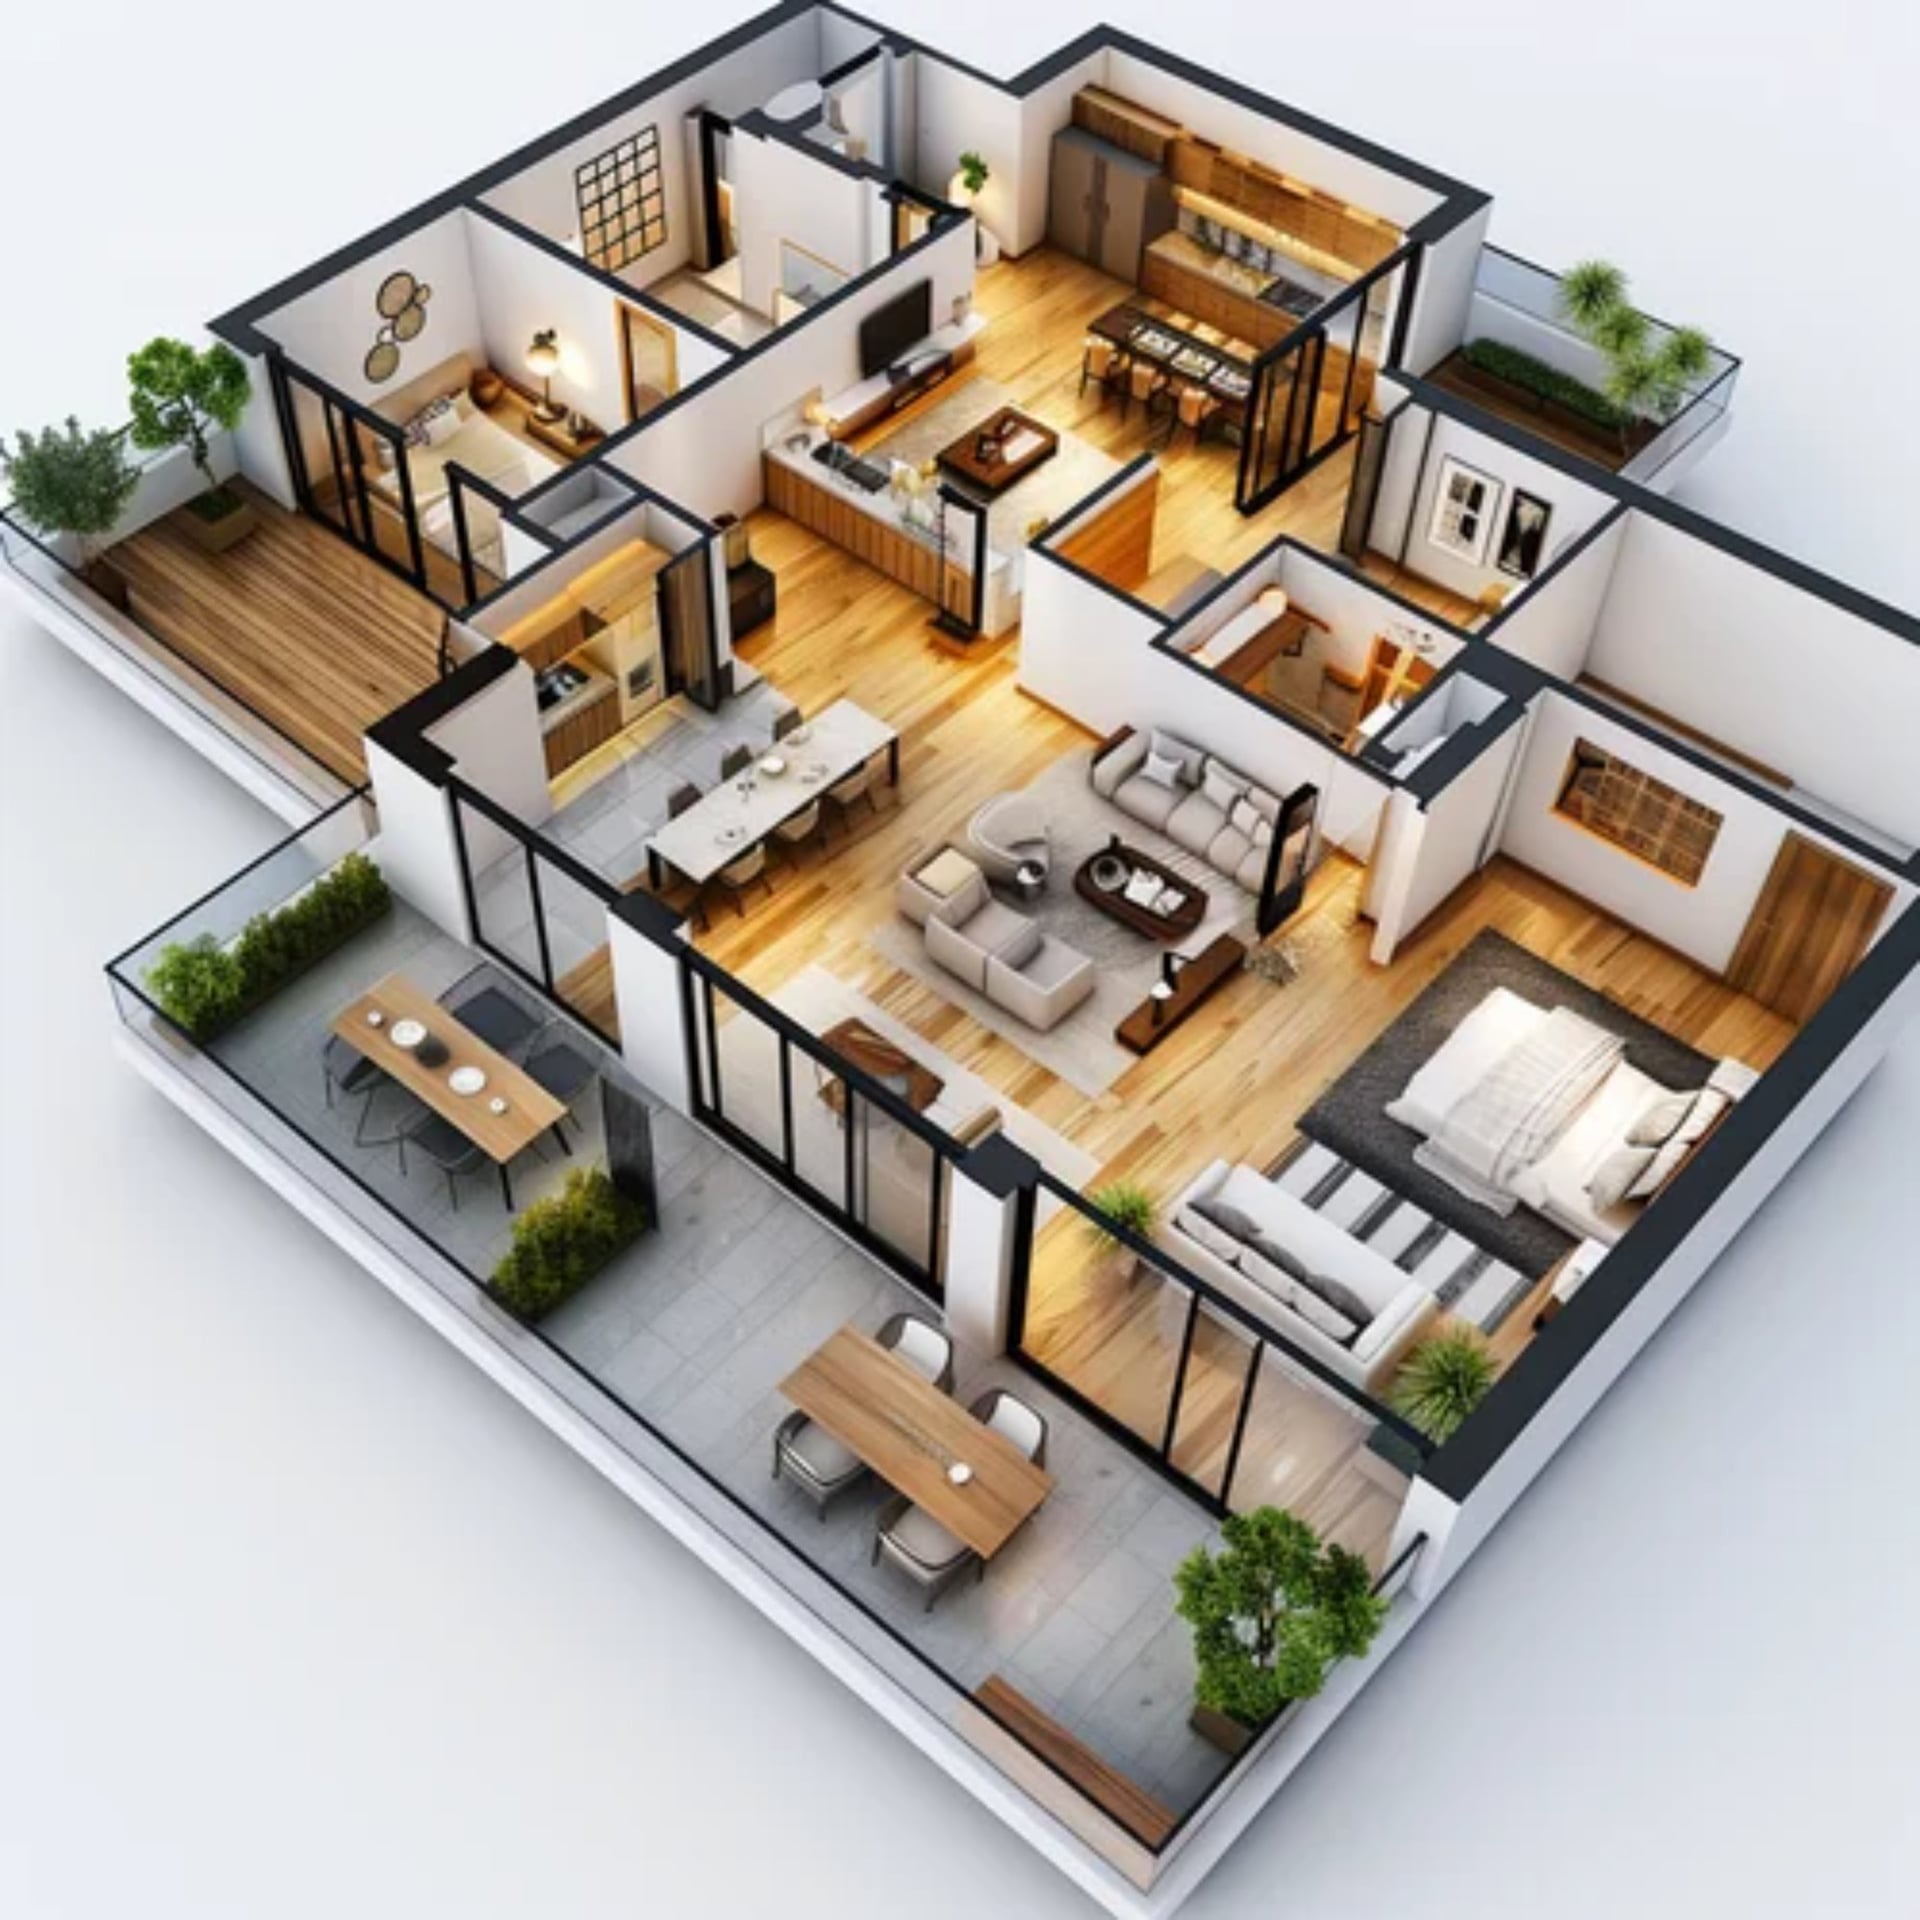

1BHK - Tower 1 BHK Demo
SBA
1,200 Sq. Ft.
No. of Car Parking
3
No. of Bike Parking
2
No. of Balcony
1
RERA Carpet
1080.00
₹12.63 L
Onwards
Monthly EMI Starting
₹8,765/month

24X7 Water Supply

Main balcony

Key highlights and detailed features of the property
RERA Registration No.
RERA Number: YTREYTDFFHGVFH
Document Advisory
Documents to verify before purchase:
Title deed
RERA certificate
Completion certificate (for ready properties)
Building approval
Calculate EMI
₹9K
Suggested for General users
Loan of ₹10L
8.5% Rate
20 Years
Tight
Comfortable
Safe
Calculate Affordability
₹15,000
Suggested Monthly income
Based on ₹10L Loan
Tight
Comfortable
Safe
Starting₹12.63 L - 81.05 L
EMI from₹8765/month
Starting₹12.63 L - 81.05 L
EMI from₹8765/month
FAQ
Still have questions? Our team is here to help.
Popular Searches by Type
Popular BHK Searches
Budget Wise Searches
Popular Commercial Searches
Shops & Retail for sale in Ujjain


