
Under Construction

Rera approved

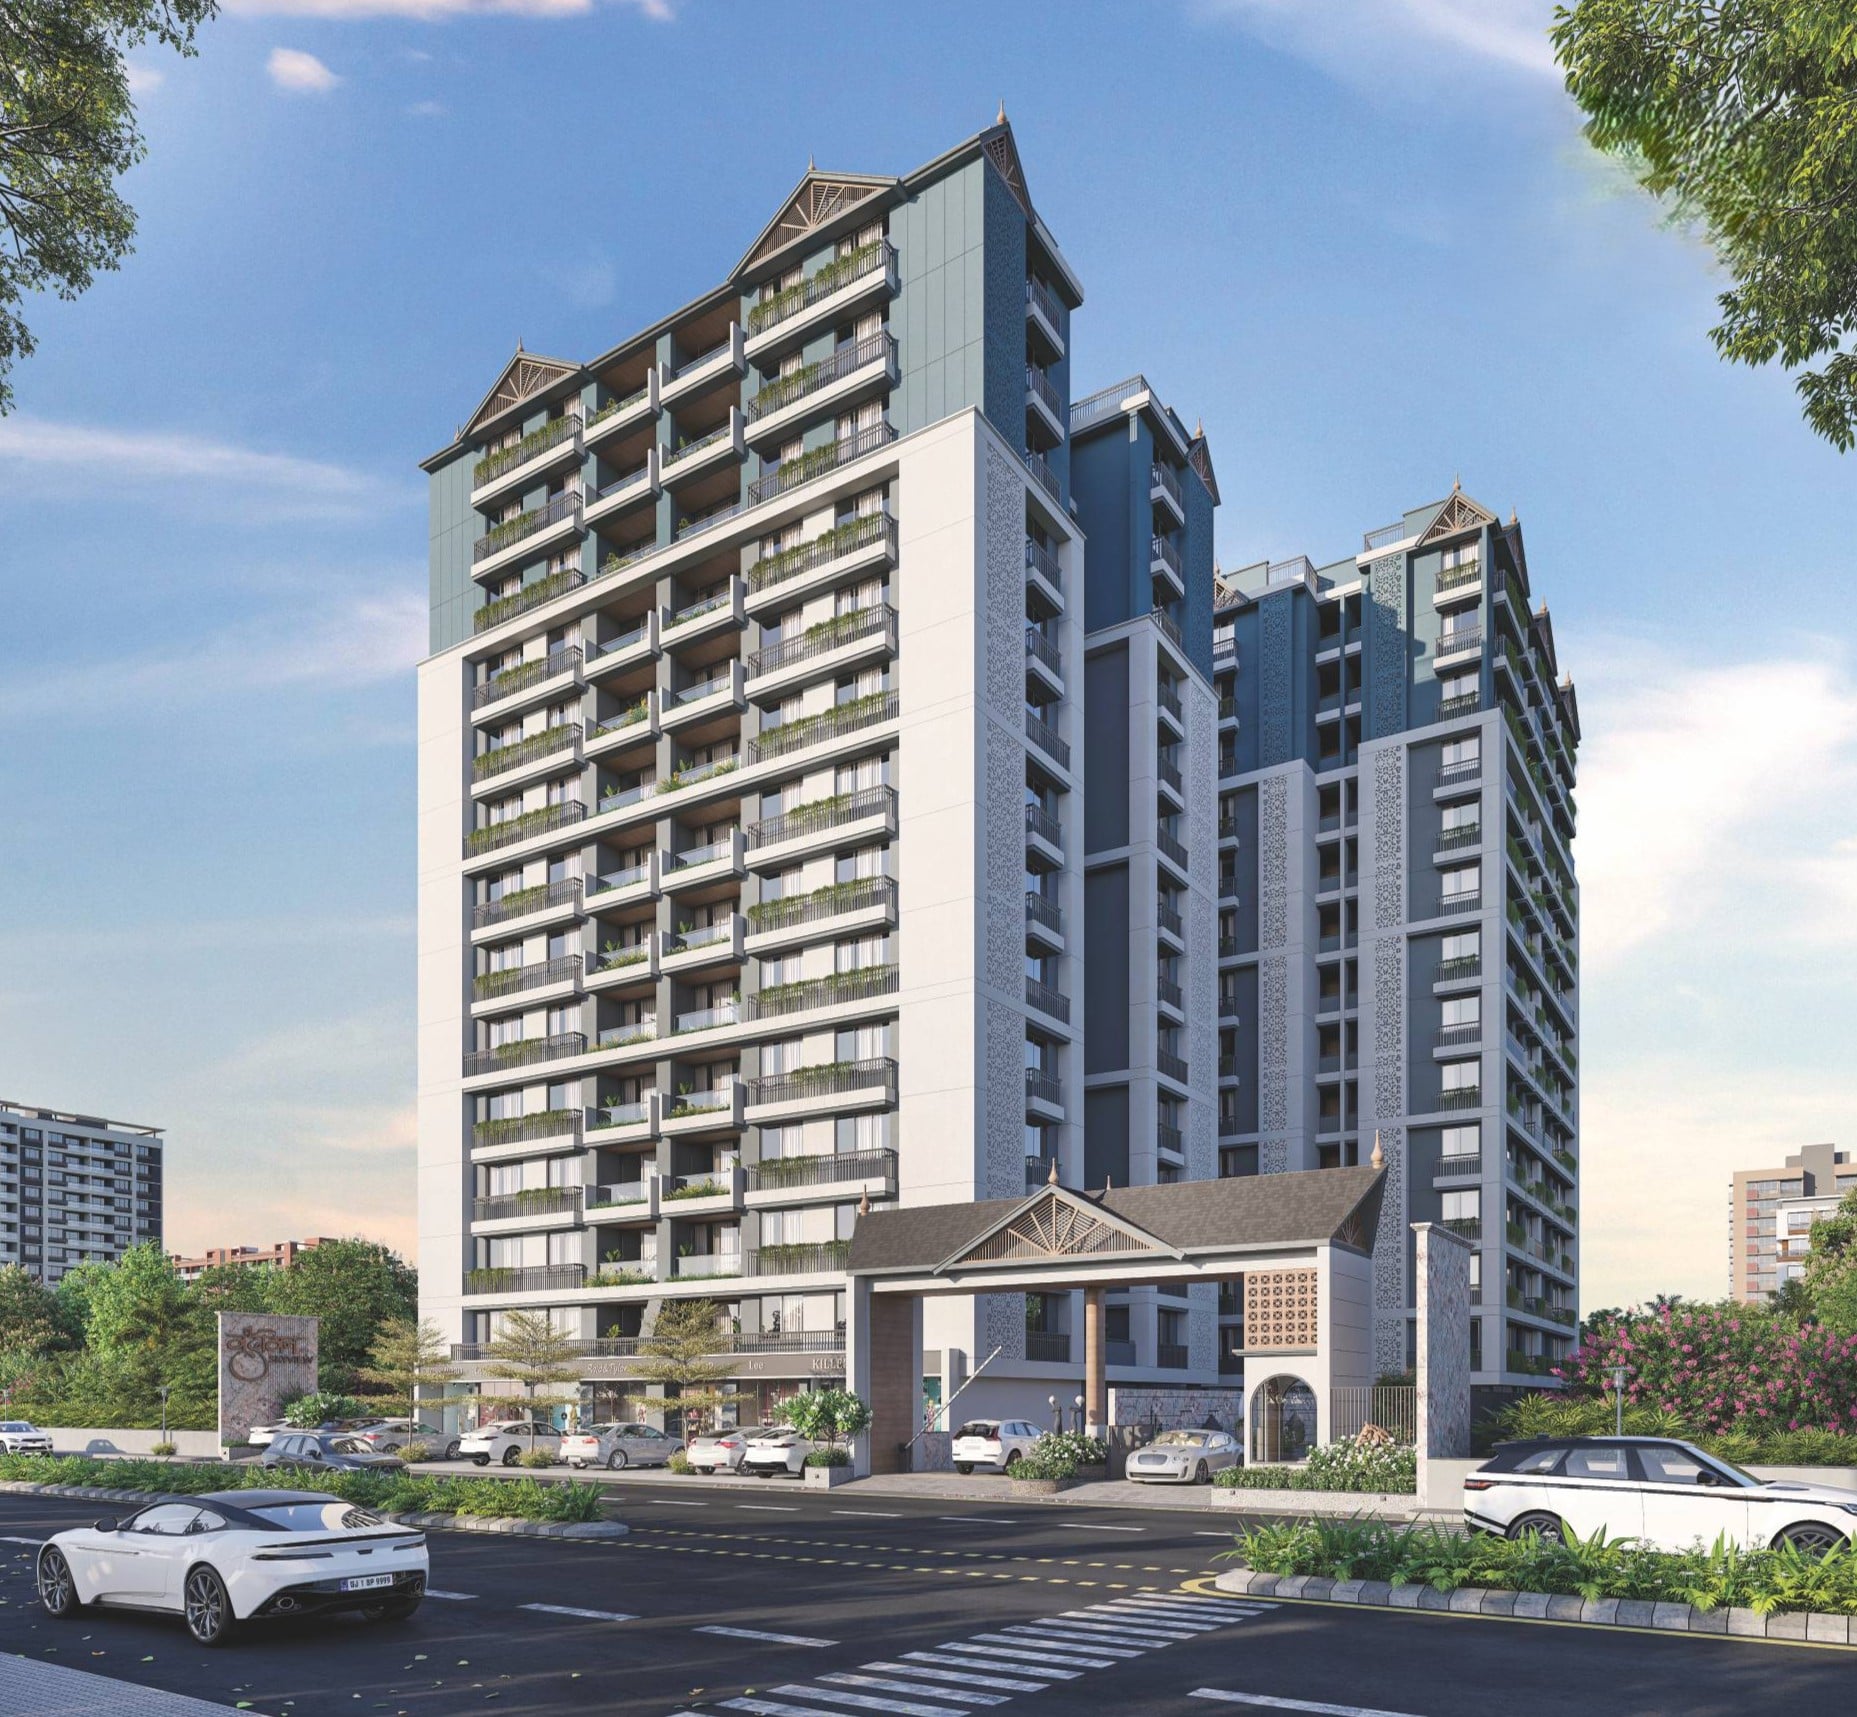
VRUNDAVAN SKYVIEW

Price on Request
RERA Registration No.

PR/GJ/GANDHINAGAR/GANDHINAGAR/Others/MAA12606/071123

Loading map...

Launch Date: 01 Jun 2023

Possession: 31 Mar 2028

Project Area

0.84

Project Total Units

164

Unit Size (RERA Carpet Area)

307 - 1,134

Project Storey

2B+G+14

1 BHK Shop

Price on Request

553

SBA

2 BHK Flat

Price on Request

1,422 - 1,611

SBA

3 BHK Flat

Price on Request

2,061

SBA

Last Updated: 13 Oct 2026

Exclusive Homes Moving Quickly - Don’t wait!

About VRUNDAVAN SKYVIEW

VRUNDAVAN SKYVIEW

Escape the ordinary and immerse yourself in the exquisite blend of luxury and natural beauty, redefining residential living in perfect harmony with nature symphony of luxury and aesthetics awaits as the prestigious external facade of VRUNDAVAN SKYVIEW sets the stage for a truly remarkable living experience.

Available Unit & Floor Plans

Floor Plan

1BHK - Shop - Tower Shop Type 1 (Small)

SBA

553 Sq. Ft.

Units

8

Units on each floor

8

No. of Lifts

2

RERA Carpet

307.00

Amenities

24X7 Water Supply

24X7 Water Supply

Kids Play Area

Kids Play Area

Pick up & Drop off Zone

Pick up & Drop off Zone

Sitting Deck

Sitting Deck

Basement Parking

Basement Parking

24x7 CCTV Surveillance

24x7 CCTV Surveillance

24x7 Security

24x7 Security

Air Conditioned Entrance Foyer

Air Conditioned Entrance Foyer

View More

Fact & Features

All

Specifications

Key highlights and detailed features of the property

Selected Features

Kitchen

Kitchen - Granite slab platform witch SS sink & swivel tap., Vitrified/Designer dado tiles over the platform., Provision for kitchen chimney outlet., Anti-skaid toes in flooring & dado in utility area.

DOORS AND WINDOWS

DOORS AND WINDOWS - Main door: Solid-core flush door, Decorative finish on both sides & solid teakwood doorframes., Internal doors: Solid-core flush doors with laminate finish on both sides & stone door frames., Standard anodised aluminum single glazed windows and sliding doors.

WALL FINISH

WALL FINISH - Internal Wall: Single coat plaster with double coat putty finish., External walls: Double coat plaster with weather resistant paint.

Bathroom

Exhaust - Branded premium ceramic tiles, sanitary fixtures and bath fittings., Anti-skid tiles in floor and vitrified tiles in dado up to false ceiling level., Provision for centralized hot water supply in all bathrooms.

Structure

Structure - Earthquake resistant RCC frame structure, light weight cement blocks external and internal walls.

Flooring

Flooring - Double charged Vitrified tiles flooring in the entire unit.

Kitchen

Provisions - Granite slab platform witch SS sink & swivel tap., Vitrified/Designer dado tiles over the platform., Provision for kitchen chimney outlet., Anti-skaid toes in flooring & dado in utility area.

Bathroom

Bathroom - Branded premium ceramic tiles, sanitary fixtures and bath fittings., Anti-skid tiles in floor and vitrified tiles in dado up to false ceiling level., Provision for centralized hot water supply in all bathrooms.

ELECTRIFICATION

ELECTRIFICATION - BHK Single phase, 3 BHK 3 phase electric connection with concealed ISI copper wiring., Authorized switches in living room, Master Bedrooms with sufficient electrical points., AC electric points in all rooms except kitchen.

Location Advantages

Education
Shopping
Transportation
Places of Worship
Food and Drink
Health and Wellness
Lodging
Pardeep varma

10.6 km • 15 mins

Jupiter Pre School

10.7 km • 15 mins

Saraswati college

10.7 km • 14 mins

Joy enjoy pre school

10.8 km • 14 mins

Little Steps Preschool & Kindergarten

10.9 km • 15 mins

Pethapur Kumar shala no 1

11 km • 16 mins

SHREEJI SATIONERY

11 km • 16 mins

Auxilium Training Institute

11.9 km • 16 mins

Loading map...

Helpful Tools

Calculate EMI

₹30K

Suggested for General users

Loan of ₹34L

8.5% Rate

20 Years

Tight

Comfortable

Safe

Calculate Affordability

₹51,000

Suggested Monthly income

Based on ₹34L Loan

Tight

Comfortable

Safe

not-found

VRUNDAVAN SKYVIEW

Price on Request

Neighborhood Projects

FAQ

Everything you need before you decide.

Still have questions? Our team is here to help.

Contact us

[Project Name] is strategically located in Pethapur, Gandhinagar, 382610 offering excellent connectivity to nearby landmarks like [Hospital Name] and [School Name].

2028-03-31.

Savitar Realty
Also Asked