
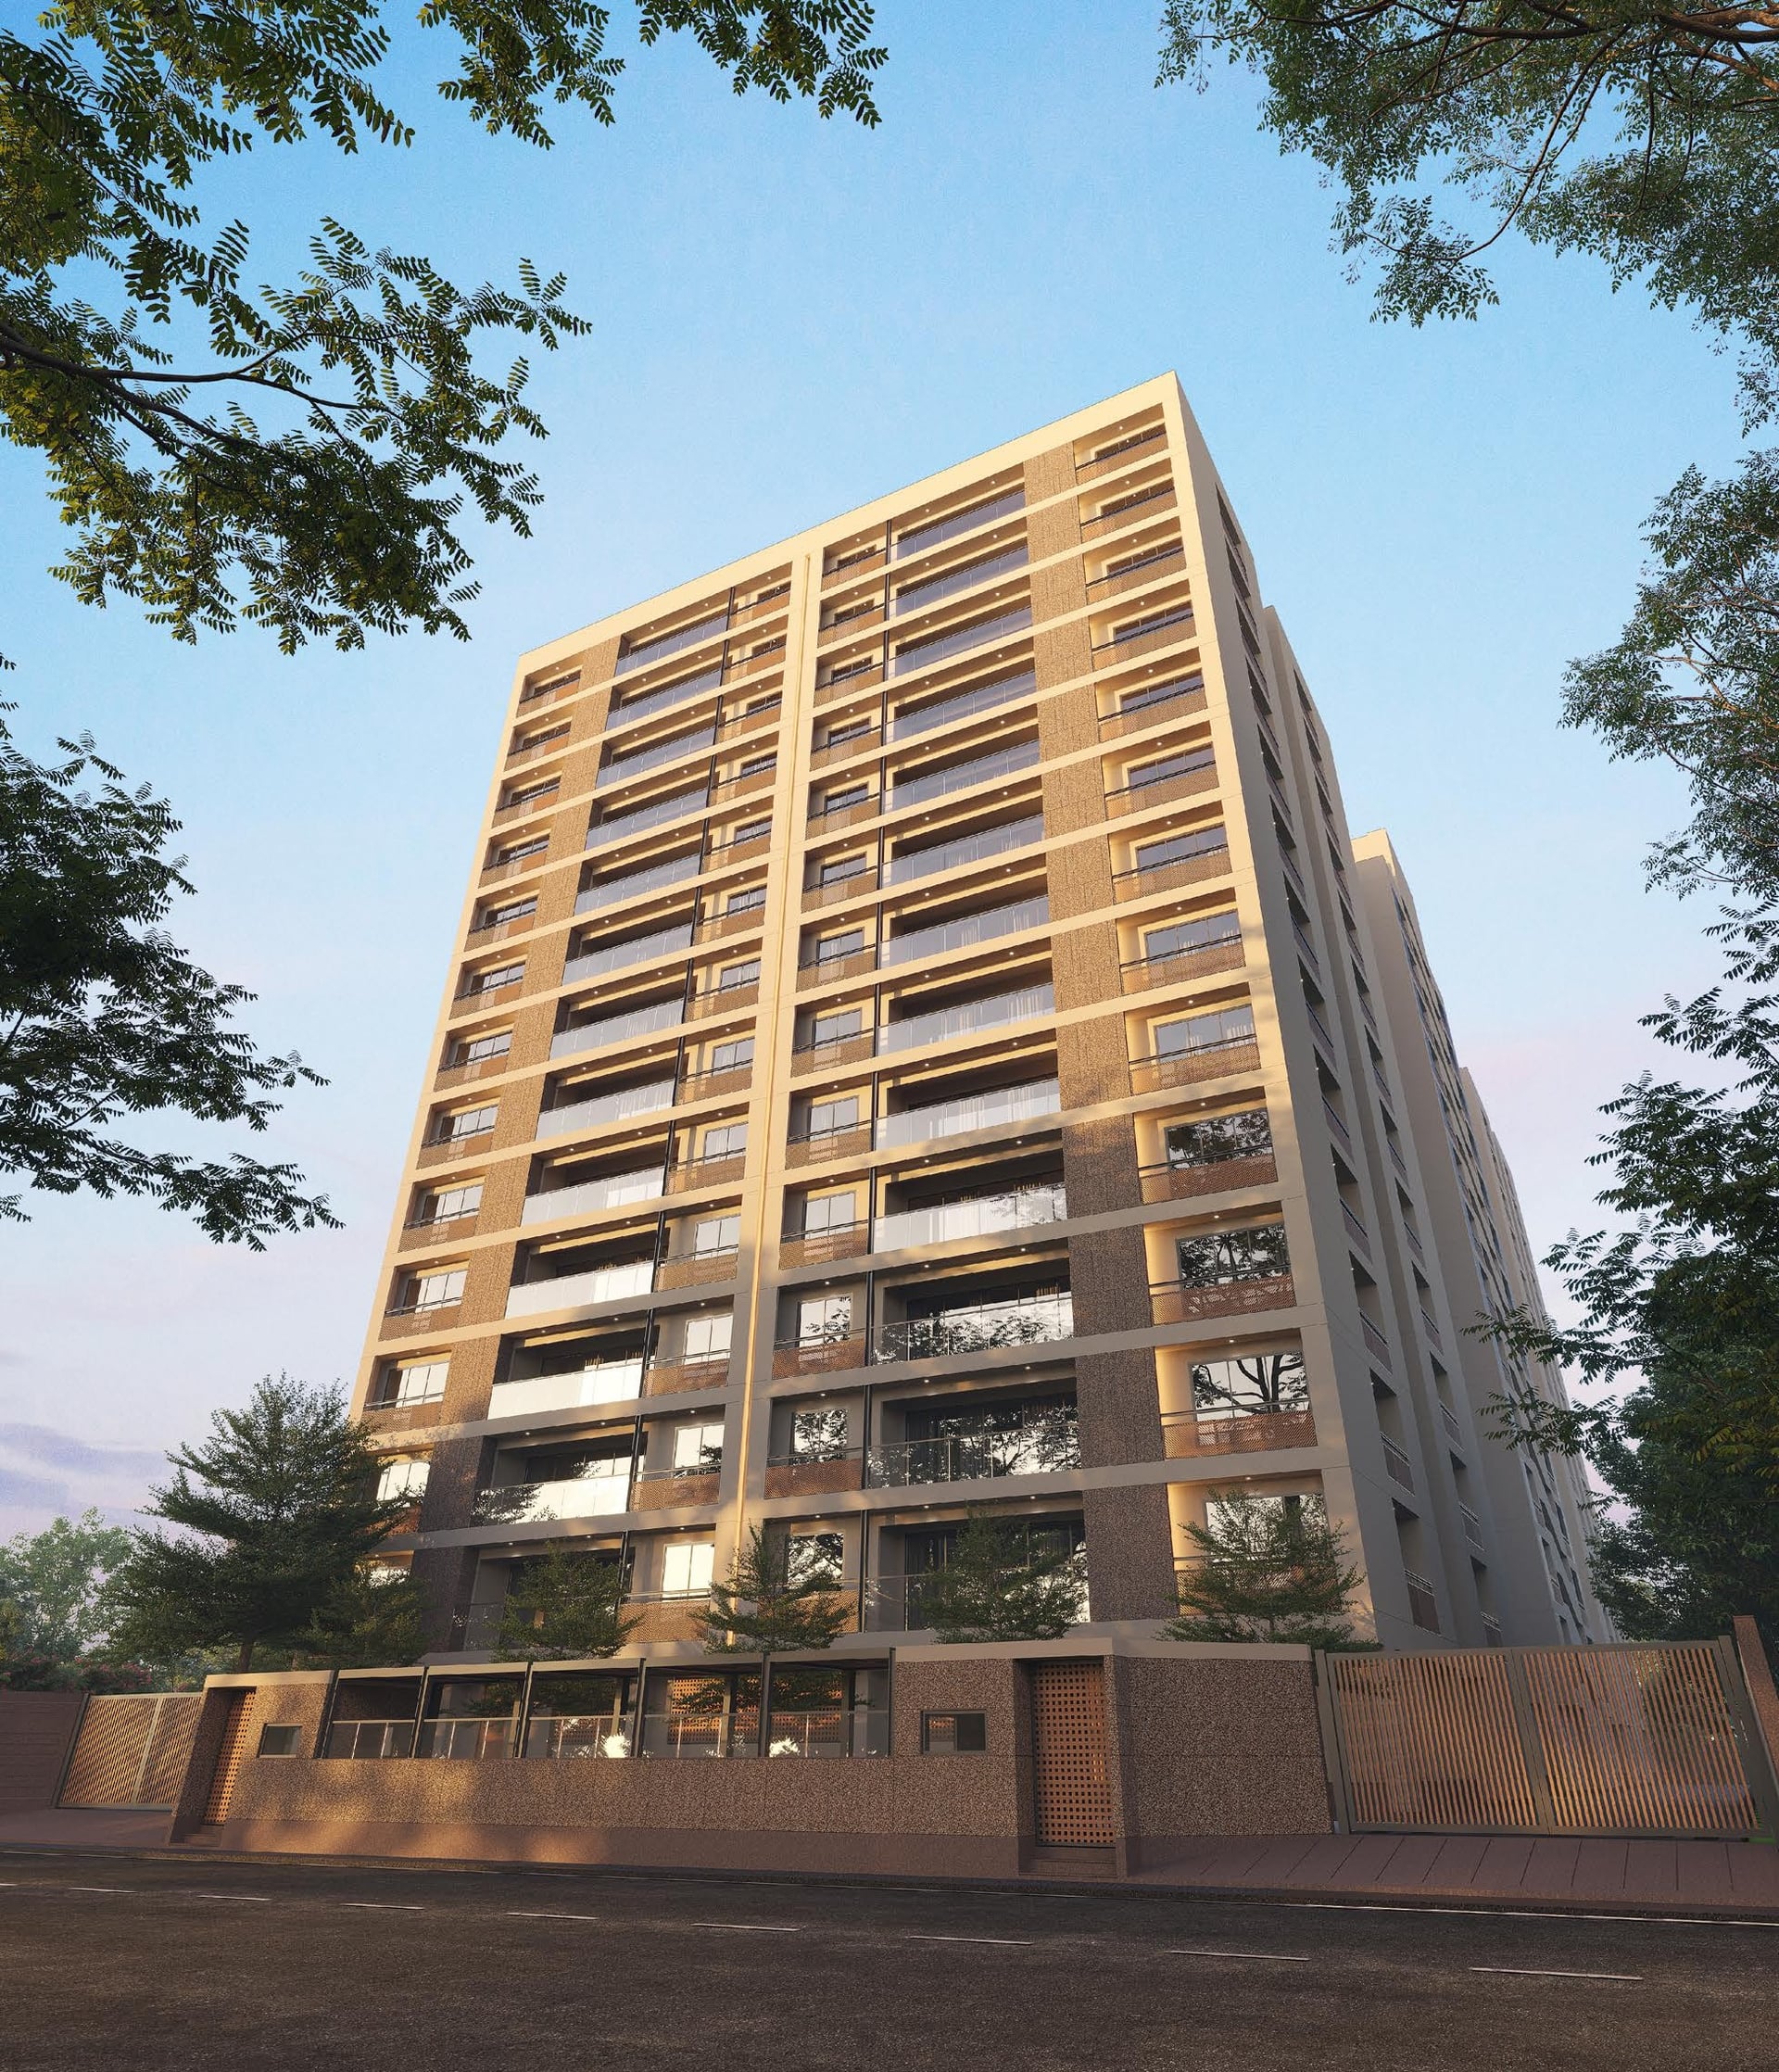
Under Construction

Rera approved

VINAYAK SAPPHIRE 2

₹1.15 Cr - 1.59 Cr

Onwards

RERA Registration No.

PR/GJ/GANDHINAGAR/GANDHINAGAR/Gandhinagar Municipal Corporation/RAA15355/230625/310329

Loading map...

Launch Date: 21 Nov 2024

Possession: 31 Mar 2029

Project Area

1.06

Project Total Units

135

Unit Size (RERA Carpet Area)

1,476 - 3,562

Project Storey

1B+G+15

3 BHK Flat

₹1.15 Cr

2,682 - 4,671

SBA

Average Price / Sq.ft

₹3,395 - 4,278

Last Updated: 13 Oct 2026

Exclusive Homes Moving Quickly - Don’t wait!

About VINAYAK SAPPHIRE 2

Lifestyle of Luxury & Prosperity

A home should be more than just four walls - it should be a place where comfort surrounds you, style flows effortlessly, and every corner holds a memory waiting to be made. It's where laughter fills the air, where moments turn into cherished stories, and where life feels just right, every single day. 

Why should you consider this project

SPACIOUS BALCONY

TOP LOCATION

LUXURY FACILITIES

WIDE OPEN AREA

STRONG & STYLISH BUILD

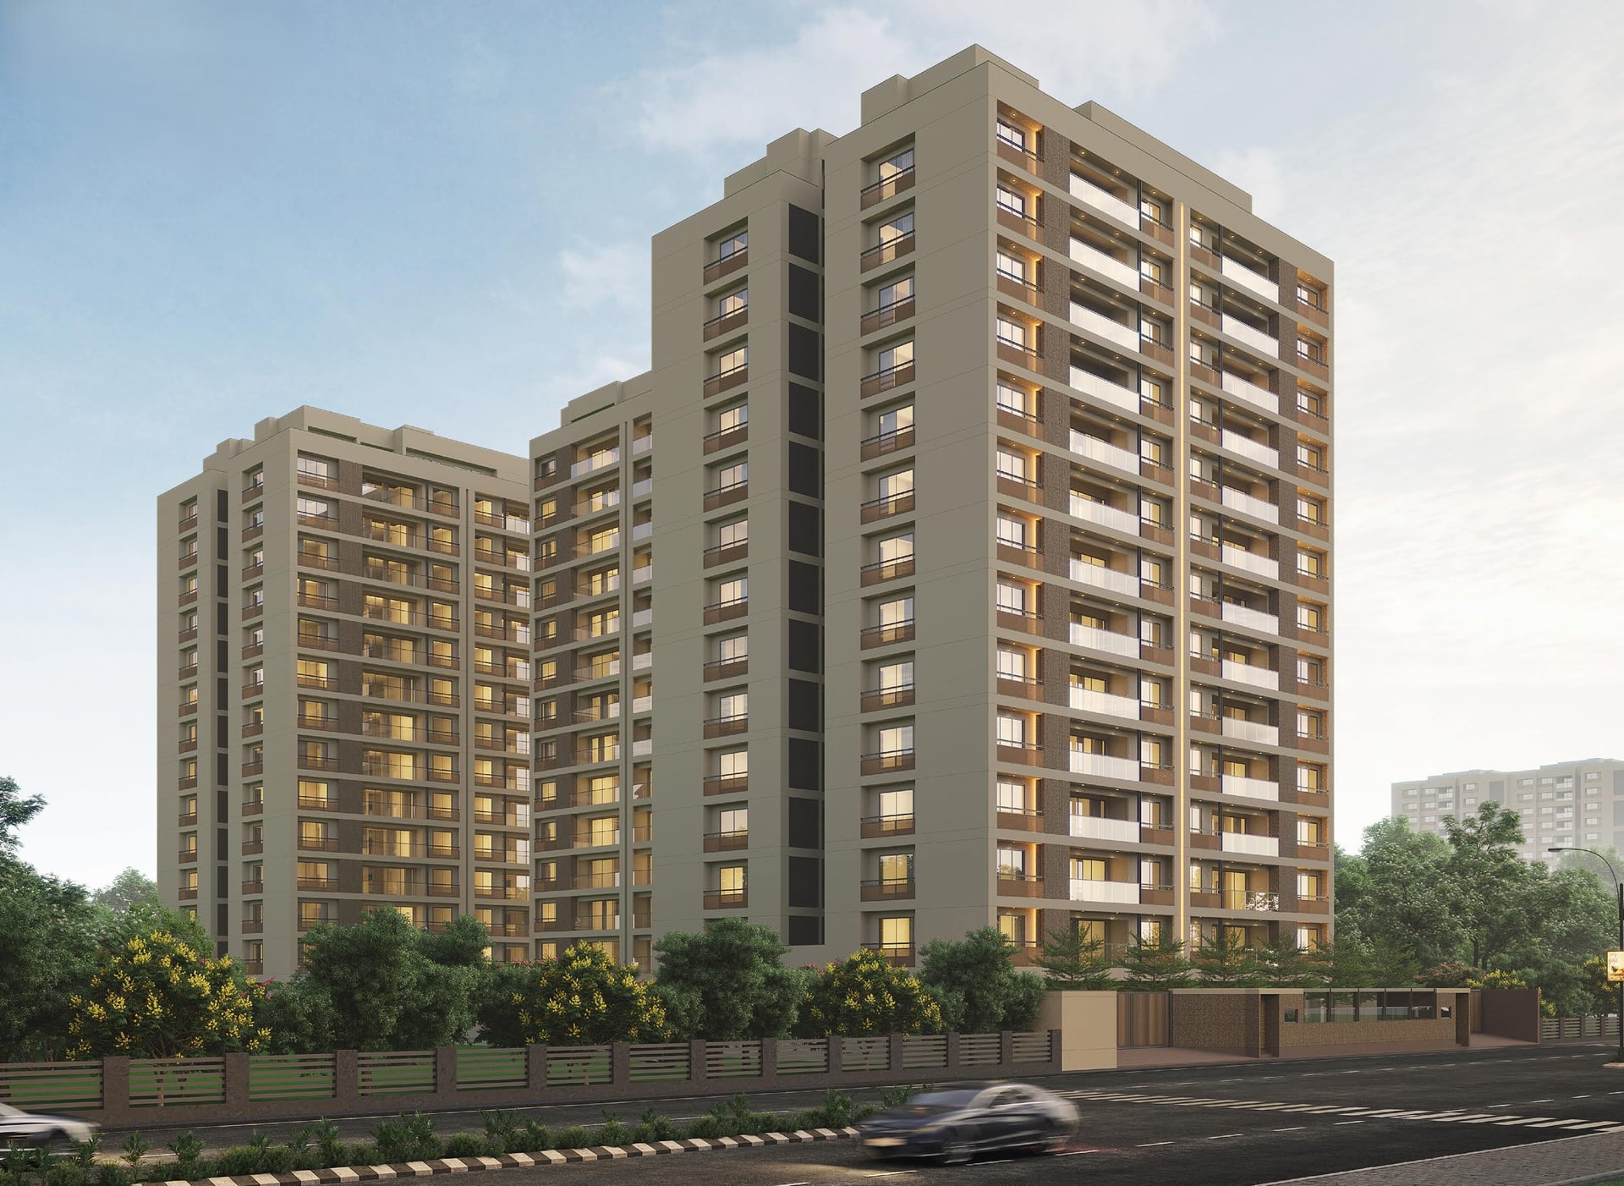
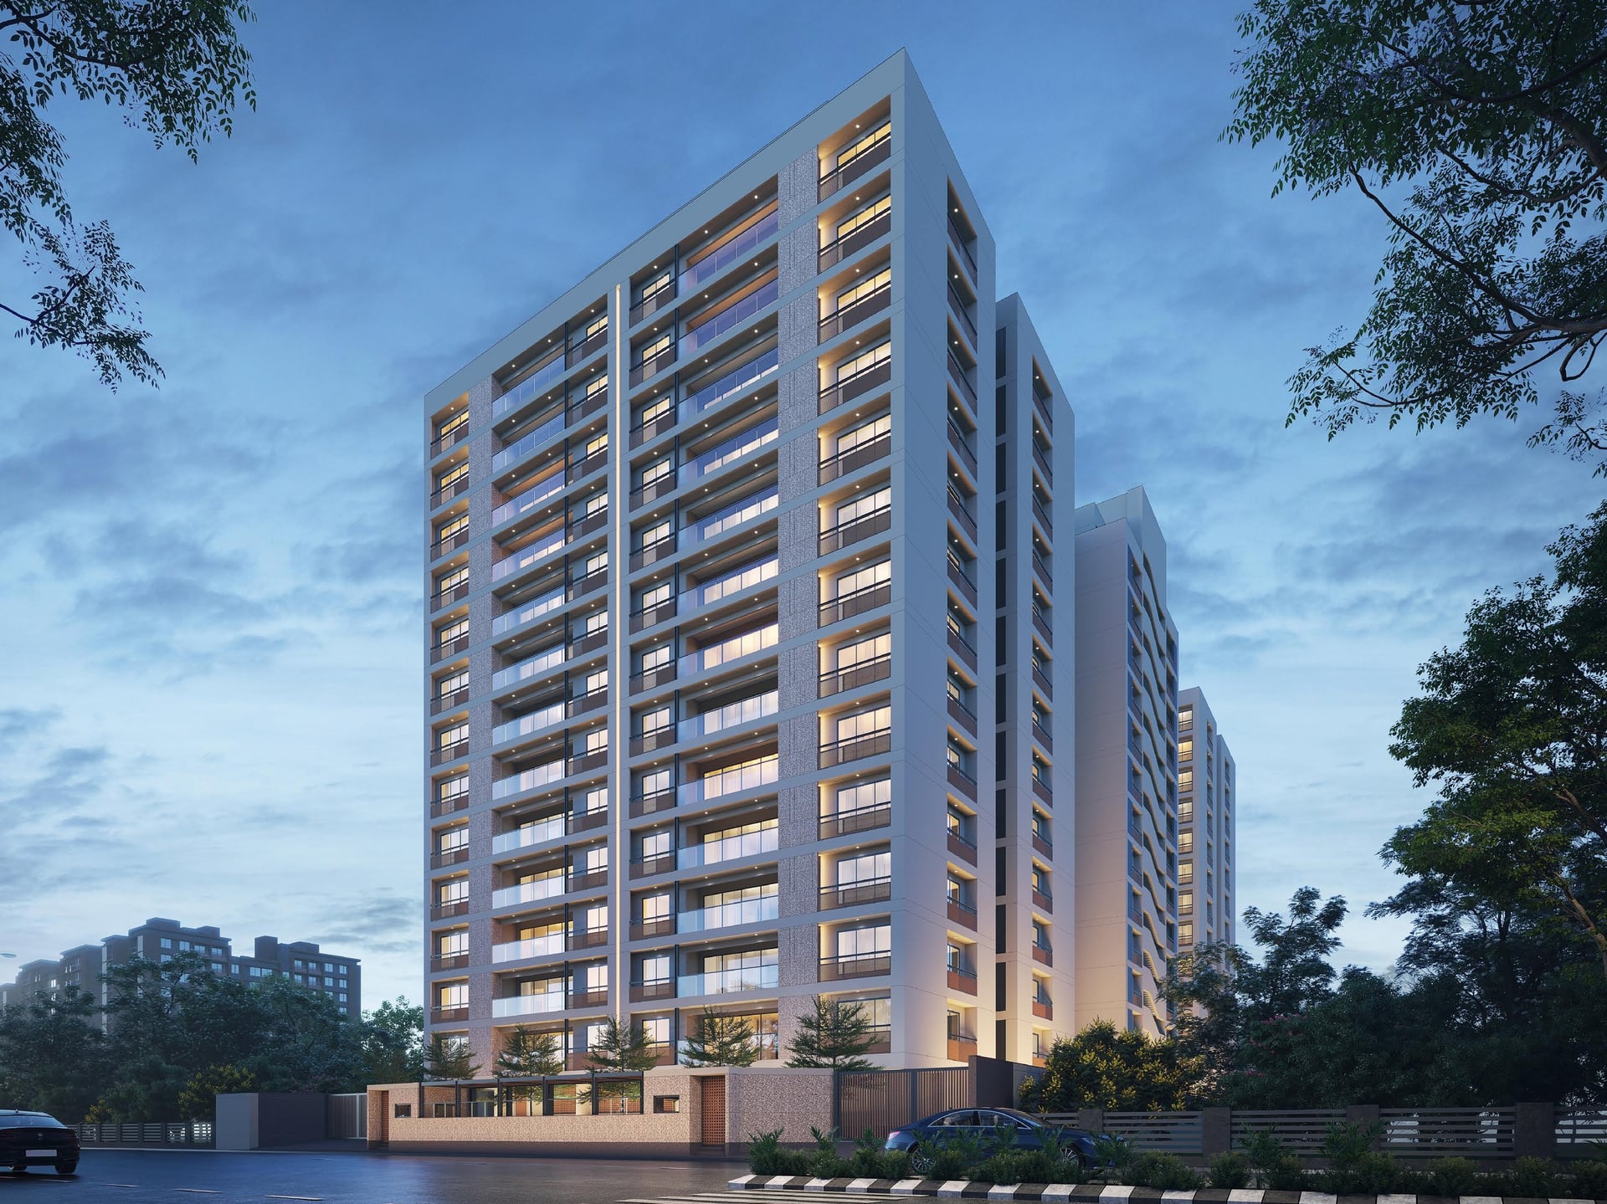
3 TOWERS

14 STOREY

Available Unit & Floor Plans

Floor Plan

3BHK - Tower 3 BHK (1476 sqft - Wing A Wing C)

SBA

2,682 Sq. Ft.

Units

104

Units on each floor

4

No. of Lifts

2

RERA Carpet

1476.00

₹1.15 Cr

Onwards

Monthly EMI Starting

₹79,652/month

Amenities

24X7 Water Supply

24X7 Water Supply

Kids Play Area

Kids Play Area

Pick up & Drop off Zone

Pick up & Drop off Zone

24x7 CCTV Surveillance

24x7 CCTV Surveillance

Ample Allotted Car Parking

Ample Allotted Car Parking

Banquet Hall

Banquet Hall

EV Charging Stations

EV Charging Stations

Entrance Gate

Entrance Gate

View More

Fact & Features

All

Specifications

Key highlights and detailed features of the property

Selected Features

ELEVATORS

ELEVATORS - High speed lifts with ARD & automatic doors leading brand.

Structure

Structure - Shell - Earthquake resistant RCC Frame Structure with AAC Block Partition., Steel & Concrete - Superior Quality Steel Reinforcement With High Quality ready mix concrete using Leading Brand., Masonry - High Quality Masonry work., Internal wall with Mala Plaster and External wall with double Coat plaster., Wall - Internal wall finish with White Putty., External Walls Weather Shield Exterior Paint with Texture Finish.

Flooring

Flooring - Apartment Area - Premium quality GVT / Vitrified tiles in entire area., Kitchen - Designer Ceramic Tile Dado above Platform., Washing Machine & Dish Washer Point shall be provided in the Wash yard., Toilets - Vitrified/ Ceramic Tiles up to Lintel level on walls and floors with Anti - slips tiles., Balcony - Rustic/ Antiskid / Ceramic Tile I Stone in Balconies., Staircases - Granite flooring with railings as per Architect's Details., Common Area - Lift, Lobby Wall & Foyer with Granite/ GVT Vitrified Tiles as per Architect's Details., Car Parking Area - Trimix Concrete at Basement.

ELECTRIFICATION

ELECTRIFICATION - Phase Concealed Conduits with PVC insulated ISI Copper Wiring., Distribution Board with Separate MCB & ELCB for all Areas., ISI Marked Standard Modular Switches.

WINDOWS

WINDOWS - Anodized Aluminum Sliding Windows with Granite Stone Framing.

Kitchen

Kitchen - Natural / artificial premium Stone / Granite sandwiched platform with single., Bowl sink and Integrated Drain board.

Plumbing

Plumbing - All Water Supply Lines Shall be ISI Marked CPVC / UPVC Pipes., Drainage Lines & Strom Water Drain Pipes Shall be in PVC .

Plumbing

Water heater provision - All Water Supply Lines Shall be ISI Marked CPVC / UPVC Pipes., Drainage Lines & Strom Water Drain Pipes Shall be in PVC .

Bathroom

Exhaust - High Quality Branded CP Fitting & Sanitary ., Washbasins shall be provided in all bathrooms with stone counter tops for basin.

DOORS

DOORS - Main door - High Quality wood / WPC frame and flush door with Veneer Paneling & Safety Locks., Internal doors - Wooden/WPC frame and flush doors with Superior Quality door fittings and without Paint.

Bathroom

Bathroom - High Quality Branded CP Fitting & Sanitary ., Washbasins shall be provided in all bathrooms with stone counter tops for basin.

Kitchen

Provisions - Natural / artificial premium Stone / Granite sandwiched platform with single., Bowl sink and Integrated Drain board.

Location Advantages

Education
Shopping
Transportation
Places of Worship
Food and Drink
Health and Wellness
Lodging
Techno Polytechnic Institute

0.4 km • 1 min

Shabd Pre School - Kudasan

0.8 km • 2 mins

KIDZEE Pre-school KUDASAN (DAYCARE facilities available)

0.9 km • 2 mins

Apollo international school Kudasan

1.6 km • 4 mins

Joyous Kids Raysan

2.3 km • 7 mins

Sarvoday Vidhyalay Raysan

2.3 km • 6 mins

Red and White Skill Education | Best IT & Designing Institute in Gandhinagar.

2.5 km • 6 mins

h3 preschool randesan

3.8 km • 7 mins

Loading map...

Helpful Tools

Calculate EMI

₹80K

Suggested for General users

Loan of ₹92L

8.5% Rate

20 Years

Tight

Comfortable

Safe

Calculate Affordability

₹1,38,000

Suggested Monthly income

Based on ₹92L Loan

Tight

Comfortable

Safe

not-found

VINAYAK SAPPHIRE 2

Starting₹1.15 Cr - 1.59 Cr

EMI from₹79652/month
Neighborhood Projects

FAQ

Everything you need before you decide.

Still have questions? Our team is here to help.

Contact us

[Project Name] is strategically located in Kudasan, Gandhinagar, 382421 offering excellent connectivity to nearby landmarks like [Hospital Name] and [School Name].

2029-03-31.

Savitar Realty
Also Asked
