


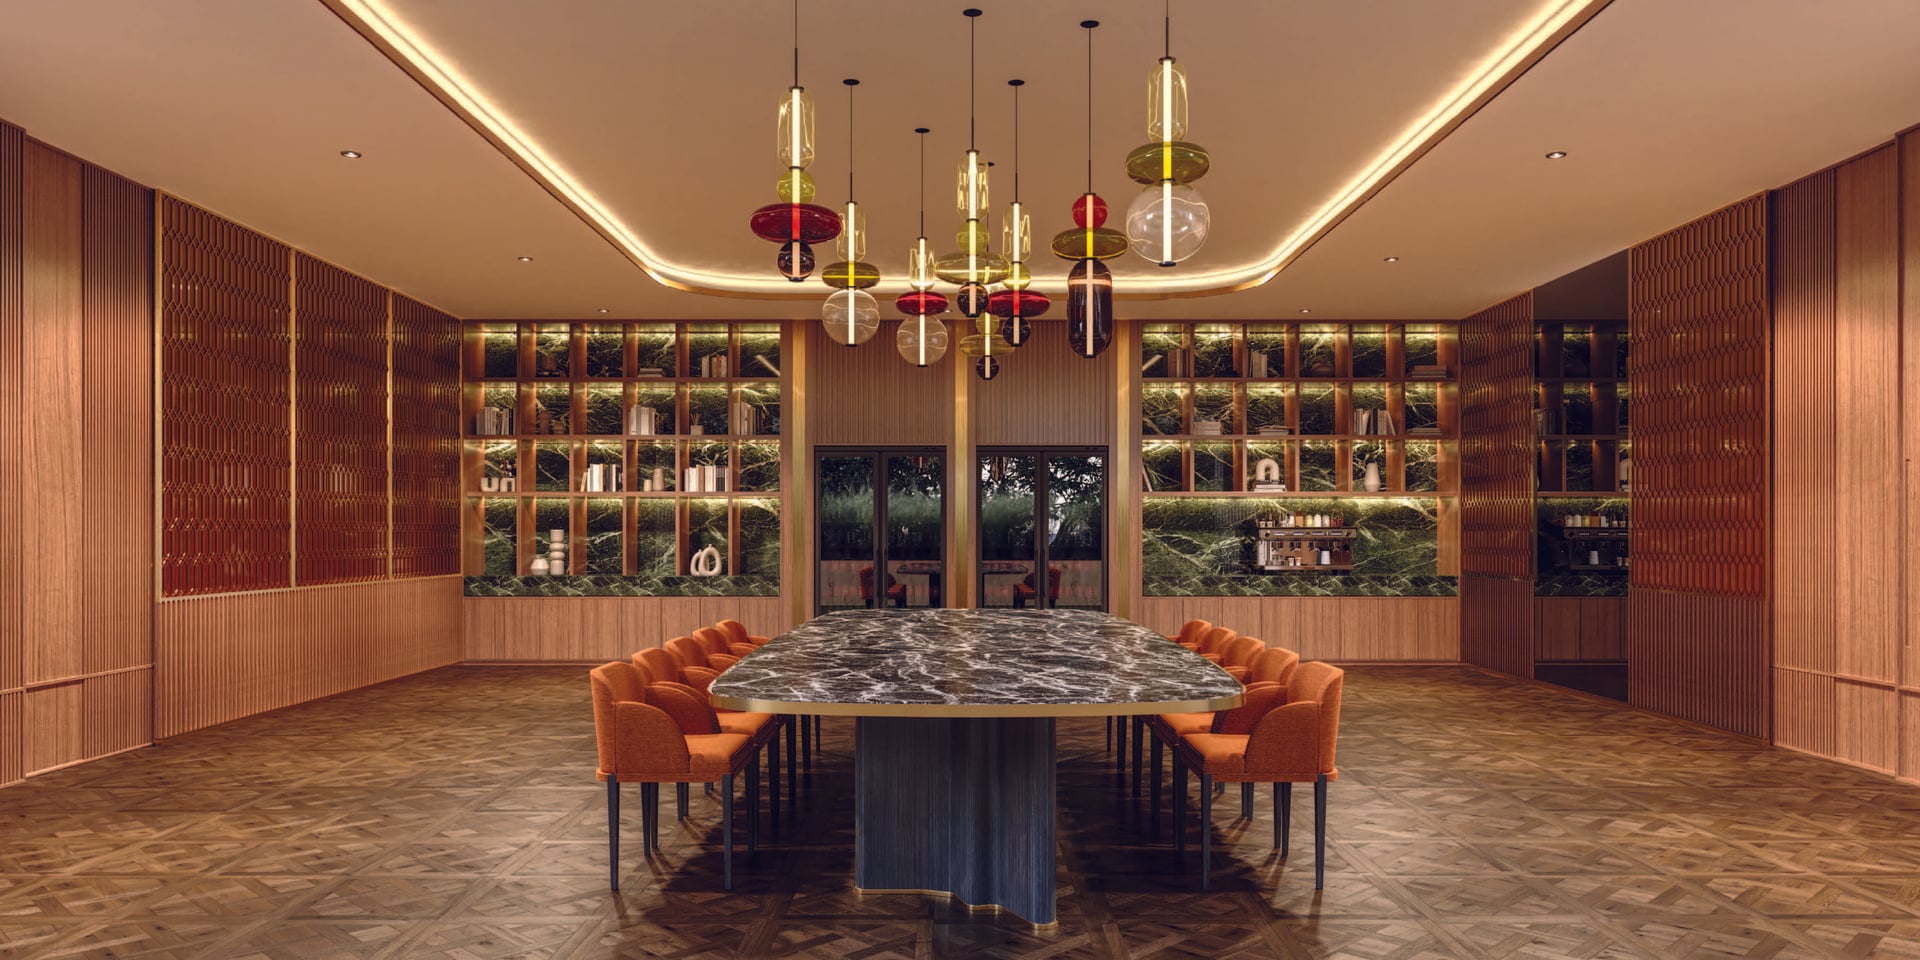
TROGON CENTRE COURT
Price on Request

Under Construction
Rera approved
By TROGON GROUP
Price on Request
RERA Registration No.
PR/GJ/GANDHINAGAR/GANDHINAGAR/Gandhinagar Municipal Corporation/MAA14215/A1M/120625/310328
Launch Date: 31 Jul 2024
Possession: 31 Mar 2028
Project Area
4.52
Project Total Units
342
Unit Size (RERA Carpet Area)
714 - 4,081
Project Storey
2B+G+23
2 BHK Shop
Price on Request
1,285
SBA
3 BHK Shop
Price on Request
2,846
SBA
4 BHK Flat
Price on Request
4,264
SBA
4 BHK Penthouse
Price on Request
7,645
SBA
5 BHK Penthouse
Price on Request
7,700
SBA
Last Updated: 13 Oct 2026
Exclusive Homes Moving Quickly - Don’t wait!
TROGON CENTRE COURT WHERE LIVES THRIVE A LIMITED COLLECTION OF EXCEPTIONAL RESDENCES
This is more than an address it's a place where your lifestyle is nurtured, where the essence of community blossoms, and where each moment feels designed just for you. A home not defined by its architecture or technical teams, but by the thoughtful experiences that they have been focusing on shaping by understanding who you are. Welcome to the lifestyle you've been waiting for.
Elevator lobbies with 4 private elevators & 1 service elevator
No common walls
Bedroom with panoramic views
10 feet wide terrace lounge
Uninterrupted natural light & ventilation
77% Open space
Full height windows maximize natural light
Clear ceiling heights range from 10'5" to 10'11"

2BHK - Shop - Tower Shop Type 2 (Medium)
SBA
1,285 Sq. Ft.
Units
17
Units on each floor
4
No. of Lifts
2
RERA Carpet
714.00

Kids Play Area

Steam Room

Amphitheatre

Banquet Hall

Barbeque Area

Box Cricket

Celebration Lawn

Club House
View More
Key highlights and detailed features of the property
RERA Registration No.
RERA Number: PR/GJ/GANDHINAGAR/GANDHINAGAR/Gandhinagar Municipal Corporation/MAA14215/A1M/120625/310328
Available Documents
Any Other Document
Approve Layout Plan Doc
Approve Sac Plan Doc
Approved Building Plan Plotting Plan
Document Advisory
Documents to verify before purchase:
Title deed
RERA certificate
Completion certificate (for ready properties)
Building approval
Calculate EMI
₹2L
Suggested for General users
Loan of ₹3Cr
8.5% Rate
20 Years
Tight
Comfortable
Safe
Calculate Affordability
₹3,94,000
Suggested Monthly income
Based on ₹3Cr Loan
Tight
Comfortable
Safe
Price on Request
Price on Request
FAQ
Still have questions? Our team is here to help.
Popular Searches by Type
Flats for Sale in Vaishnodevi Circle
Duplex for Sale in Vaishnodevi Circle
Penthouse for Sale in Vaishnodevi Circle
Popular BHK Searches
2 BHK Flats in Vaishnodevi Circle
2.5 BHK Flats in Vaishnodevi Circle
3 BHK Flats in Vaishnodevi Circle
Budget Wise Searches
Flats in Vaishnodevi Circle Under 60 Lakh
Flats in Vaishnodevi Circle Under 80 Lakh
Flats in Vaishnodevi Circle Under 90 Lakh
Popular Commercial Searches


