
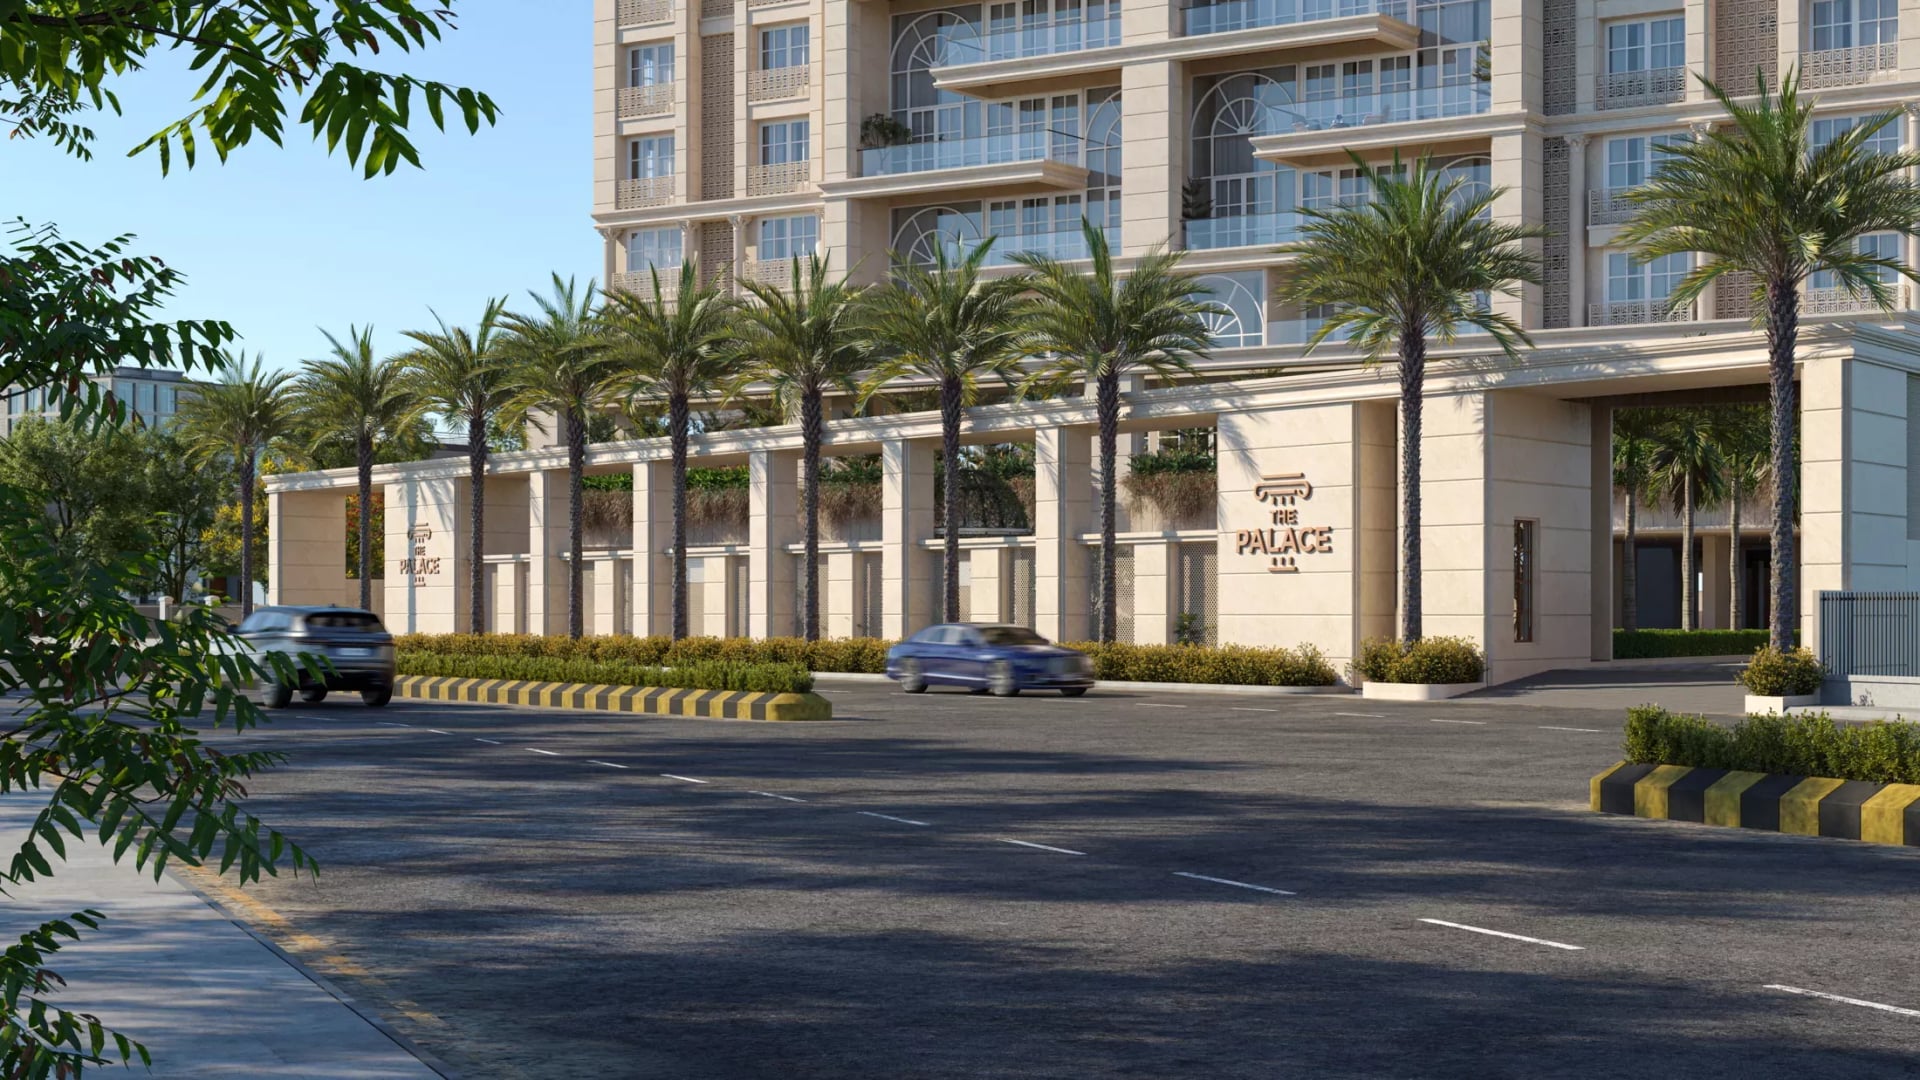
Under Construction

Rera approved

Price on Request

RERA Registration No.

PR/GJ/GANDHINAGAR/GANDHINAGAR/Others/RAA11816/220523

Loading map...

Launch Date: 13 Apr 2023

Possession: 31 Mar 2028

Project Area

1.79

Project Total Units

102

Unit Size (RERA Carpet Area)

2,815 - 6,349

Project Storey

1B+G+18

4 BHK Flat

Price on Request

5,310

SBA

4 BHK Penthouse

Price on Request

11,079

SBA

5 BHK Penthouse

Price on Request

6,057 - 11,979

SBA

Last Updated: 13 Oct 2026

Exclusive Homes Moving Quickly - Don’t wait!

About THE PALACE

THE PALACE

A LIFESTYLE FULL OF EXCITING PRIVILEGES

The Palace is The World of Regal Living in Gandhinagar, with The Royal Appearance of A Lifestyle That Comes Along with Top-notch Amenities and A Canopy of Green Surroundings. Each Apartment of The Palace is Distinguished by Sophisticated Design and Textures That Give You A Classic Experience of Elegant Living.

Why should you consider this project

CLASSICAL ROMAN ARCHITECTURE

70% OPEN SPACE

33 FT GRAND ENTRANCE FOYER

PERSONAL FOYER FOR EACH UNIT

VASTU COMPLIANCE PROJECT

SERVANT ROOM WITH SEPARATE ENTRY

INDIVIDUAL ELEVATOR FOR EACH UNIT

11 FT FLOOR TO FLOOR HEIGHT

22 FT DOUBLE HEIGHT BALCONY

22 FT DOUBLE HEIGHT LIVING ROOM OR DRAWING + DINING ROOM

Available Unit & Floor Plans

Floor Plan

4BHK - Tower 4 BHK (2815 sqft - Wing A)

SBA

5,310 Sq. Ft.

Units

68

Units on each floor

4

No. of Lifts

2

RERA Carpet

2815.00

Amenities

School Pick up & Drop off Zone

School Pick up & Drop off Zone

Basement Parking

Basement Parking

Pool/billiard Tables

Pool/billiard Tables

24x7 CCTV Surveillance

24x7 CCTV Surveillance

Ample Allotted Car Parking

Ample Allotted Car Parking

Aqua Body with Seating Area

Aqua Body with Seating Area

Barrier Gate

Barrier Gate

Basketball Court

Basketball Court

View More

Fact & Features

All

Specifications

Key highlights and detailed features of the property

Selected Features

Kitchen

Provisions - Mirror polished natural granite kitchen platform with ss sink., High-quality vitrified tiles dado up to lintel level on the walls above the platform.

DOORS

DOORS - Main door of the design a veneer-clad flush door with a wooden frame., Internal doors of laminated flush doors or colored flush doors with wooden frames.

WINDOWS

WINDOWS - Specially designed aluminum glass shutters and panels (DGU).

Structure

Structure - Earthquake-resistant raft foundation structure., RCC frame structure with sand base light-weighted block wall.

Plumbing

Water heater provision - Concealed plumbing of good quality UPVC, CPVC pipes., C.P. Fittings & sanitary ware of reputed brands., Top of the line cp fittings and sanitary wares., Separate hot and cold water lines for all wet areas., Centralized geyser system with provision of individual heat pump or gas geyser.

WATER PROOFING

WATER PROOFING - hour water supply by common borewell to an overhead water tank by pressure pump.

WASH AREA

WASH AREA - Anti-skid flooring with dado of vitrified tiles up to sill level., Provision of electric and plumbing point for washing machine.

Flooring

Flooring - Designer vitrified tiles flooring for drawing, living, dining, kitchen, all bedrooms, and passage, Anti-skid rustic tile flooring for the deck., Vitrified tiles flooring in all bathrooms, Vitrified tiles dado up to lintel level

Kitchen

Kitchen - Mirror polished natural granite kitchen platform with ss sink., High-quality vitrified tiles dado up to lintel level on the walls above the platform.

ELECTRIFICATION

ELECTRIFICATION - Three phase concealed copper wiring., good quality accessories and sufficient electric points., Inverter outlet provision for necessary electric points.

ELEVATORS

ELEVATORS - Good quality fully automatic elevators.

COLOUR

COLOUR - Exterior painting of fully acrylic paint., Internal walls double coat putty finish.

WALL FINISH

WALL FINISH - Internal: walls having pop punning with primer coat/single coat mala plaster. External: Double coat sand-based plaster, or texture finish cladding as per elevation., Ceilings: expose RCC with rendering.

OTHERS

OTHERS - Main drainage line is provided by GMC.

Plumbing

Plumbing - Concealed plumbing of good quality UPVC, CPVC pipes., C.P. Fittings & sanitary ware of reputed brands., Top of the line cp fittings and sanitary wares., Separate hot and cold water lines for all wet areas., Centralized geyser system with provision of individual heat pump or gas geyser.

Location Advantages

Education
Shopping
Transportation
Places of Worship
Health and Wellness
Food and Drink
Lodging
GPA Pickleball

0.7 km • 2 mins

Gujarat National Law University

1 km • 4 mins

Gujarat Maritime University

1.1 km • 4 mins

Academic Block Gnlu

1.2 km • 5 mins

Shubham Advanced Physiotherapy & Aerobic studio

1.3 km • 3 mins

Morning Star Pre School

1.4 km • 3 mins

Kidzee, Raysan

2 km • 5 mins

Shanti Juniors - Raysan

2 km • 5 mins

Loading map...

Helpful Tools

Calculate EMI

₹2L

Suggested for General users

Loan of ₹3Cr

8.5% Rate

20 Years

Tight

Comfortable

Safe

Calculate Affordability

₹3,77,000

Suggested Monthly income

Based on ₹3Cr Loan

Tight

Comfortable

Safe

not-found

THE PALACE

Price on Request

Neighborhood Projects

FAQ

Everything you need before you decide.

Still have questions? Our team is here to help.

Contact us

[Project Name] is strategically located in Raysan, Gandhinagar, 382421 offering excellent connectivity to nearby landmarks like [Hospital Name] and [School Name].

2028-03-31.

Savitar Realty
Also Asked
