


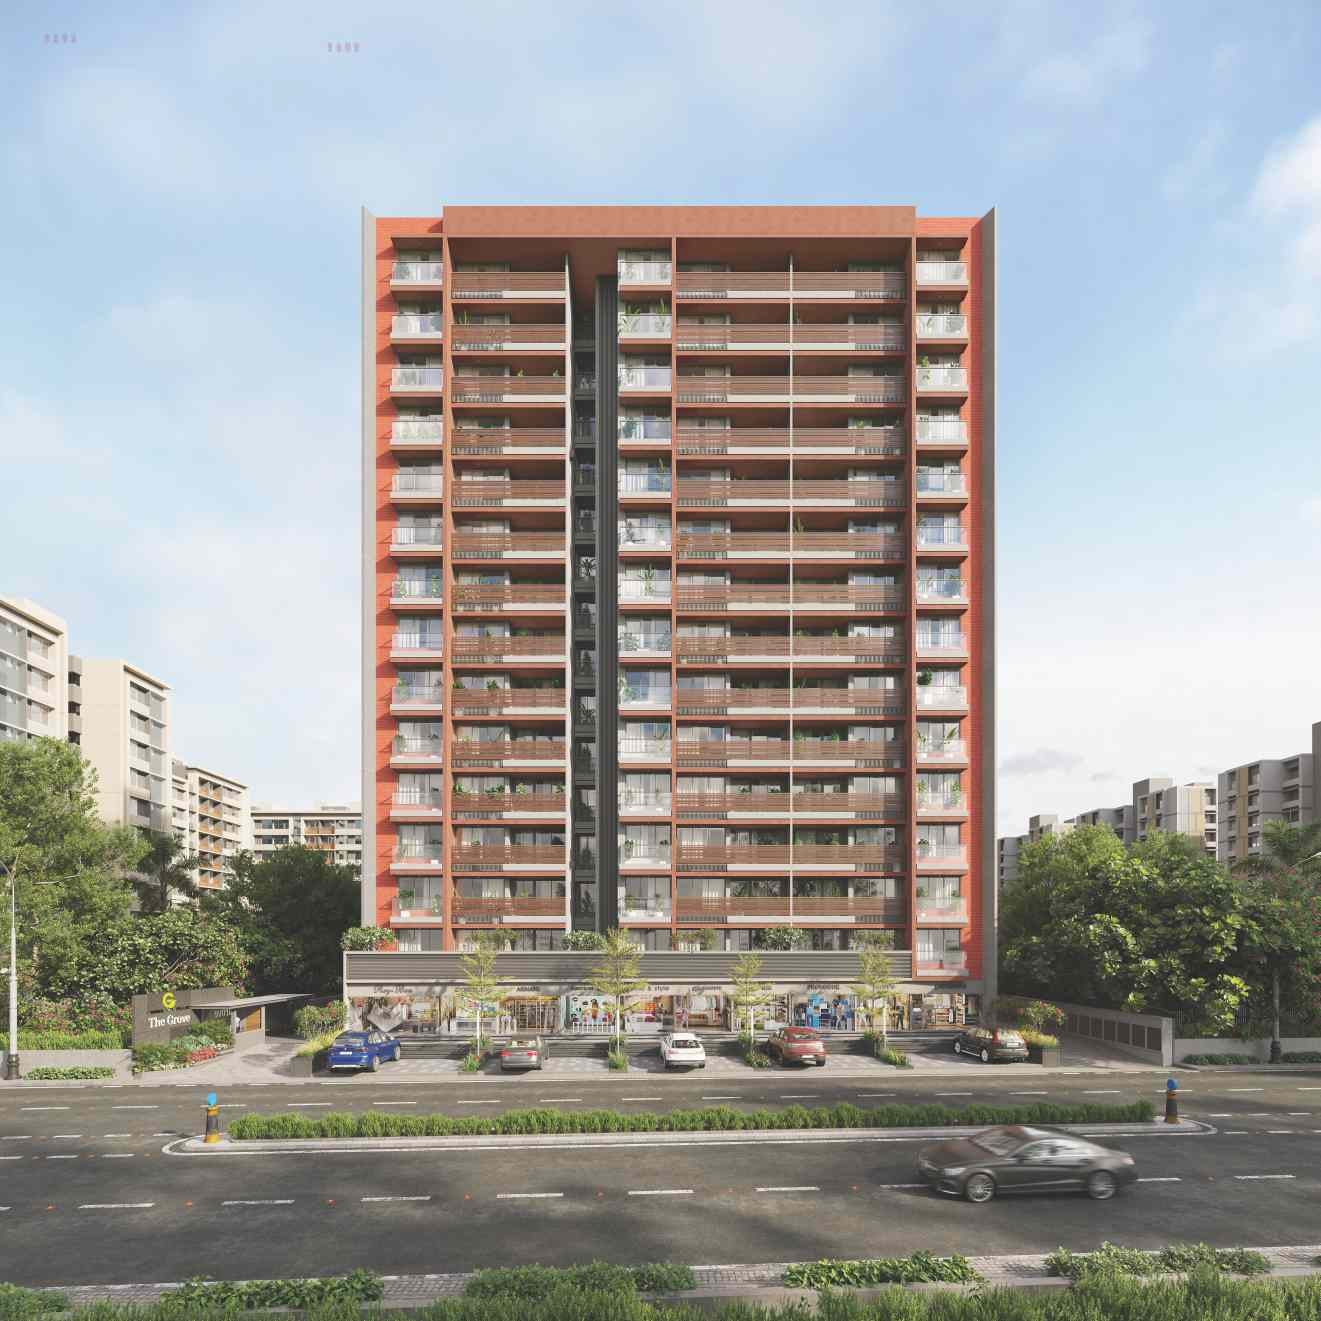
THE GROVE
Price on Request

Under Construction
Rera approved
Price on Request
RERA Registration No.
PR/GJ/GANDHINAGAR/GANDHINAGAR/Others/MAA11527/A1M/031123
Launch Date: 16 Sep 2022
Possession: 31 Dec 2026
Project Area
0.93
Project Total Units
178
Unit Size (RERA Carpet Area)
355 - 1,017
Project Storey
2B+G+15
1 BHK Shop
Price on Request
639
SBA
3 BHK Flat
Price on Request
1,845
SBA
Last Updated: 13 Oct 2026
Exclusive Homes Moving Quickly - Don’t wait!
Privacy and a lavish use of space are at the foundation of planning homes with individuality. Within our three interconnected multi-storeyed towers, there are only four luxury apartments per floor. By designing ample walkway lobbyspaces from the elevator, we also ensure that entrances are not directly in view ofpassers-by. The Grove's grand arrival experience welcomes each resident and guest with an impressive driveway, a pristine marble lobby with exotic wood finishes, and state-of-the-art building security system.

1BHK - Shop - Tower Shop Type 1 (Small)
SBA
639 Sq. Ft.
Units
94
Units on each floor
10
No. of Lifts
2
RERA Carpet
355.00

24X7 Water Supply

Kids Play Area

School Pick up & Drop off Zone

Common Toilet

Foyer Area

CCTV

Club House

EV Charging Stations
View More
Key highlights and detailed features of the property
RERA Registration No.
RERA Number: PR/GJ/GANDHINAGAR/GANDHINAGAR/Others/MAA11527/A1M/031123
Available Documents
Agreement File Doc
All N O Csfrom Authorities
Approve Layout Plan Doc
Approve Sac Plan Doc
Document Advisory
Documents to verify before purchase:
Title deed
RERA certificate
Completion certificate (for ready properties)
Building approval
Calculate EMI
₹48K
Suggested for General users
Loan of ₹55L
8.5% Rate
20 Years
Tight
Comfortable
Safe
Calculate Affordability
₹82,000
Suggested Monthly income
Based on ₹55L Loan
Tight
Comfortable
Safe
Price on Request
Price on Request
FAQ
Still have questions? Our team is here to help.
Popular Searches by Type
Popular BHK Searches
Budget Wise Searches


