


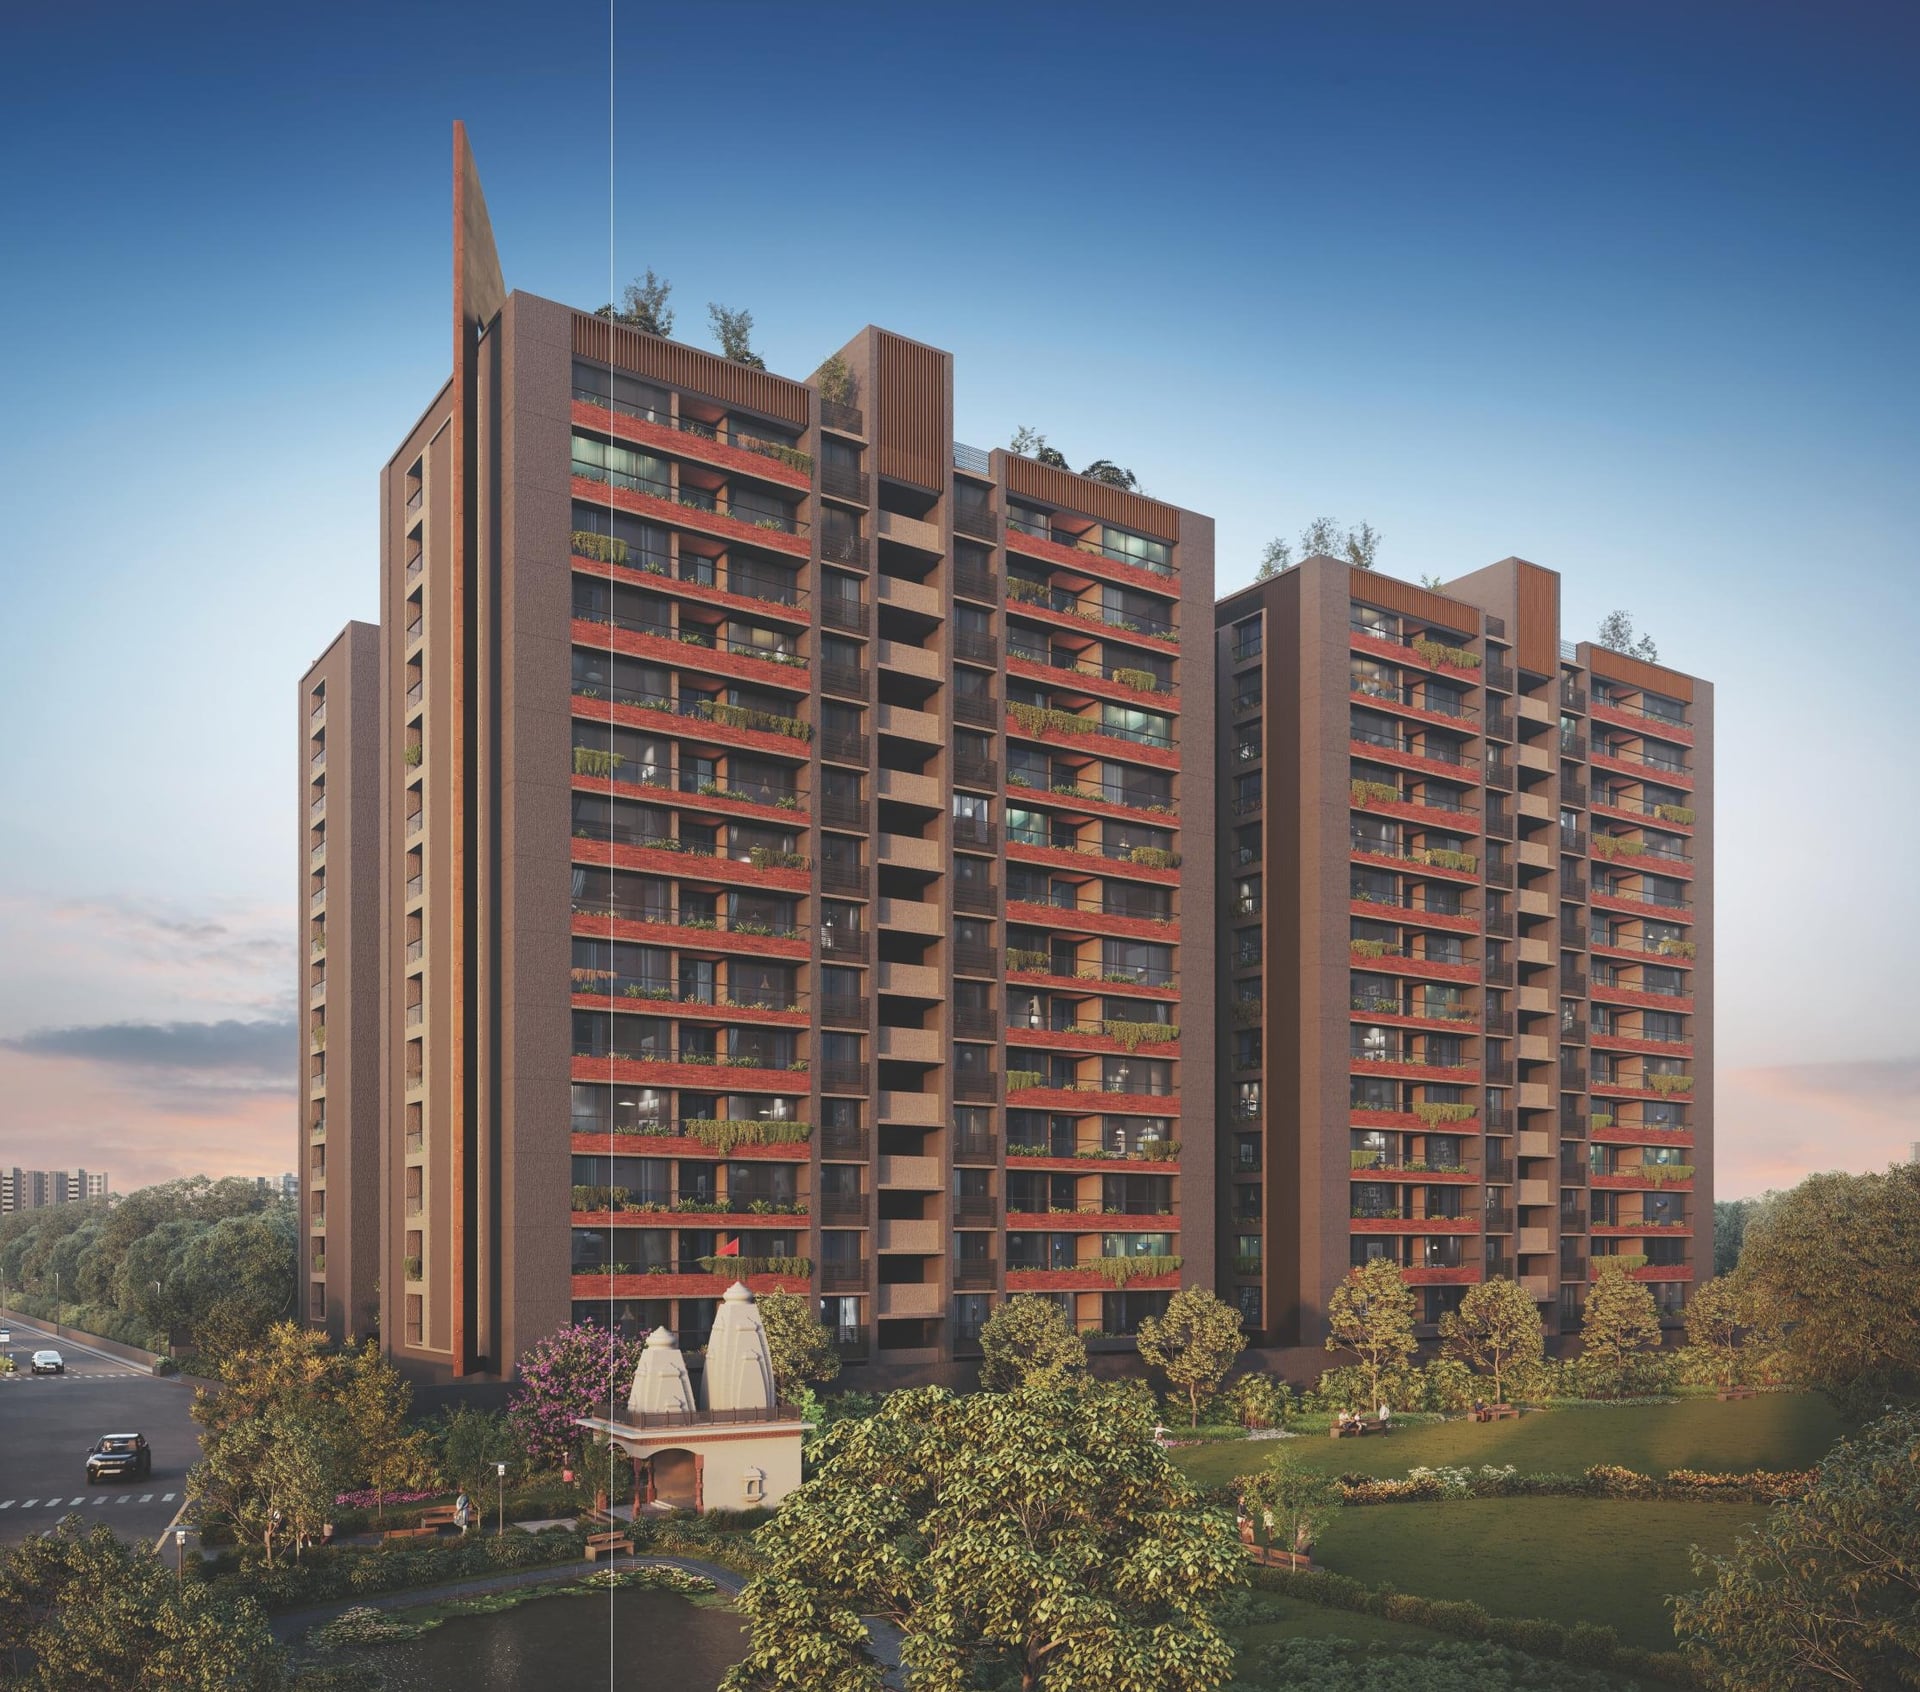
THE AVANTE
Starting₹1.25 Cr - 1.82 Cr
EMI from₹86817/month

Ready to move
Rera approved
₹1.25 Cr - 1.82 Cr
Onwards
RERA Registration No.
PR/GJ/GANDHINAGAR/GANDHINAGAR/Others/RAA12402/101023
Launch Date: 18 Jul 2023
Possession: 31 Jul 2026
Project Area
1.52
Project Total Units
168
Unit Size (RERA Carpet Area)
1,510 - 2,203
Project Storey
2B+G+15
3 BHK Flat
₹1.25 Cr
2,745
SBA
4 BHK Flat
₹1.82 Cr
4,005
SBA
Average Price / Sq.ft
₹4,556
Last Updated: 13 Oct 2026
Exclusive Homes Moving Quickly - Don’t wait!
Welcome to The Avante, where your dream of luxurious living comes to life. Nestled in the heart of Sargasan, our exclusive 3 & 4 BHK apartments offer an unparalleled blend of elegancе, comfort, and sophistication Your future, framed in luxury, begins here. The Avante's garden view is not just a place; it's an enchanting sanctuary where the seeds of moments take root and blossom into beautiful recollection. Whether it's a quiet stroll, a family gathering, or a tranquil moment of solitude, The Avante offers a picturesque backdrop for the stories of your life. The Avante offers an array of exceptional facilities that transcend convenience to offer a life enriched with joy. Dive into the pool of leisure, gather with friends and family, or simply savour moments of relaxation-it's all part of the grand tapestry of delights that await you at The Avante.
100% RESIDENTIAL
60% OPEN SPACE
4 INDIVIDUAL ELEGANT TOWERS
2 LEVEL BASEMENT PARKING
WIDE BALCONY
ABUNDANT NATURAL LIGHT
THREE LIFTS IN EACH BLOCK

3BHK - Tower 3 BHK (1510 sqft - Wing A Wing B)
SBA
2,745 Sq. Ft.
Units
112
Units on each floor
4
No. of Lifts
2
RERA Carpet
1510.00
₹1.25 Cr
Onwards
Monthly EMI Starting
₹86,817/month

24X7 Water Supply

Kids Play Area

Sitting Deck

Waste Management

Basement Parking

Common Toilet

Pool/billiard Tables

Decorative Lights
View More
Key highlights and detailed features of the property
RERA Registration No.
RERA Number: PR/GJ/GANDHINAGAR/GANDHINAGAR/Others/RAA12402/101023
Available Documents
Agreement File Doc
All N O Csfrom Authorities
Approve Layout Plan Doc
Approve Sac Plan Doc
Document Advisory
Documents to verify before purchase:
Title deed
RERA certificate
Completion certificate (for ready properties)
Building approval
Calculate EMI
₹87K
Suggested for General users
Loan of ₹1Cr
8.5% Rate
20 Years
Tight
Comfortable
Safe
Calculate Affordability
₹1,50,000
Suggested Monthly income
Based on ₹1Cr Loan
Tight
Comfortable
Safe
Starting₹1.25 Cr - 1.82 Cr
EMI from₹86817/month
Starting₹1.25 Cr - 1.82 Cr
EMI from₹86817/month
FAQ
Still have questions? Our team is here to help.
Popular Searches by Type
Popular BHK Searches
Budget Wise Searches
Flats in Sargasan Under 60 Lakh
Flats in Sargasan Under 80 Lakh


