

STUTI
Starting₹2.13 Cr - 4.51 Cr
EMI from₹147877/month
Under Construction
Rera approved
₹2.13 Cr - 4.51 Cr
Onwards
RERA Registration No.
PR/GJ/GANDHINAGAR/GANDHINAGAR/Others/RAA10469/200722
Launch Date: 09 Mar 2022
Possession: 31 Mar 2027
Project Area
0.37
Project Total Units
26
Unit Size (RERA Carpet Area)
2,365 - 4,730
Project Storey
1B+G+15
4 BHK Flat
₹2.13 Cr
3,942
SBA
5 BHK Penthouse
₹4.51 Cr
7,884
SBA
Average Price / Sq.ft
₹5,403 - 5,720
Last Updated: 13 Oct 2026
Exclusive Homes Moving Quickly - Don’t wait!
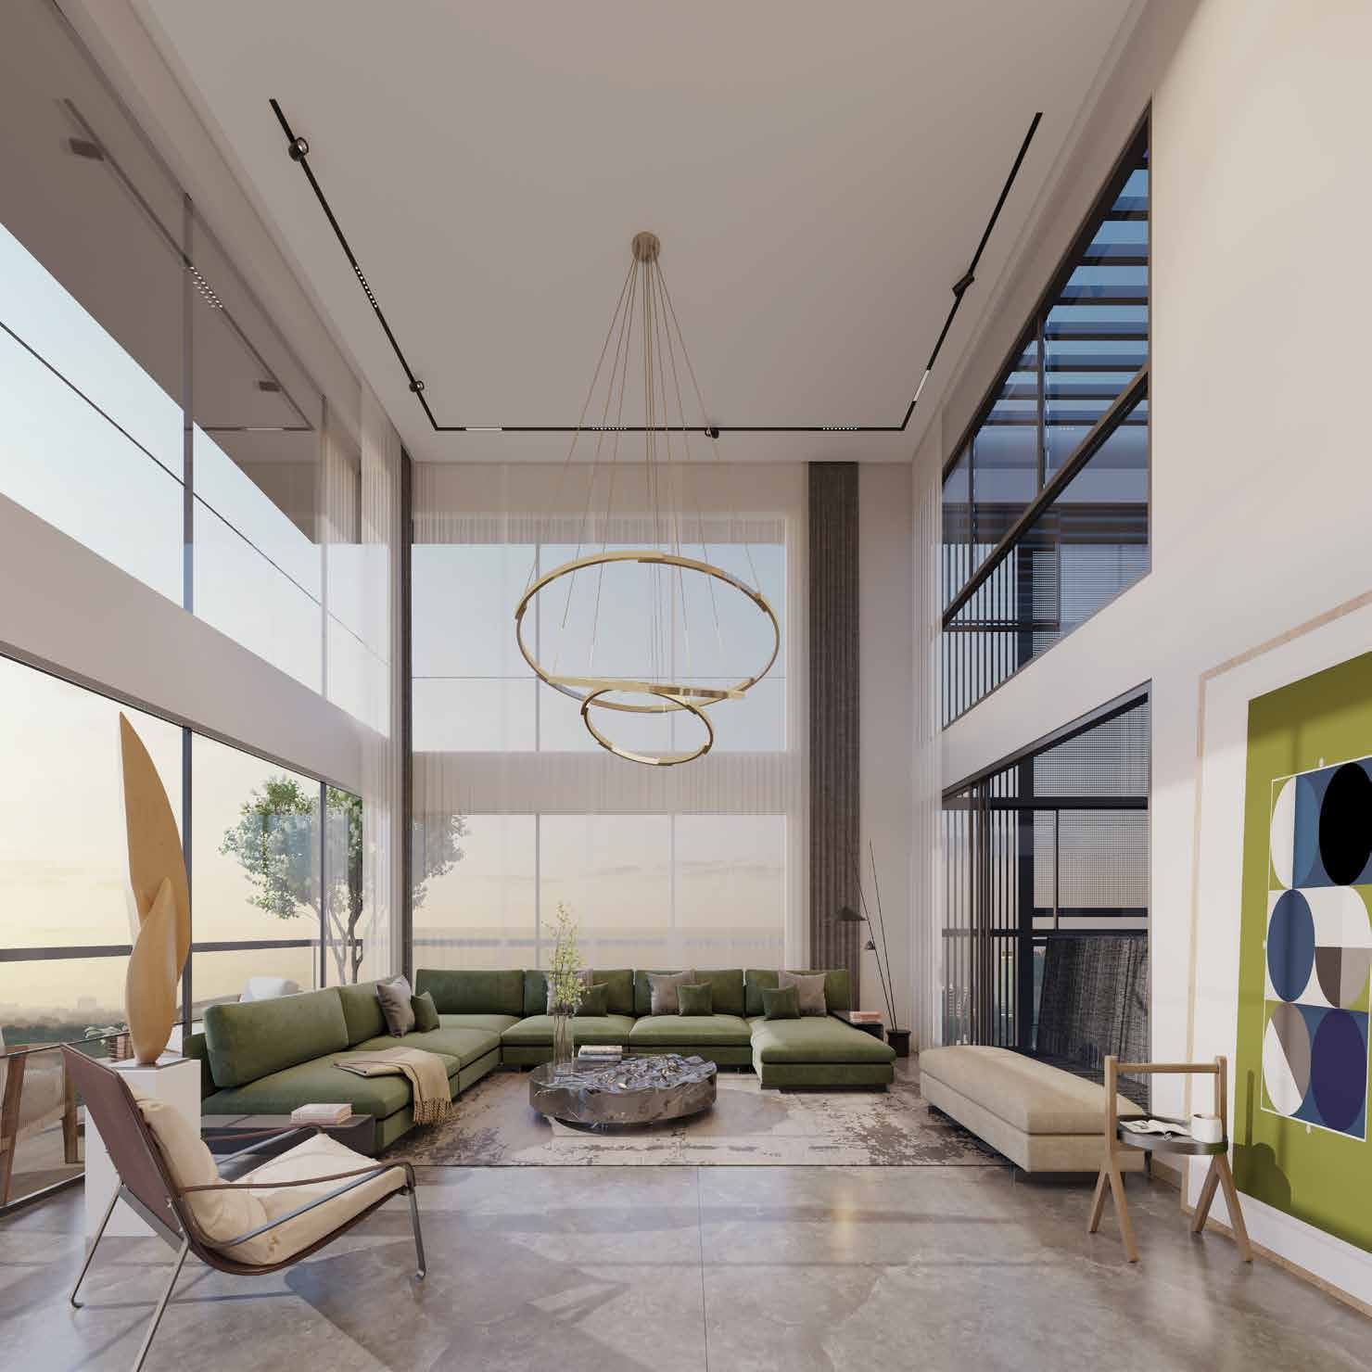
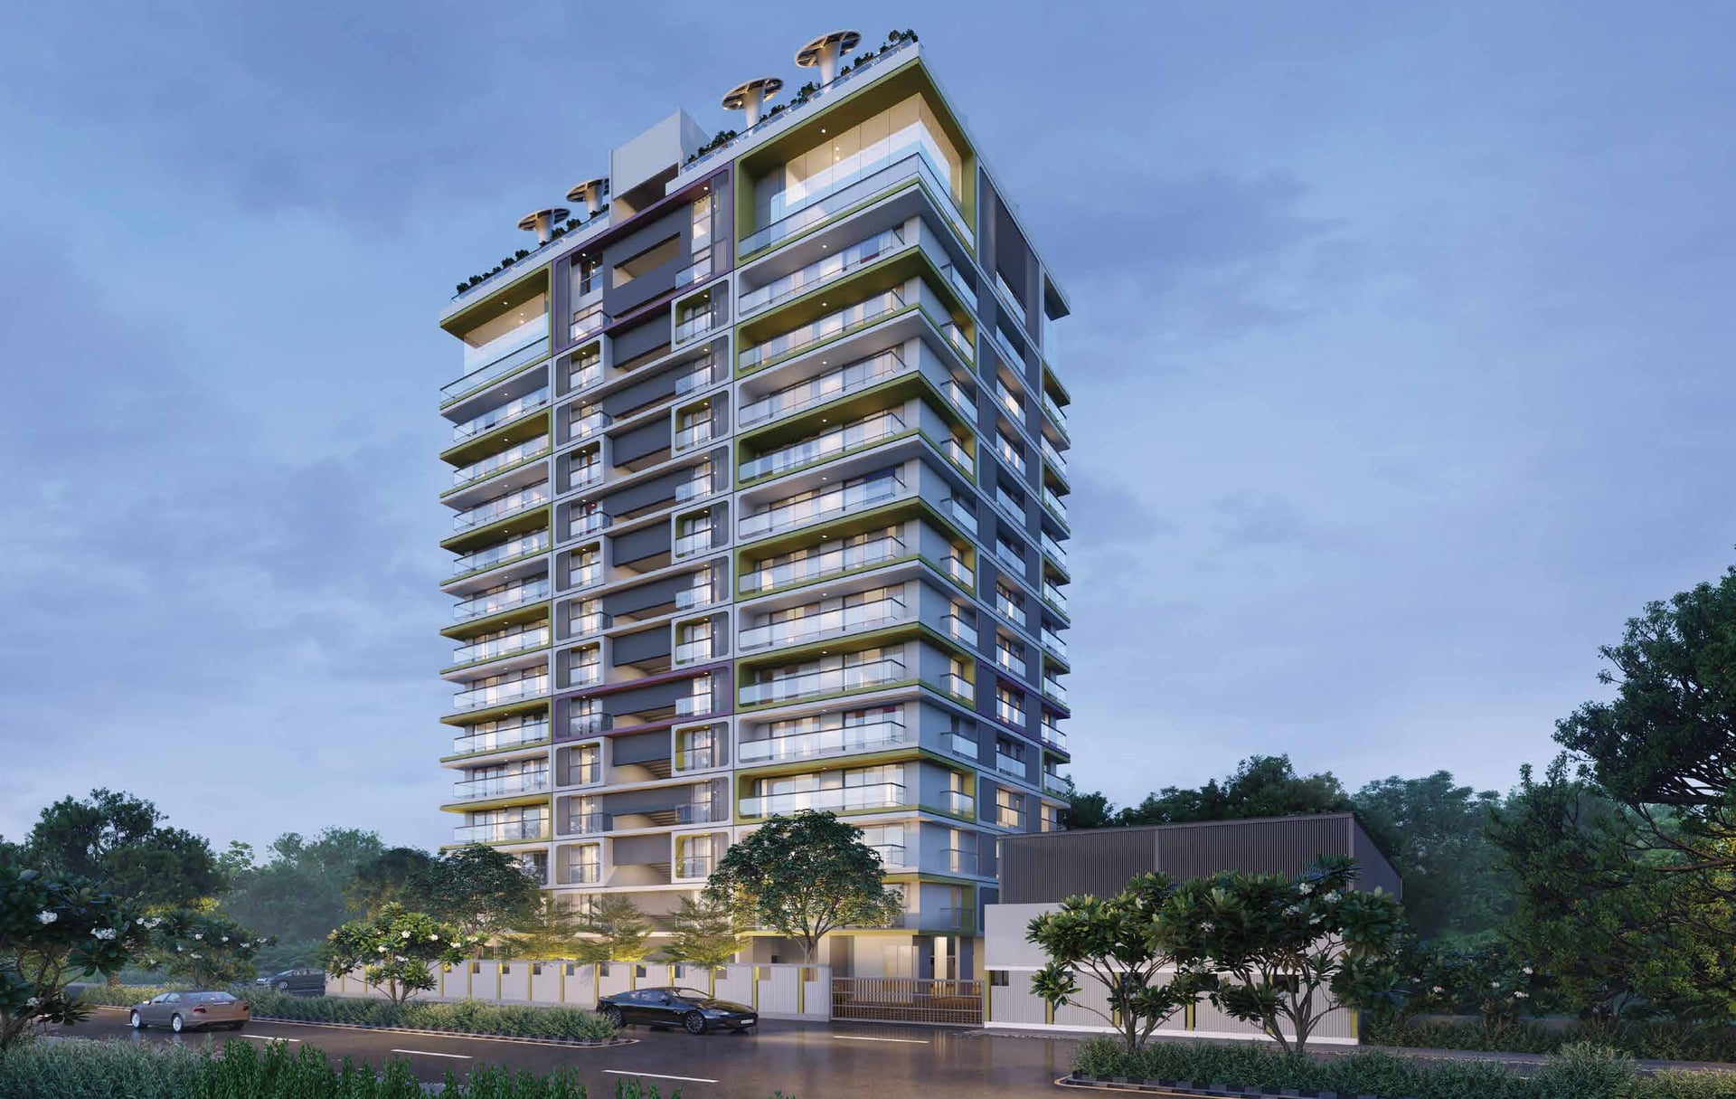
Every aspect of Stuti homes is designed to offer you immense space. For this reason, we have accommodated only two apartments on a single floor. so that families can live with unparalleled comfort and amenities. The living room is the beating heart of every home. As a result, we create these spaces in this manner, to offer exceptional space for your family to thrive and grow in the well-built and attractive living rooms. These two balconies will allow you to spend your mornings and evenings exactly as you want them, whether it's with a calm reading session or an active yoga session. We offer two balconies to cater to different needs in one home, differently sized but equally luxurious. Homes should always be designed to foster family time. Therefore, we have dedicated a special space in Stuti homes just for some quality family time. These extensive spaces foster communication and bring the family together. These exquisite rooms are designed to give the residents eternal comfort. They are built in the most luxurious manner, with Space, beauty and bonding.
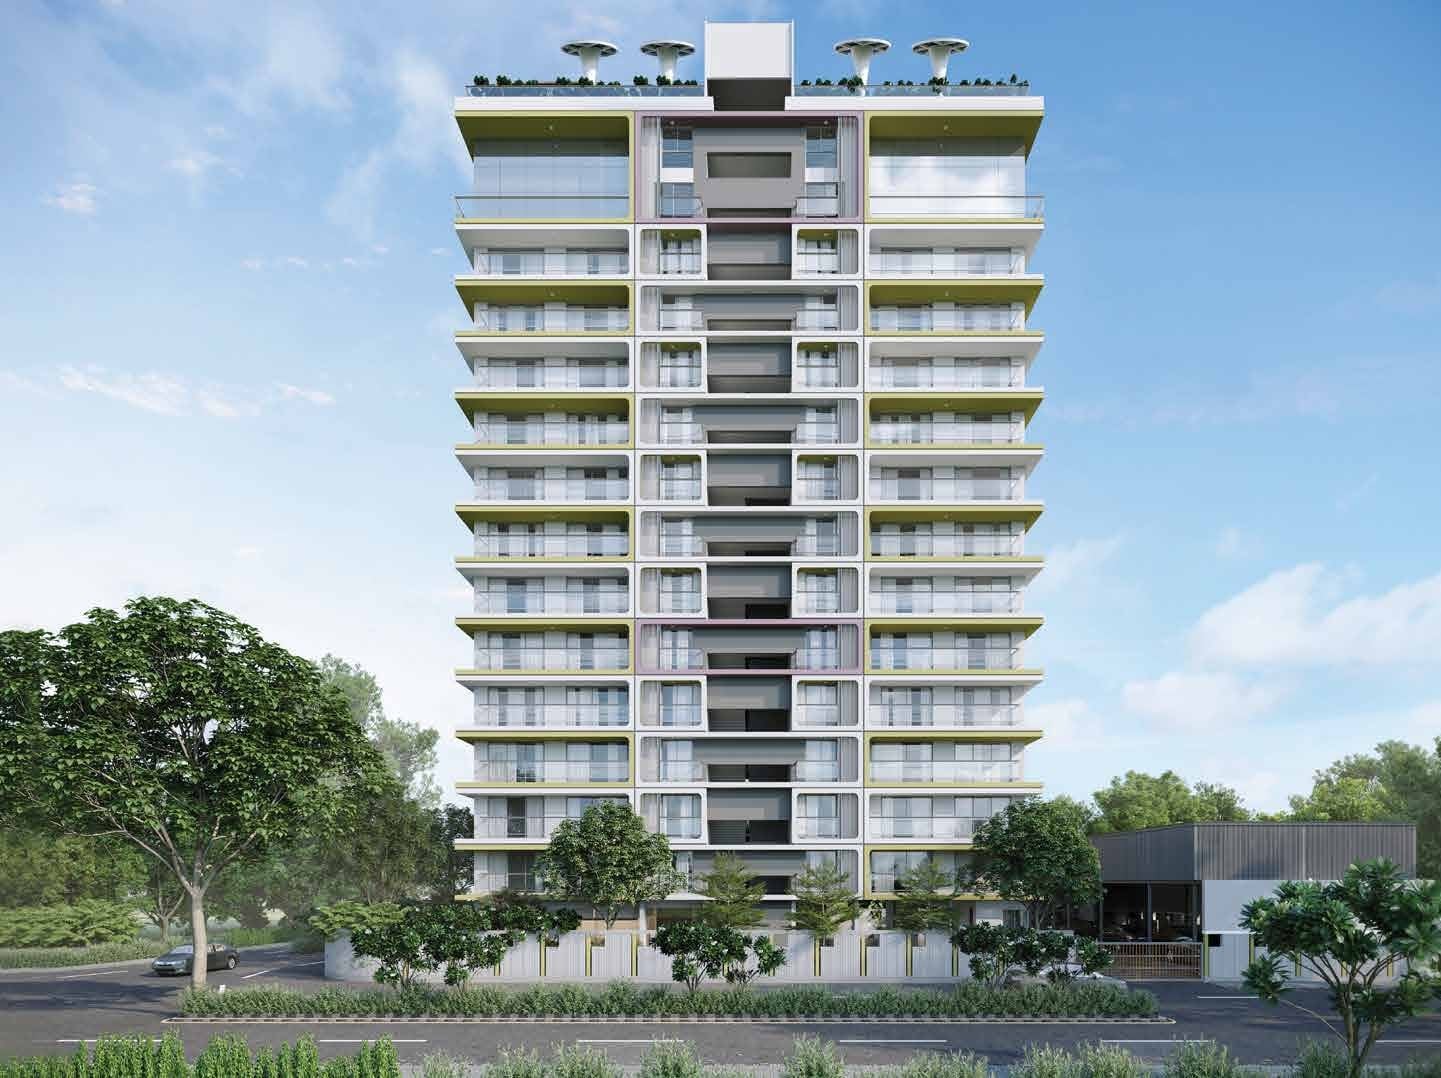
Live spacious - Only 2 families on 1 floor
Space, beauty and bonding.
Luxe private lift for each flat

4BHK - Tower 4 BHK (2365 sqft - Wing A)
SBA
3,942 Sq. Ft.
Units
26
Units on each floor
2
No. of Lifts
2
RERA Carpet
2365.00
₹2.13 Cr
Onwards
Monthly EMI Starting
₹1,47,877/month

Pick up & Drop off Zone

Basement Parking

Foyer Area

Club House

Electric Meter Room

High Speed Elevators

Home Theater

Indoor Game Zone
View More
Key highlights and detailed features of the property
RERA Registration No.
RERA Number: PR/GJ/GANDHINAGAR/GANDHINAGAR/Others/RAA10469/200722
Available Documents
Agreement File Doc
All N O Csfrom Authorities
Approve Layout Plan Doc
Approve Sac Plan Doc
Document Advisory
Documents to verify before purchase:
Title deed
RERA certificate
Completion certificate (for ready properties)
Building approval
Calculate EMI
₹1L
Suggested for General users
Loan of ₹2Cr
8.5% Rate
20 Years
Tight
Comfortable
Safe
Calculate Affordability
₹2,56,000
Suggested Monthly income
Based on ₹2Cr Loan
Tight
Comfortable
Safe
Starting₹2.13 Cr - 4.51 Cr
EMI from₹147877/month
Starting₹2.13 Cr - 4.51 Cr
EMI from₹147877/month
FAQ
Still have questions? Our team is here to help.
Popular Searches by Type
Popular BHK Searches
Budget Wise Searches
Popular Commercial Searches


