

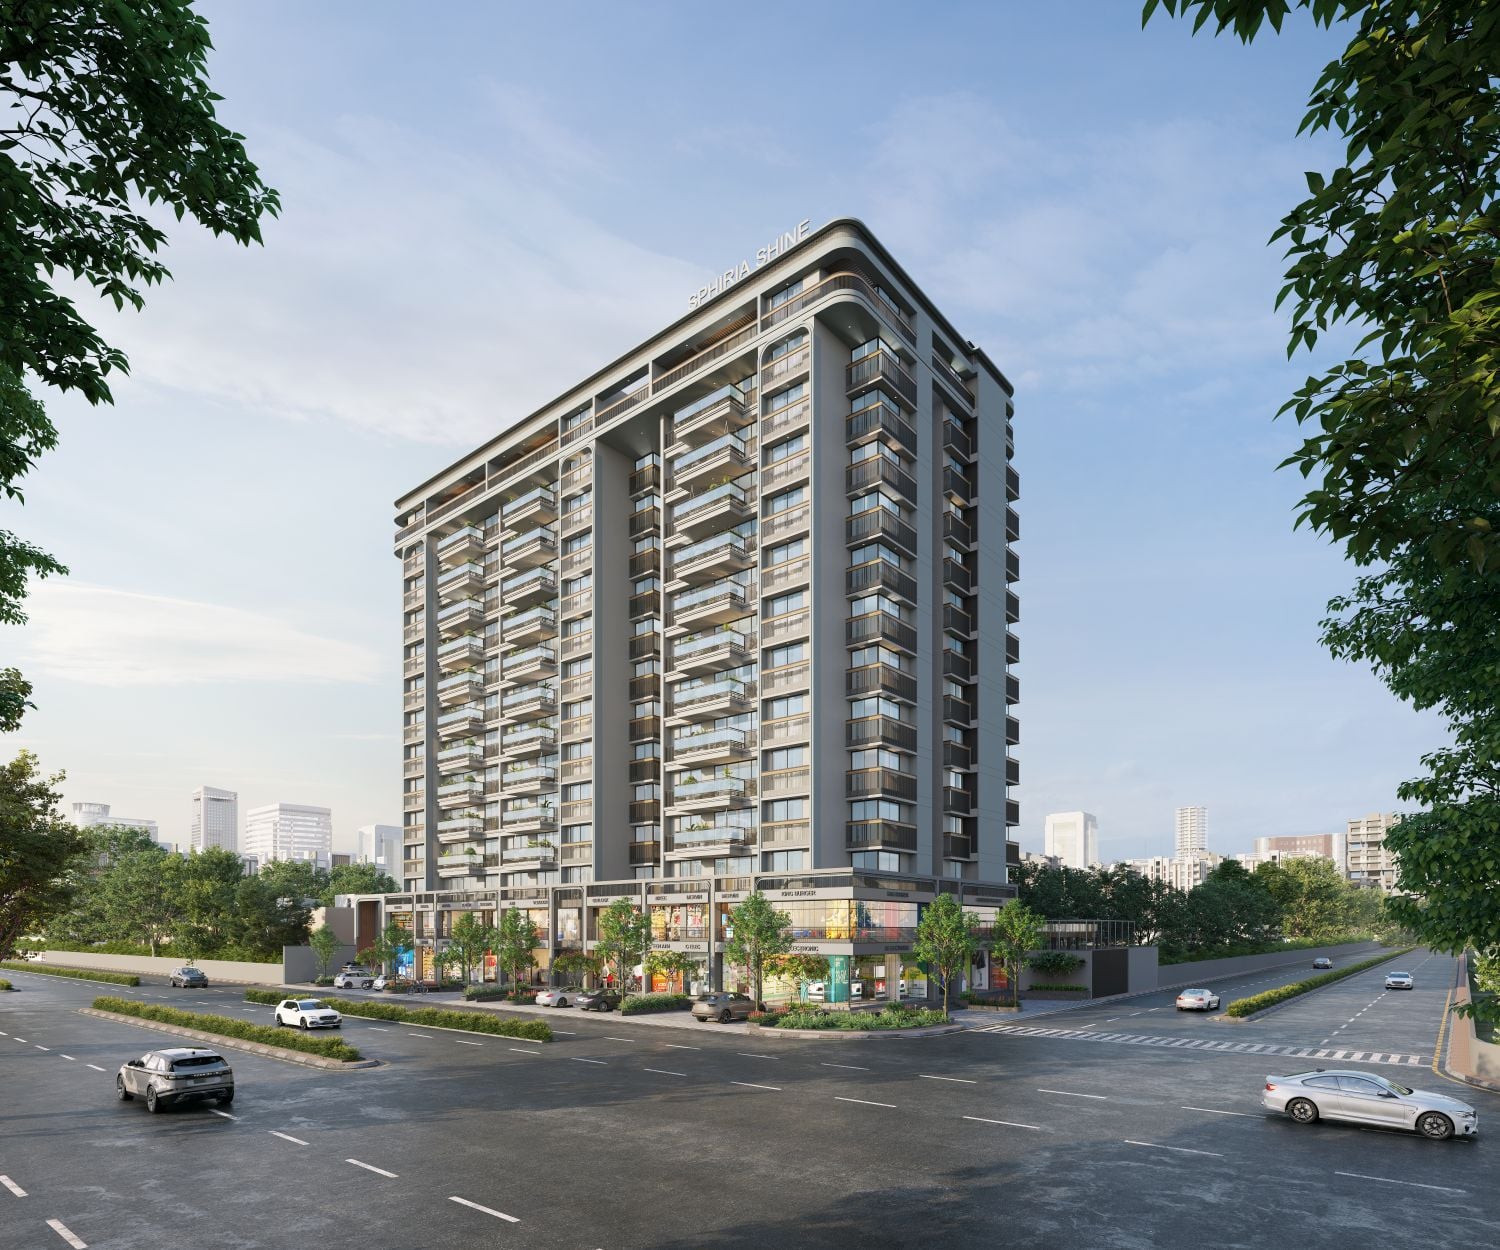
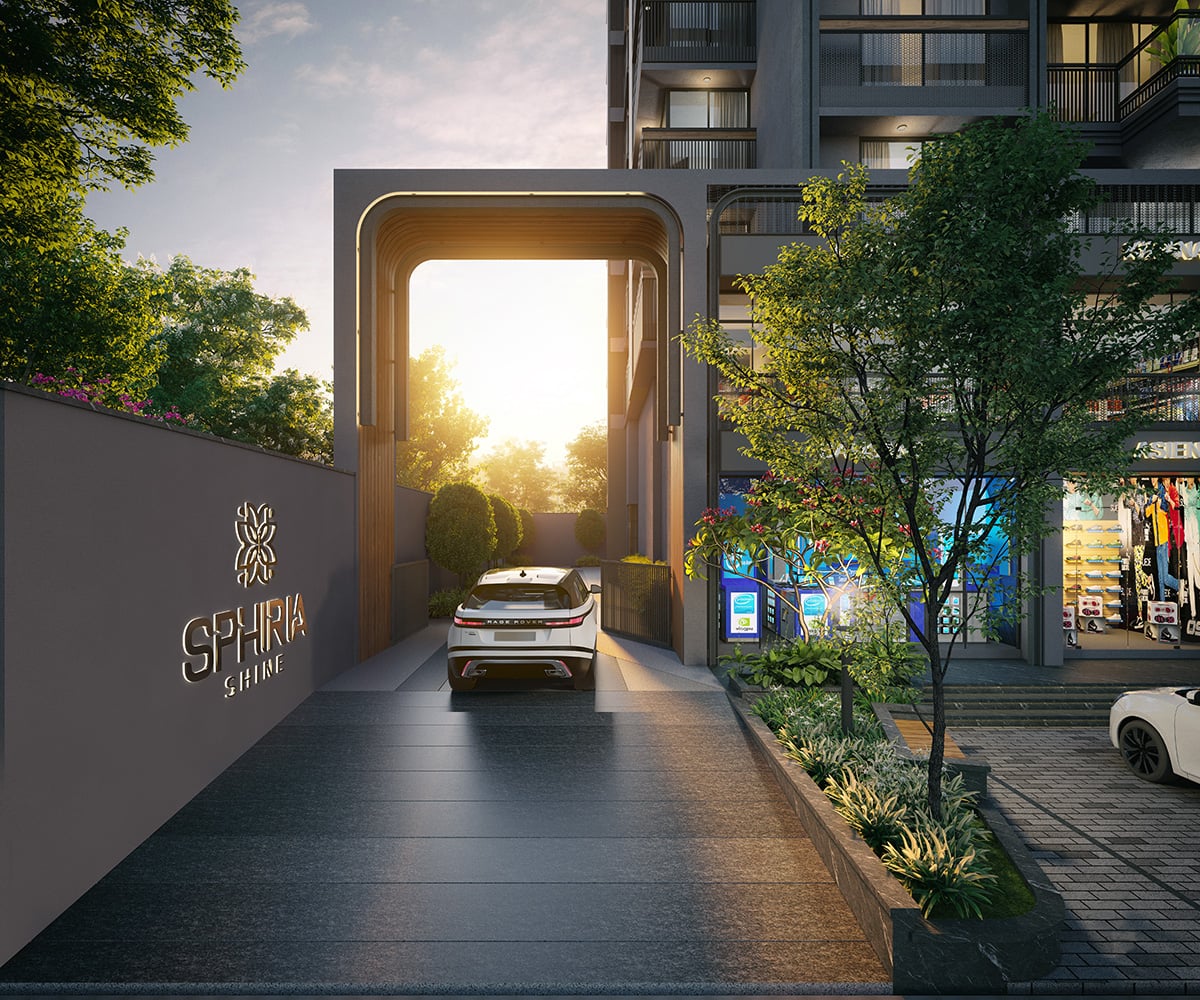
SPHIRIA SHINE
Price on Request
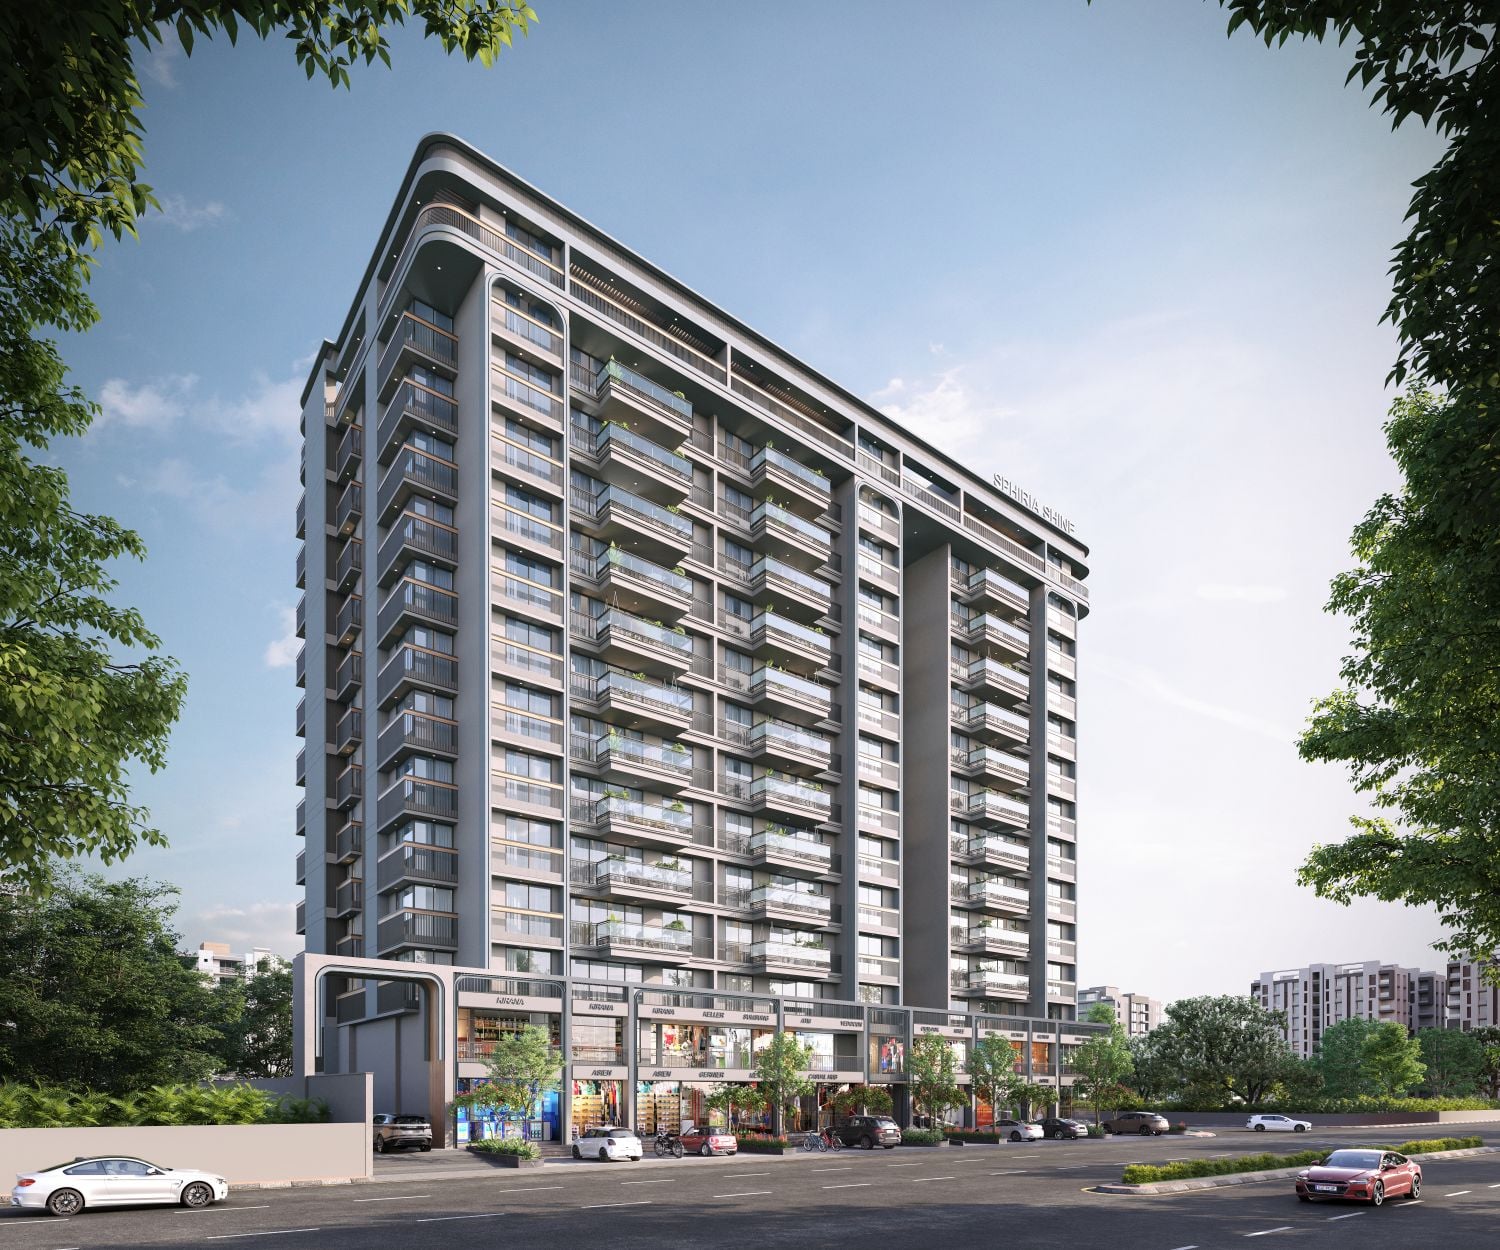
Under Construction
Rera approved
Price on Request
RERA Registration No.
PR/GJ/GANDHINAGAR/GANDHINAGAR/Gandhinagar Urban Development Authority/MAA14695/160125/311227
Launch Date: 01 Aug 2024
Possession: 31 Dec 2027
Project Area
0.65
Project Total Units
97
Unit Size (RERA Carpet Area)
362 - 2,558
Project Storey
2B+G+14
1 BHK Shop
Price on Request
652
SBA
2 BHK Shop
Price on Request
1,078
SBA
3 BHK Flat
Price on Request
2,898 - 2,943
SBA
3 BHK Shop
Price on Request
4,604
SBA
Last Updated: 13 Oct 2026
Exclusive Homes Moving Quickly - Don’t wait!
Sphiria Shine is not just built for today - it's designed for what's next. Infused with the principles of green architecture, this space welcomes light. rages natural flow, and respects the rhythm of nature. Every element is thoughtfully aligned to create a living experience that is calm, conscious, and future-forward. This isn't just landscaping - It's layered living designed with intention. A vehicle free ground where children play safely in sunlight. Spaces that rise from earth to sky. Live in a home that gives you more space, more comfort, and more peace of mind. Our 3BHK apartments are designed for families who want a better everyday life with smart layouts, great natural light, and all the comforts you need. Light doesn't stop at the door - it flows within. Every indoor space is crafted to connect, recharge, and reflect your rhythm. From mindful movement to joyful play, these interiors glow with energy, comfort, and calm. all designed to keep life beautifully balanced.
Cornered by Connectivity
Front-Facing Retail Spaces

1BHK - Shop - Tower Shop Type 1 (Small)
SBA
652 Sq. Ft.
Units
19
Units on each floor
7
No. of Lifts
2
RERA Carpet
362.00

Kids Play Area

Sitting Deck

Amphitheatre

Barbeque Area

Barrier Gate

Box Cricket

Celebration Lawn

Co Working Space
View More
Key highlights and detailed features of the property
RERA Registration No.
RERA Number: PR/GJ/GANDHINAGAR/GANDHINAGAR/Gandhinagar Urban Development Authority/MAA14695/160125/311227
Available Documents
Agreement File Doc
All N O Csfrom Authorities
Any Other Document
Approve Layout Plan Doc
Document Advisory
Documents to verify before purchase:
Title deed
RERA certificate
Completion certificate (for ready properties)
Building approval
Calculate EMI
₹83K
Suggested for General users
Loan of ₹95L
8.5% Rate
20 Years
Tight
Comfortable
Safe
Calculate Affordability
₹1,43,000
Suggested Monthly income
Based on ₹95L Loan
Tight
Comfortable
Safe
Price on Request
Price on Request
FAQ
Still have questions? Our team is here to help.
Popular Searches by Type
Popular BHK Searches
Budget Wise Searches
Flats in Kudasan Under 60 Lakh
Flats in Kudasan Under 80 Lakh


