


SIDDHRAJ ZOEY
Starting₹1.15 Cr - 1.45 Cr
EMI from₹79840/month
Ready to move
Rera approved
₹1.15 Cr - 1.45 Cr
Onwards
RERA Registration No.
PR/GJ/GANDHINAGAR/GANDHINAGAR/Others/RAA07329/EX1/020824/310725
Launch Date: 01 Aug 2020
Project Area
2.87
Project Total Units
312
Unit Size (RERA Carpet Area)
1,295 - 1,592
Project Storey
2B+G+14
3 BHK Flat
₹1.15 Cr
2,232
SBA
4 BHK Flat
₹1.45 Cr
2,745
SBA
Average Price / Sq.ft
₹5,152 - 5,282
Last Updated: 13 Oct 2026
Exclusive Homes Moving Quickly - Don’t wait!
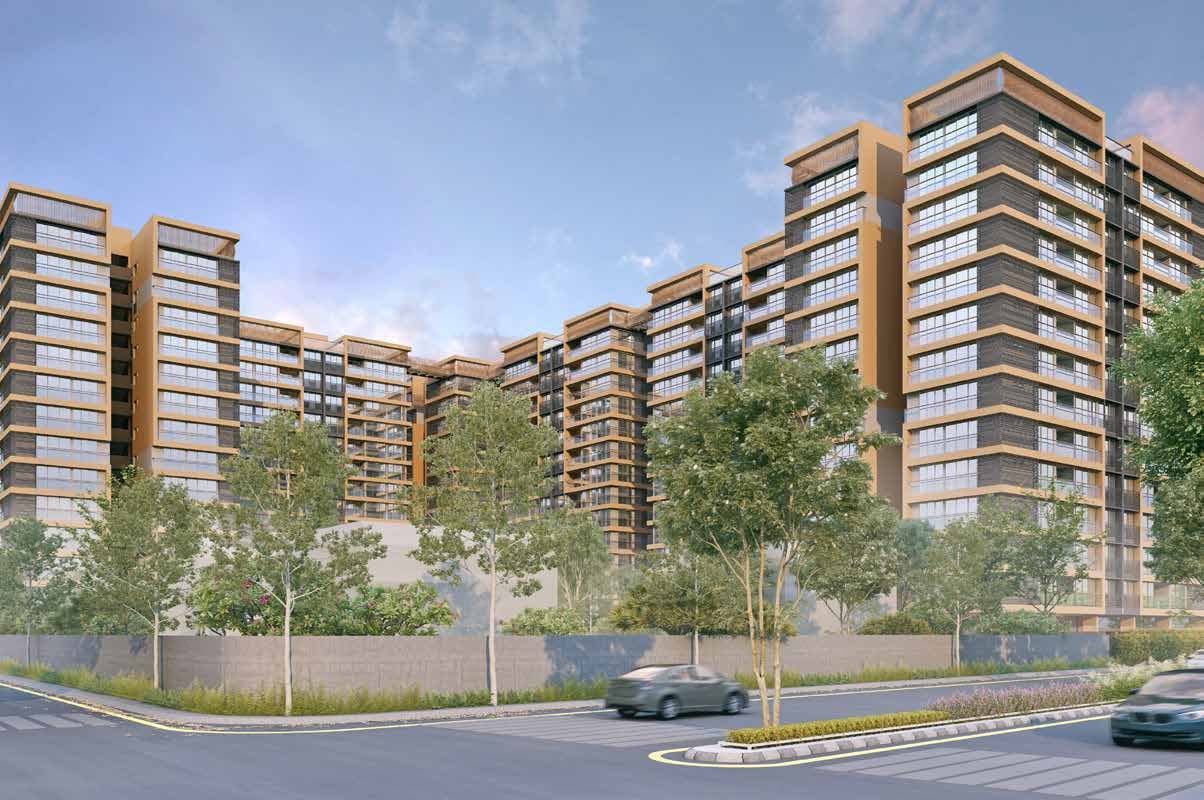
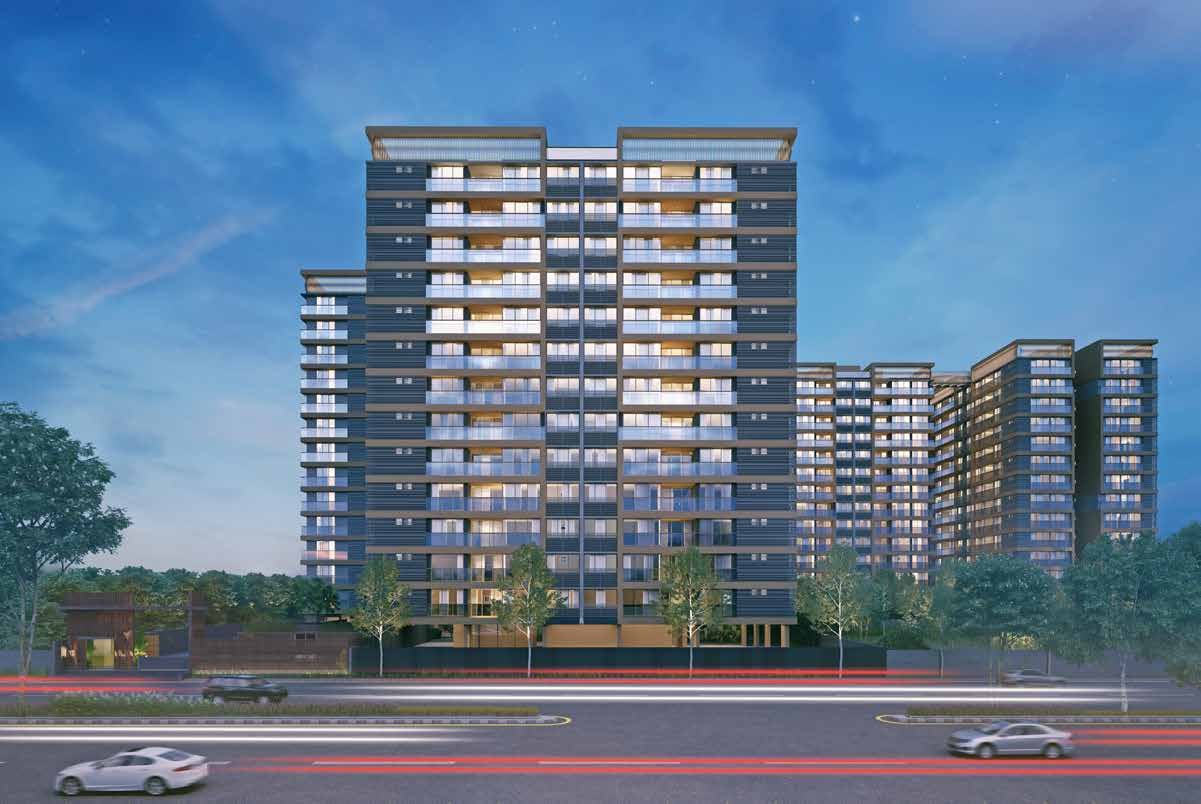
Welcome to Zoey, a place where we believe you will find your home, your peace. Allow us to take you through few detailed aspects of design and our years of understanding ‘quality of life’. We embark upon a journey of process, people and purpose as we unfold what your new home entails. Upgrade to a new ‘peace of life’. Choose your perfect size and become a part of the community you will cherish for a lifetime. The effort has always been to deliver beyond promise and that is what has defined Siddhraj across its portfolio of few but formidable residential, commercial and retail spaces. The prime concern and innate desire for the group has been to connect ‘product to people’ to ensure long-lasting usable spaces while building conscious and happy users. Design, construction technique, materials and methods, timeless aesthetic aspirations inspired through travel and learning and respect for teams of consultants with proven track-record, define Siddhraj projects while comfortably differentiating them from most around. “The design here focuses on creating a home that stands out the test of time and draws inspiration from the gardens outside, creating a prolific lifestyle inside.”

3BHK - Tower 3 BHK (1295 sqft - Wing B Wing C Wing D Wing E)
SBA
2,232 Sq. Ft.
Units
208
Units on each floor
4
No. of Lifts
2
RERA Carpet
1295.00
₹1.15 Cr
Onwards
Monthly EMI Starting
₹79,840/month

Kids Play Area

Basement Parking

Foyer Area

Club House

Electric Meter Room

Gazebo

Lawn Area

Multipurpose Court
View More
Key highlights and detailed features of the property
RERA Registration No.
RERA Number: PR/GJ/GANDHINAGAR/GANDHINAGAR/Others/RAA07329/EX1/020824/310725
Available Documents
Agreement File Doc
All N O Csfrom Authorities
Approve Layout Plan Doc
Approve Sac Plan Doc
Document Advisory
Documents to verify before purchase:
Title deed
RERA certificate
Completion certificate (for ready properties)
Building approval
Calculate EMI
₹80K
Suggested for General users
Loan of ₹92L
8.5% Rate
20 Years
Tight
Comfortable
Safe
Calculate Affordability
₹1,38,000
Suggested Monthly income
Based on ₹92L Loan
Tight
Comfortable
Safe
Starting₹1.15 Cr - 1.45 Cr
EMI from₹79840/month
Starting₹1.15 Cr - 1.45 Cr
EMI from₹79840/month
FAQ
Still have questions? Our team is here to help.
Popular Searches by Type
Popular BHK Searches
Budget Wise Searches
Flats in Randesan Under 60 Lakh
Flats in Randesan Under 80 Lakh
Popular Commercial Searches


