


SHIVANSH SIGNATURE
Price on Request

Under Construction
Rera approved
Price on Request
RERA Registration No.
PR/GJ/GANDHINAGAR/GANDHINAGAR/Others/MAA10873/051122
Launch Date: 21 Jul 2022
Possession: 31 Aug 2027
Project Area
0.66
Project Total Units
90
Unit Size (RERA Carpet Area)
326 - 3,749
Project Storey
2B+G+14
1 BHK Shop
Price on Request
587
SBA
2 BHK Shop
Price on Request
1,019
SBA
3 BHK Flat
Price on Request
2,475 - 5,238
SBA
4 BHK Flat
Price on Request
3,150
SBA
Last Updated: 13 Oct 2026
Exclusive Homes Moving Quickly - Don’t wait!
SHIVANSH SIGNATURE
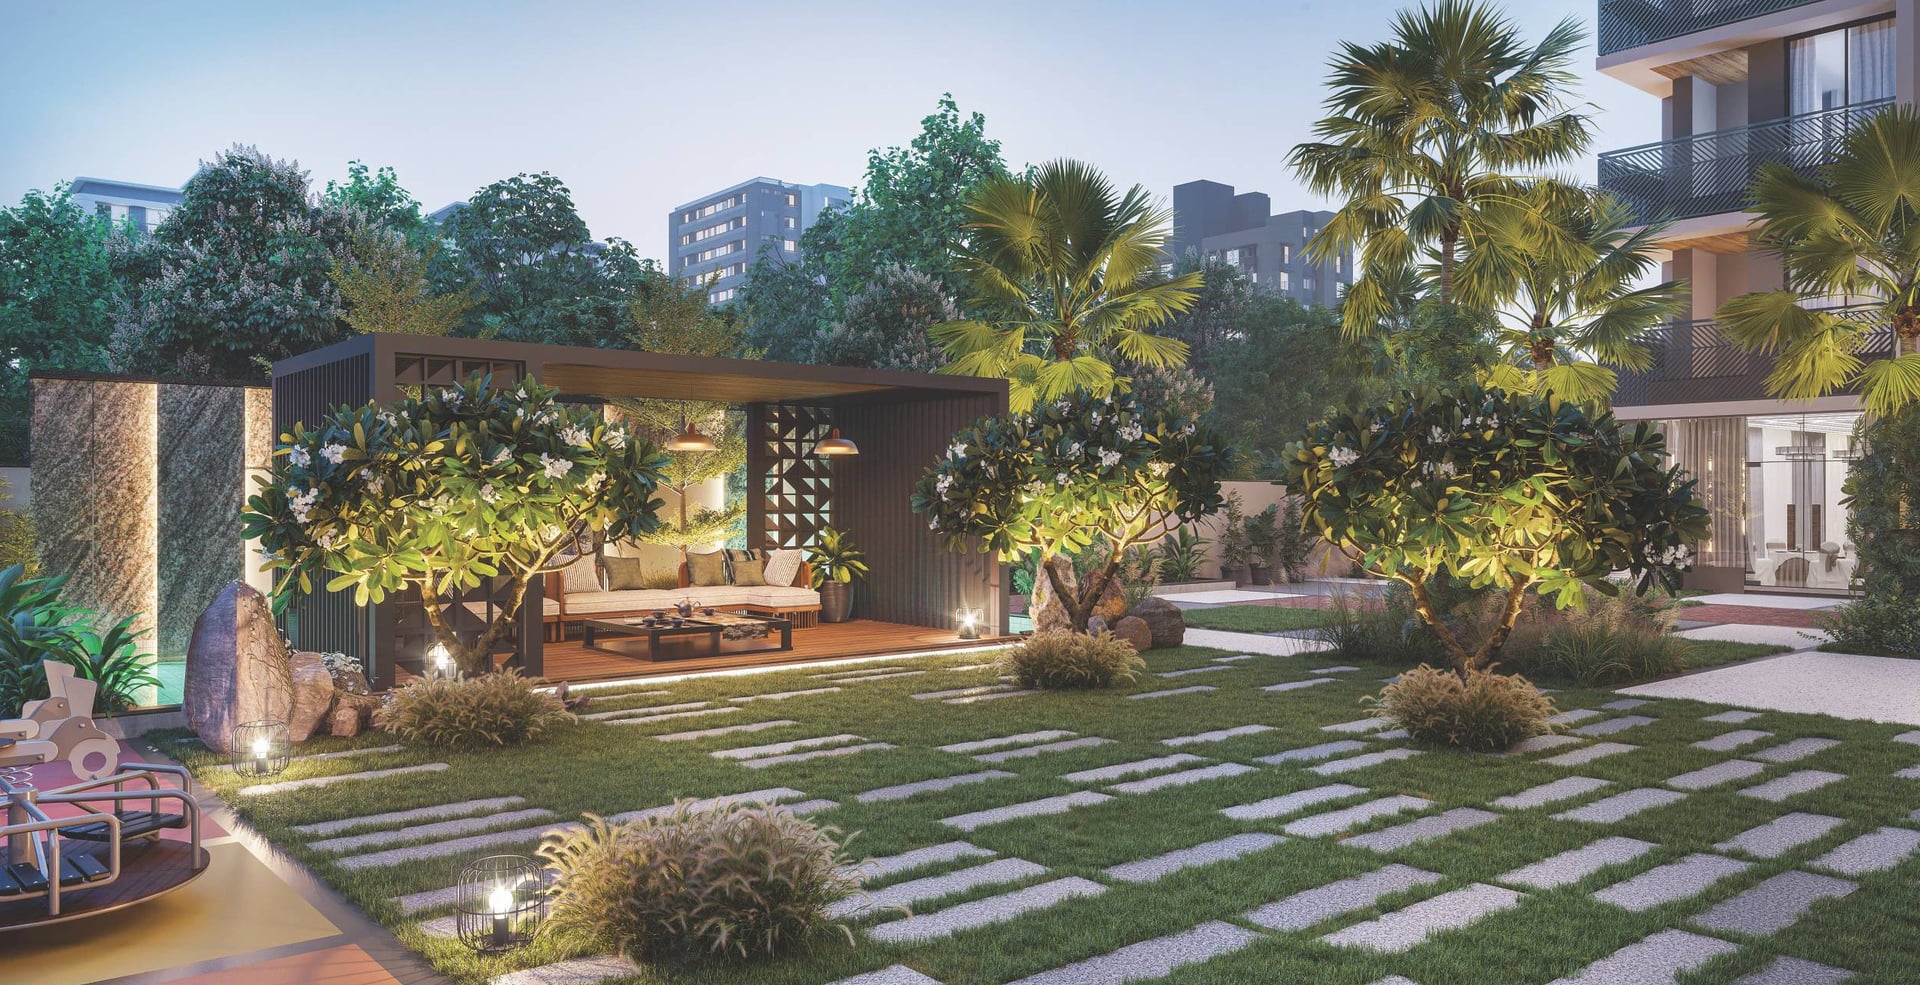
Nestled in the heart of Gandhinagar's prime location, SHIVANSH SIGNATURE is a luxurious residential project that embodies elegance, tranquility, and modern amenities. Our signature homes are designed with impeccable attention to detail, offering a seamless blend of luxury and comfort. Immerse yourself in a residence that caters to your every need with state of the art facilities, including a With tranquil seating arrangements, our lush surroundings provide the perfect escape From the city. Enjoy the best of nature and luxury living in this magnificent residence. Let your kids play and explore in our fun-filled playground at SHIVANSH SIGNATURE. With exciting equipment and safe surroundings, they'll have the time of their lives. And when it's time to relax, our beautiful garden provides the perfect retreat for the whole family. With lush greenery and stunning views, our garden is the ideal place to unwind and recharge. With exciting equipment and safe surroundings, they'll have the time of their lives. And when it's time to relax, our beautiful garden provides the perfect retreat for the whole family. With lush greenery and stunning views, our garden is the ideal place to unwind and recharge.

1BHK - Shop - Tower Shop Type 1 (Small)
SBA
587 Sq. Ft.
Units
14
Units on each floor
8
No. of Lifts
2
RERA Carpet
326.00

24X7 Water Supply

Kids Play Area

School Pick up & Drop off Zone

Basement Parking

Foyer Area

24x7 CCTV Surveillance

24x7 Security

Entrance Gate
View More
Key highlights and detailed features of the property
RERA Registration No.
RERA Number: PR/GJ/GANDHINAGAR/GANDHINAGAR/Others/MAA10873/051122
Available Documents
Agreement File Doc
All N O Csfrom Authorities
Approve Layout Plan Doc
Approve Sac Plan Doc
Document Advisory
Documents to verify before purchase:
Title deed
RERA certificate
Completion certificate (for ready properties)
Building approval
Calculate EMI
₹52K
Suggested for General users
Loan of ₹60L
8.5% Rate
20 Years
Tight
Comfortable
Safe
Calculate Affordability
₹90,000
Suggested Monthly income
Based on ₹60L Loan
Tight
Comfortable
Safe
Price on Request
Price on Request
FAQ
Still have questions? Our team is here to help.
Popular Searches by Type
Popular BHK Searches
Budget Wise Searches


