


SANTVIHAR 3
Price on Request
Under Construction
Rera approved
Price on Request
RERA Registration No.
PR/GJ/GANDHINAGAR/GANDHINAGAR/Gandhinagar Municipal Corporation/MN284AA10184/261222
Launch Date: 18 May 2022
Possession: 31 Dec 2027
Project Area
1.42
Project Total Units
177
Unit Size (RERA Carpet Area)
295 - 2,098
Project Storey
2B+G+14
1 BHK Shop
Price on Request
531
SBA
2 BHK Shop
Price on Request
1,138
SBA
3 BHK Flat
Price on Request
2,718
SBA
3 BHK Shop
Price on Request
3,776
SBA
4 BHK Flat
Price on Request
3,204
SBA
Last Updated: 13 Oct 2026
Exclusive Homes Moving Quickly - Don’t wait!
SANTVIHAR 3
DESIGNED TO GIVE YOU THE BEST OF LIFE
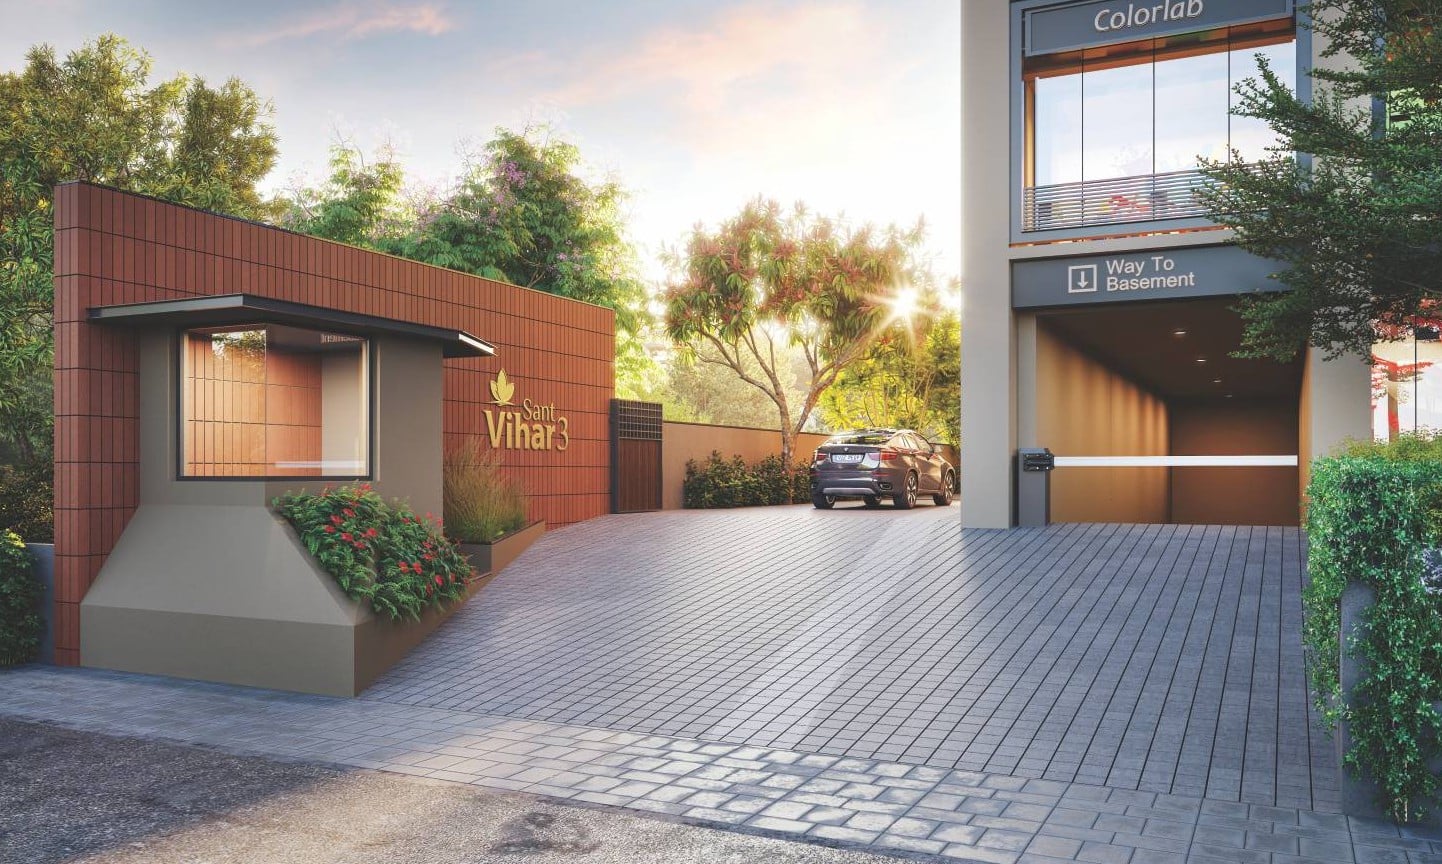
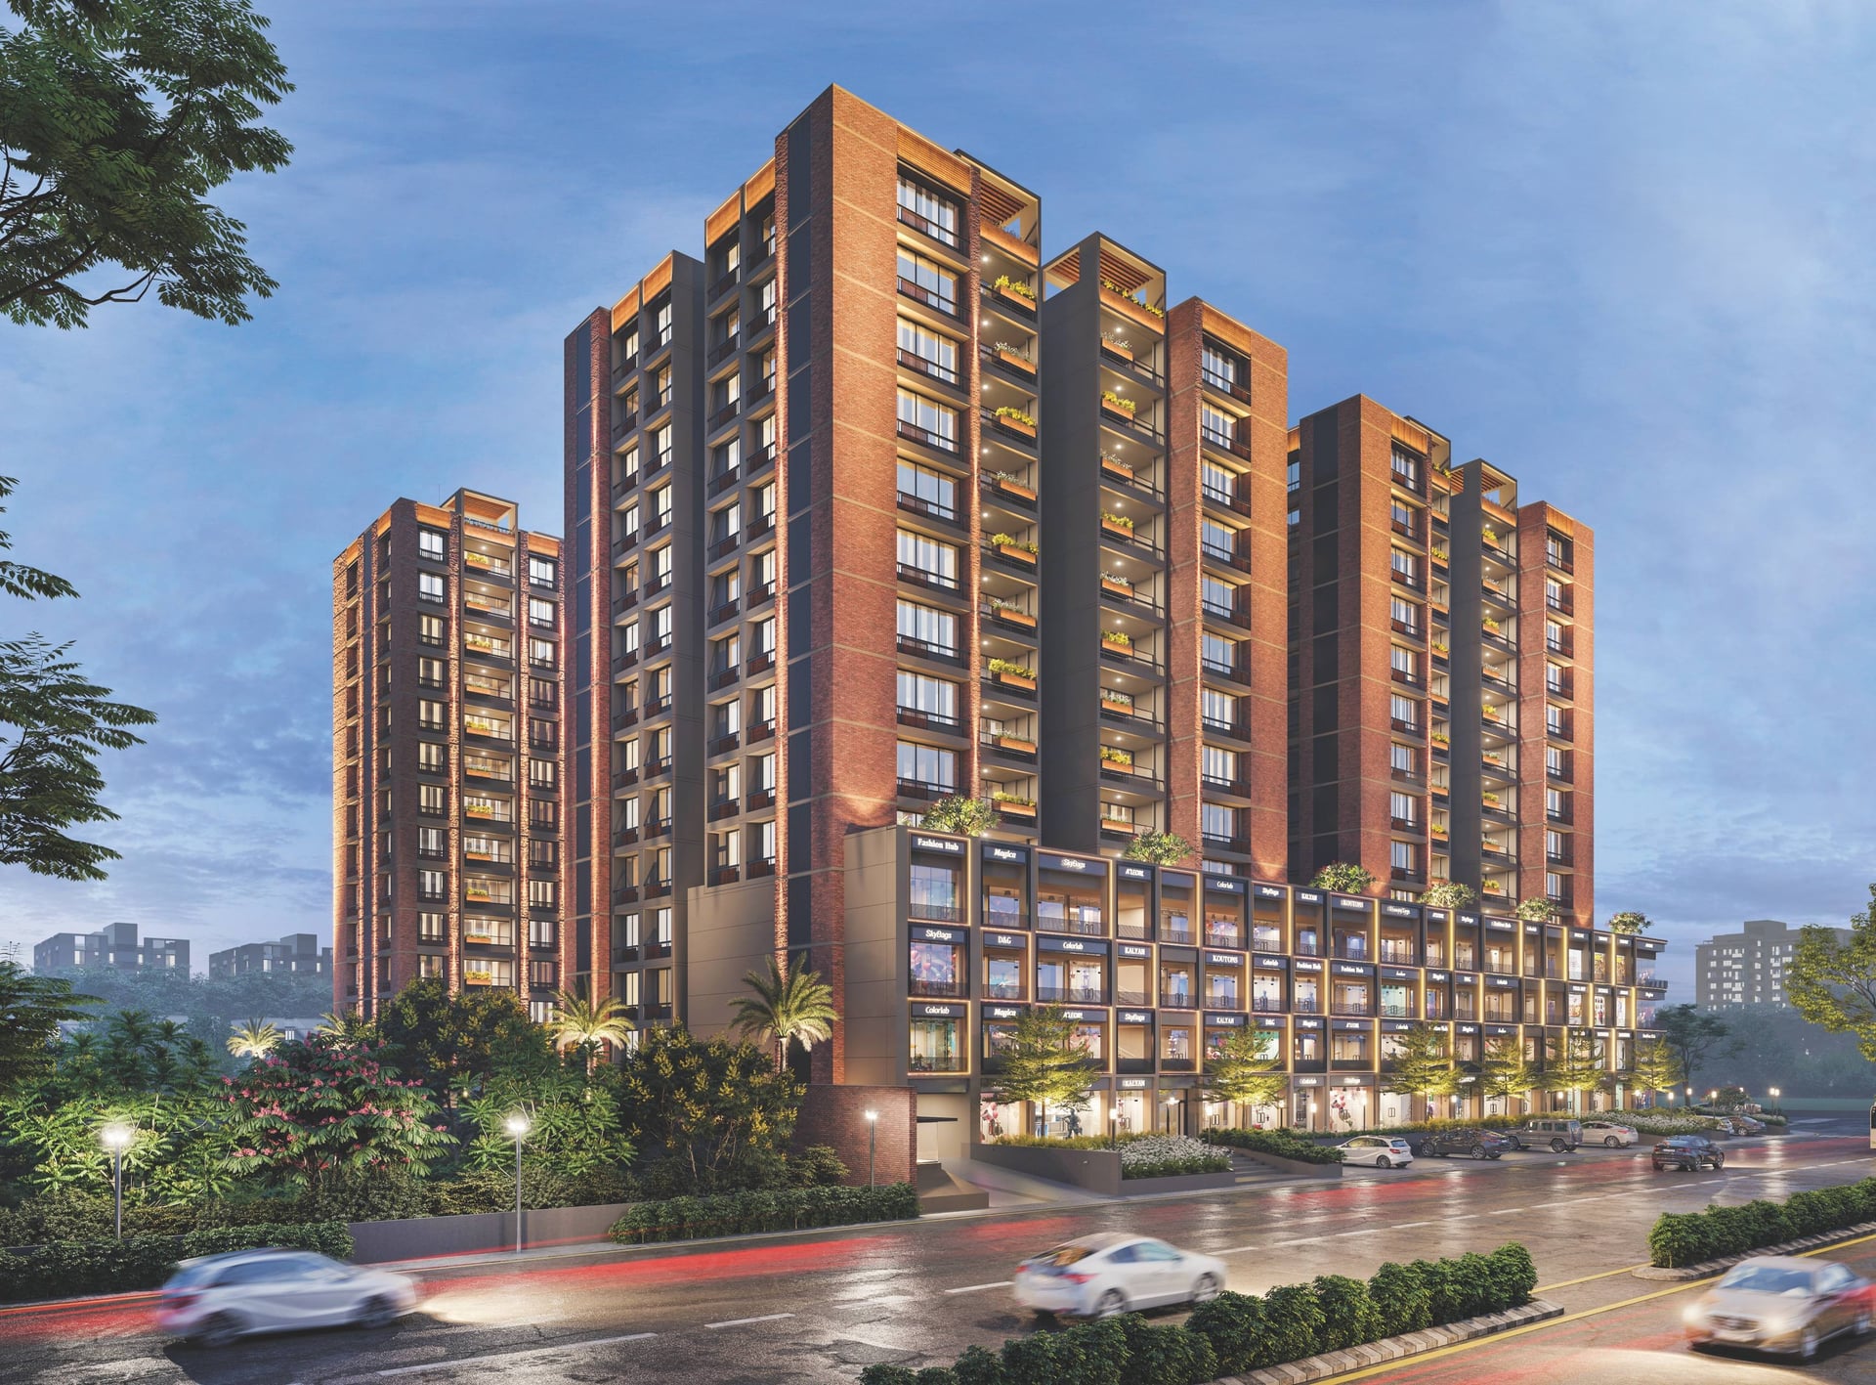
SANTVIHAR 3 Is your true home It's an architectural wonder built on revolutionary idea Its an ultra lavish urban habitat designed to give you the best of life But more than anything else, It Is about bregma you closer to Nature again. Your balcony is your canvas to bring alive your love for nature. Paint the ambience green and bring home the freshness to revel in. Level up the game of decor with your pick of plants and flowers for a never-seen-before escape within your own home. Architectural play in design is of utmost importance in designing spaces. A blend of form and function with the right balance is relatable and worth living and that is what you will find at SANTVIHAR 3. Everything at SANTVIHAR 3 has been conceived to nurture your being. Each apartment enjoys open views of lush green landscaping and modern luxuries. The fine habitat boasts of infinite open stretch of greenery and state-of-the-art amenities to make your life pleasant and peaceful. This epitome of luxury is conceptualized to stand distinguished with its rich aesthetic appeal which reflects in its beautiful use of spaces, No doubt, SANTVIHAR 3 is designed to delight one and all.

1BHK - Shop - Tower Shop Type 1 (Small)
SBA
531 Sq. Ft.
Units
9
Units on each floor
2
No. of Lifts
2
RERA Carpet
295.00

Kids Play Area

Basement Parking

24x7 CCTV Surveillance

24x7 Security

Amphitheatre

Electric Meter Room

Entrance Gate

Gazebo
View More
Key highlights and detailed features of the property
RERA Registration No.
RERA Number: PR/GJ/GANDHINAGAR/GANDHINAGAR/Gandhinagar Municipal Corporation/MN284AA10184/261222
Available Documents
All N O Csfrom Authorities
Approve Layout Plan Doc
Approve Sac Plan Doc
Approved Building Plan Plotting Plan
Document Advisory
Documents to verify before purchase:
Title deed
RERA certificate
Completion certificate (for ready properties)
Building approval
Calculate EMI
₹92K
Suggested for General users
Loan of ₹1Cr
8.5% Rate
20 Years
Tight
Comfortable
Safe
Calculate Affordability
₹1,60,000
Suggested Monthly income
Based on ₹1Cr Loan
Tight
Comfortable
Safe
Price on Request
Price on Request
FAQ
Still have questions? Our team is here to help.
Popular Searches by Type
Popular BHK Searches
Budget Wise Searches
Popular Commercial Searches


