

SANDALWOOD
Starting₹1.45 Cr - 3.25 Cr
EMI from₹100667/month
Under Construction
Rera approved
₹1.45 Cr - 3.25 Cr
Onwards
RERA Registration No.
PR/GJ/GANDHINAGAR/GANDHINAGAR/Others/RAA10740/A1R/050723
Launch Date: 30 Aug 2022
Possession: 30 Sep 2027
Project Area
2.17
Project Total Units
200
Unit Size (RERA Carpet Area)
1,574 - 3,842
Project Storey
2B+G+14
3 BHK Flat
₹1.45 Cr
2,862
SBA
4 BHK Flat
₹1.77 Cr
3,510 - 4,032
SBA
5 BHK Penthouse
₹3.25 Cr
6,219
SBA
Average Price / Sq.ft
₹5,066 - 5,226
Last Updated: 13 Oct 2026
Exclusive Homes Moving Quickly - Don’t wait!
SANDALWOOD
Where Serene Spaces Spark The Soul
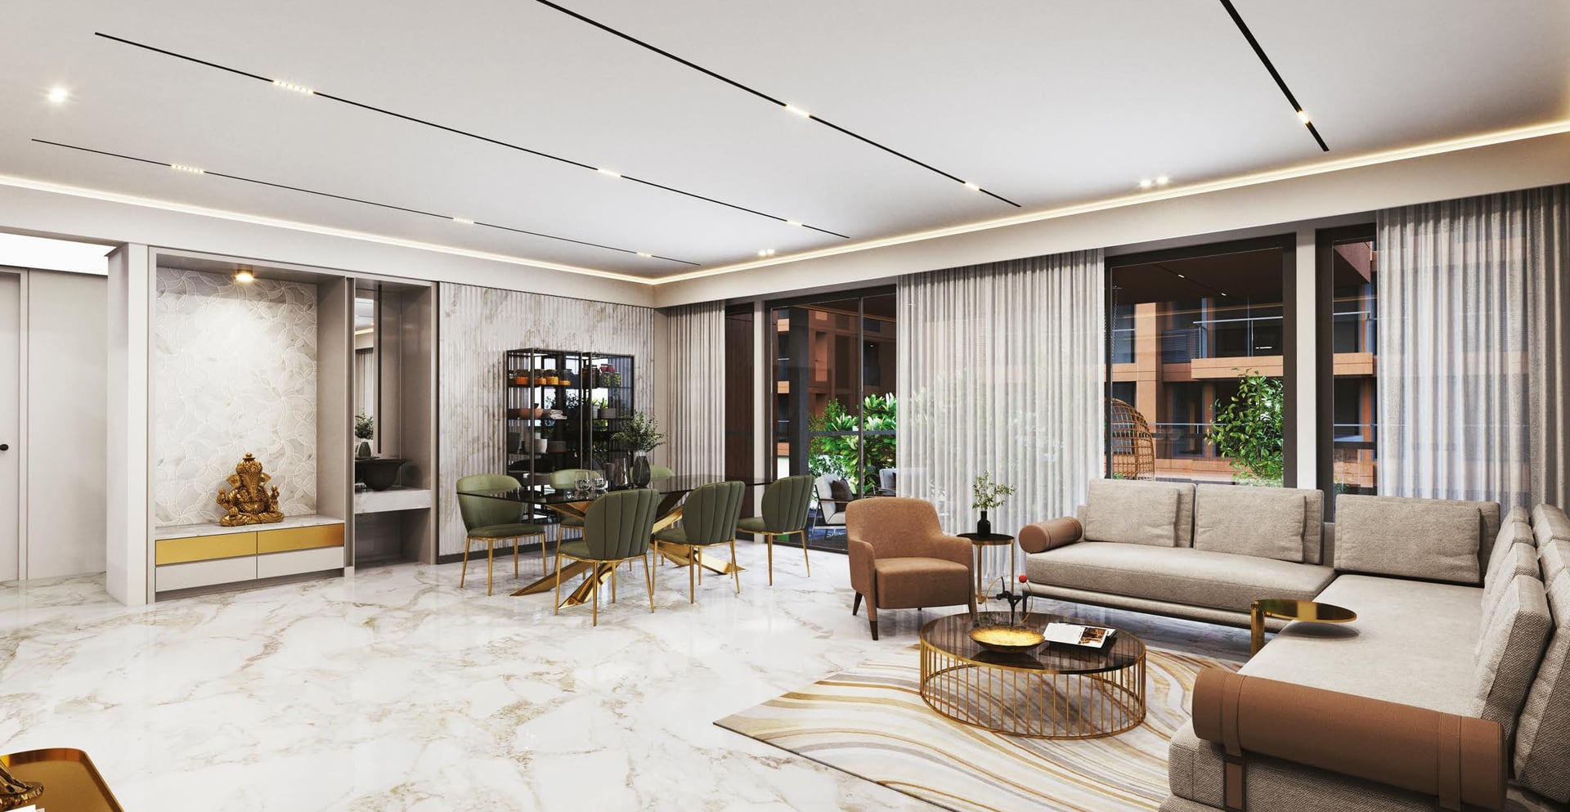
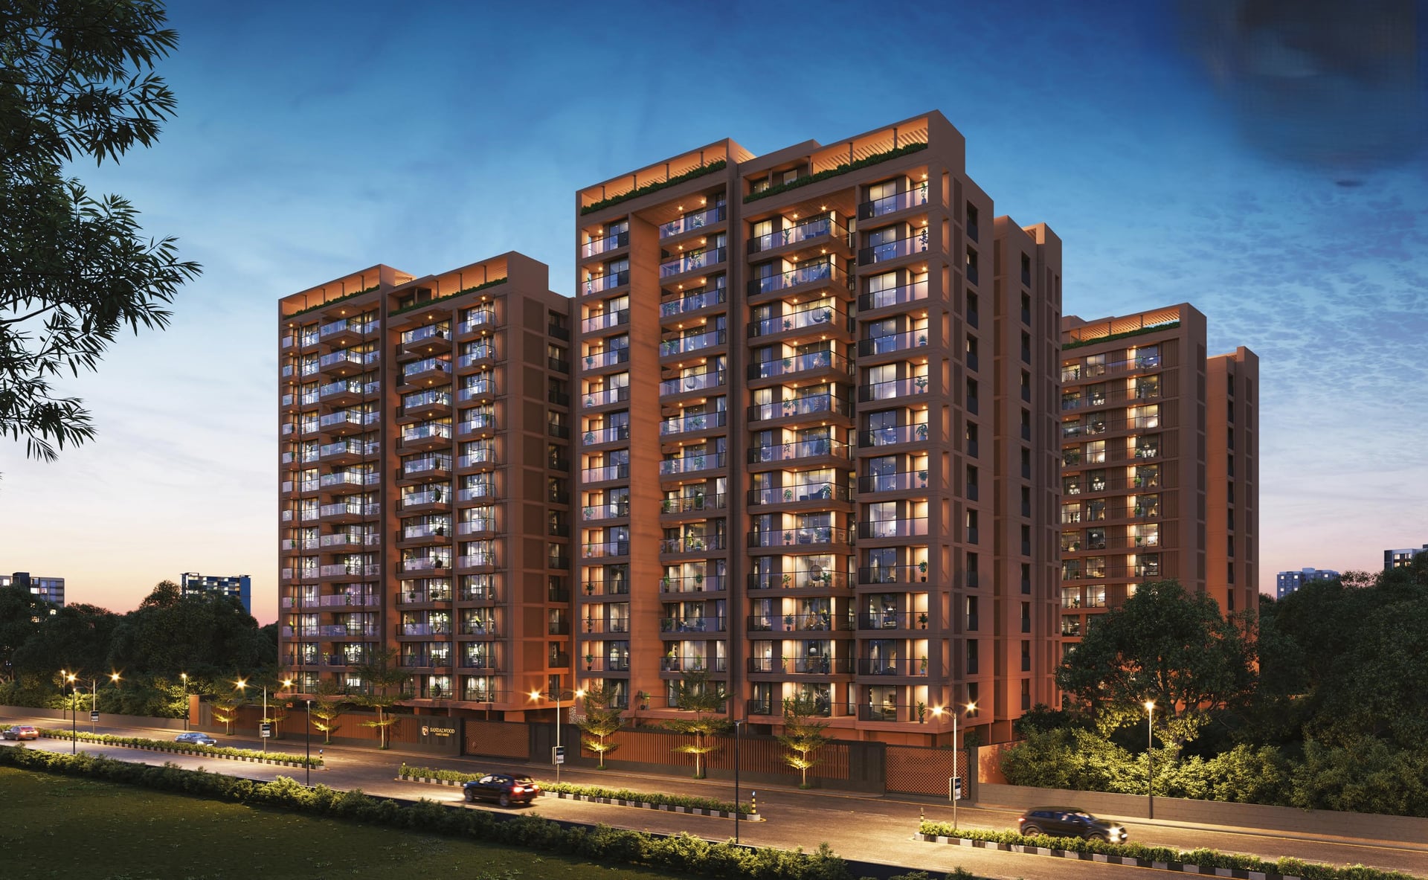
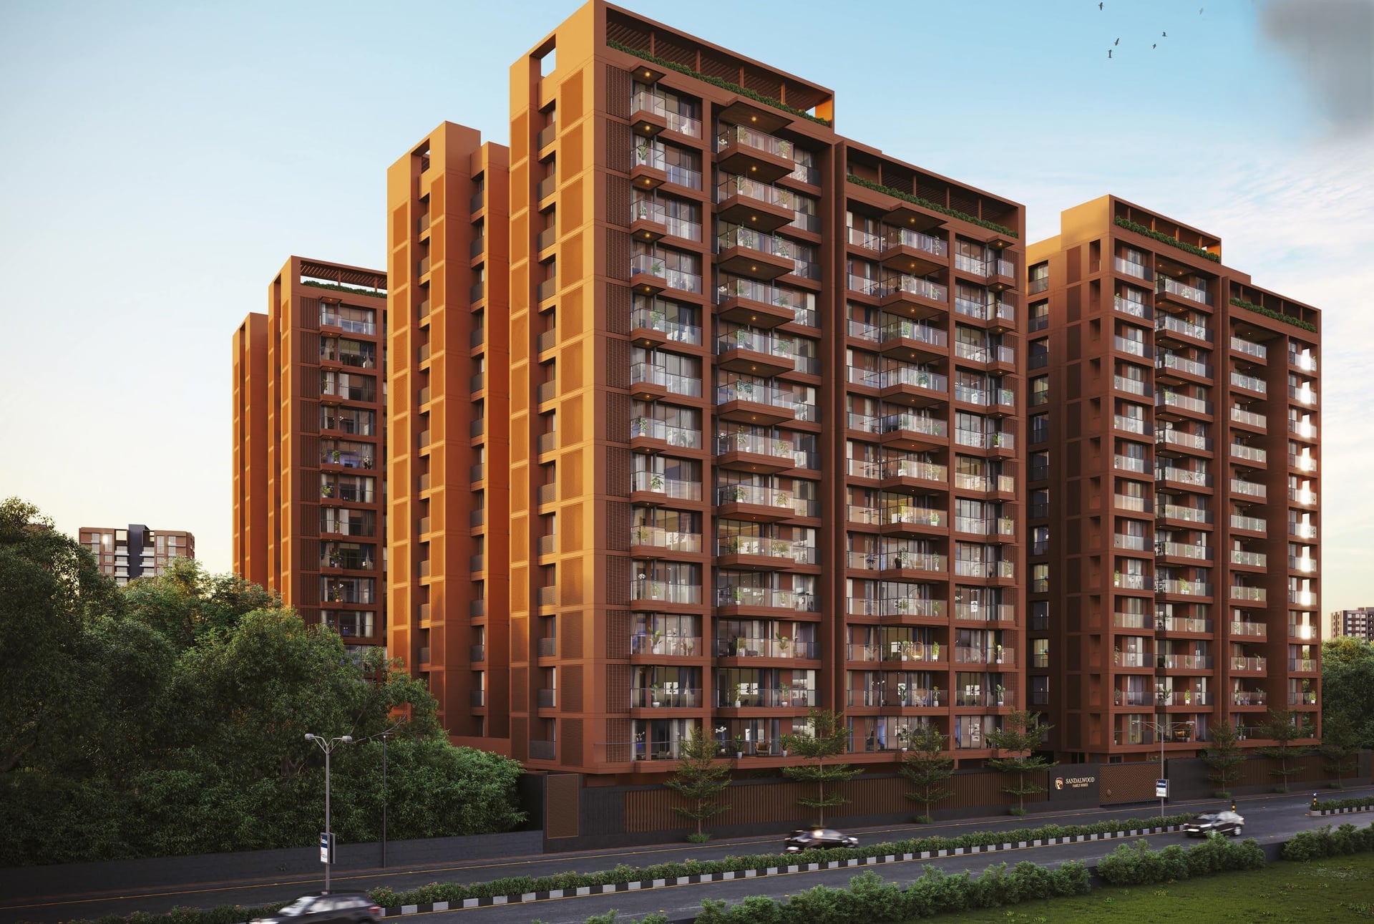
Embark on a journey of artistic allure as you enter this extraordinary project. The specially built Zen Garden unveils tales of peace and harmony. Immerse yourself in the meticulously crafted piece of art, where the gentle rustle of leaves and the calming trickle of water create an oasis of respite. Its remarkably open spaces invite you to unwind and find solace in every step. Indulge in the epitome of modern living at Sandalwood, where luxury comes along with contemporary design. Immerse yourself in a realm where every aspect is planned to enhance your lifestyle. Countless amenities await, offering a multitude of opportunities for leisure, fitness, and relaxation. From state-of-the-art facilities to thoughtfully curated spaces, experience a life of convenience and sophistication. Elevate your living in this extraordinary residential haven.

3BHK - Tower 3 BHK (1574 sqft - Wing A)
SBA
2,862 Sq. Ft.
Units
50
Units on each floor
4
No. of Lifts
2
RERA Carpet
1574.00
₹1.45 Cr
Onwards
Monthly EMI Starting
₹1,00,667/month

School Pick up & Drop off Zone

Common Toilet

Foyer Area

Steam Room

24x7 CCTV Surveillance

Barbeque Area

Basketball Court

Box Cricket
View More
Key highlights and detailed features of the property
RERA Registration No.
RERA Number: PR/GJ/GANDHINAGAR/GANDHINAGAR/Others/RAA10740/A1R/050723
Available Documents
Agreement File Doc
All N O Csfrom Authorities
Approve Layout Plan Doc
Approve Sac Plan Doc
Document Advisory
Documents to verify before purchase:
Title deed
RERA certificate
Completion certificate (for ready properties)
Building approval
Calculate EMI
₹1L
Suggested for General users
Loan of ₹1Cr
8.5% Rate
20 Years
Tight
Comfortable
Safe
Calculate Affordability
₹1,74,000
Suggested Monthly income
Based on ₹1Cr Loan
Tight
Comfortable
Safe
Starting₹1.45 Cr - 3.25 Cr
EMI from₹100667/month
Starting₹1.45 Cr - 3.25 Cr
EMI from₹100667/month
FAQ
Still have questions? Our team is here to help.
Popular Searches by Type
Popular BHK Searches
Budget Wise Searches
Flats in Randesan Under 60 Lakh
Flats in Randesan Under 80 Lakh


