

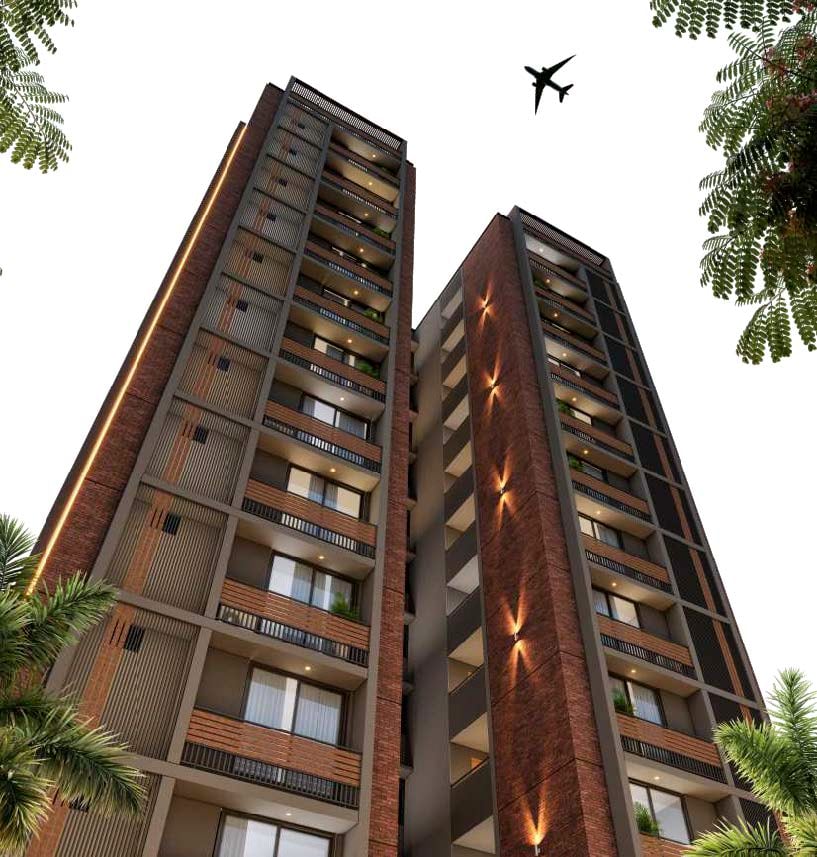
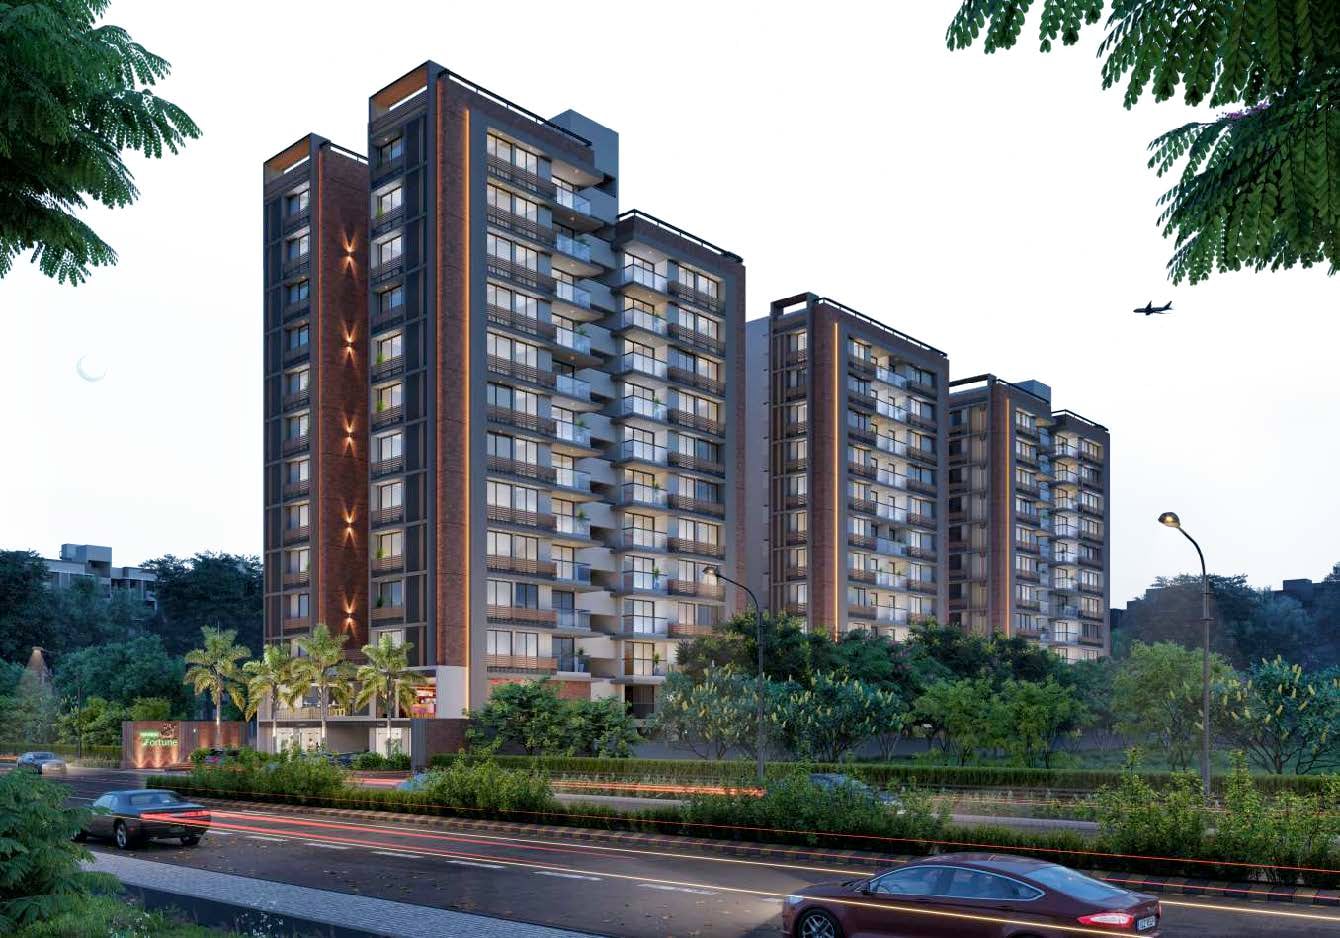
REVANTA FORTUNE
Price on Request
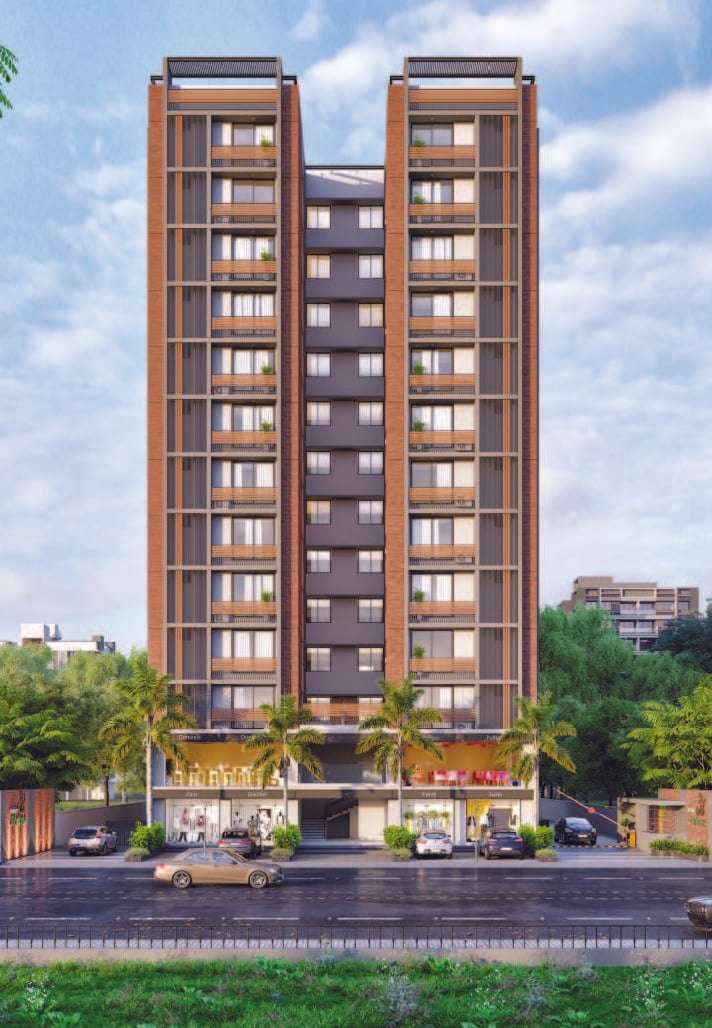
Under Construction
Rera approved
Price on Request
RERA Registration No.
PR/GJ/GANDHINAGAR/GANDHINAGAR/Others/MAA11807/220523
Launch Date: 05 Apr 2023
Possession: 31 Mar 2028
Project Area
1.05
Project Total Units
138
Unit Size (RERA Carpet Area)
483 - 963
Project Storey
1B+G+13
1 BHK Shop
Price on Request
869
SBA
2 BHK Flat
Price on Request
1,566
SBA
2 BHK Shop
Price on Request
1,174
SBA
3 BHK Flat
Price on Request
1,926
SBA
Last Updated: 13 Oct 2026
Exclusive Homes Moving Quickly - Don’t wait!
Exclusive amenity space will ensure that every moment of yours is filled with fun and excitement. Spacious & thoughtfully designed beautiful homes will give you ample ventilation and natural sunlight Being in the heart of Gandhinagar, everything right from daily necessities to your workplace is at a walking distance. Let the first ray of sun be your morning alarm. Wake up to a blissful morning and a gentle breeze, accompanied by the chirping birds. The wide French window adds an aesthetic to your room which provides you 250ft open staggering views and that too for lifetime. waking up each morning to the breathtaking sight of a sunrise over the city skyline or a serene lake. Living in a home with stunning views offers numerous benefits for both your physical and mental well-being. Exposure to natural beauty has been shown to reduce stress, improve mood, and boost creativity. Additionally, having a clear view of the outdoors can enhance your sense of connection to nature and the world around you. At Revanta Fortune, we're committed to preserving the environment while offering a luxurious lifestyle. Our homes are built using sustainable materials and energy-efficient technologies, reducing our carbon footprint. We incorporate renewable energy sources like solar panels, and our community features water-saving fixtures and landscaping to minimize water consumption. Additionally we promote recycling and waste reduction initiatives to protect our planet.

1BHK - Shop - Tower Shop Type 1 (Small)
SBA
869 Sq. Ft.
Units
2
Units on each floor
2
No. of Lifts
2
RERA Carpet
483.00

24X7 Water Supply

Kids Play Area

School Pick up & Drop off Zone

Sitting Deck

Basement Parking

24x7 CCTV Surveillance

24x7 Security

Air Conditioned Entrance Foyer
View More
Key highlights and detailed features of the property
RERA Registration No.
RERA Number: PR/GJ/GANDHINAGAR/GANDHINAGAR/Others/MAA11807/220523
Available Documents
Agreement File Doc
All N O Csfrom Authorities
Approve Layout Plan Doc
Approve Sac Plan Doc
Document Advisory
Documents to verify before purchase:
Title deed
RERA certificate
Completion certificate (for ready properties)
Building approval
Calculate EMI
₹49K
Suggested for General users
Loan of ₹56L
8.5% Rate
20 Years
Tight
Comfortable
Safe
Calculate Affordability
₹84,000
Suggested Monthly income
Based on ₹56L Loan
Tight
Comfortable
Safe
Price on Request
Price on Request
FAQ
Still have questions? Our team is here to help.
Popular Searches by Type
Popular BHK Searches
Budget Wise Searches
Popular Commercial Searches


