


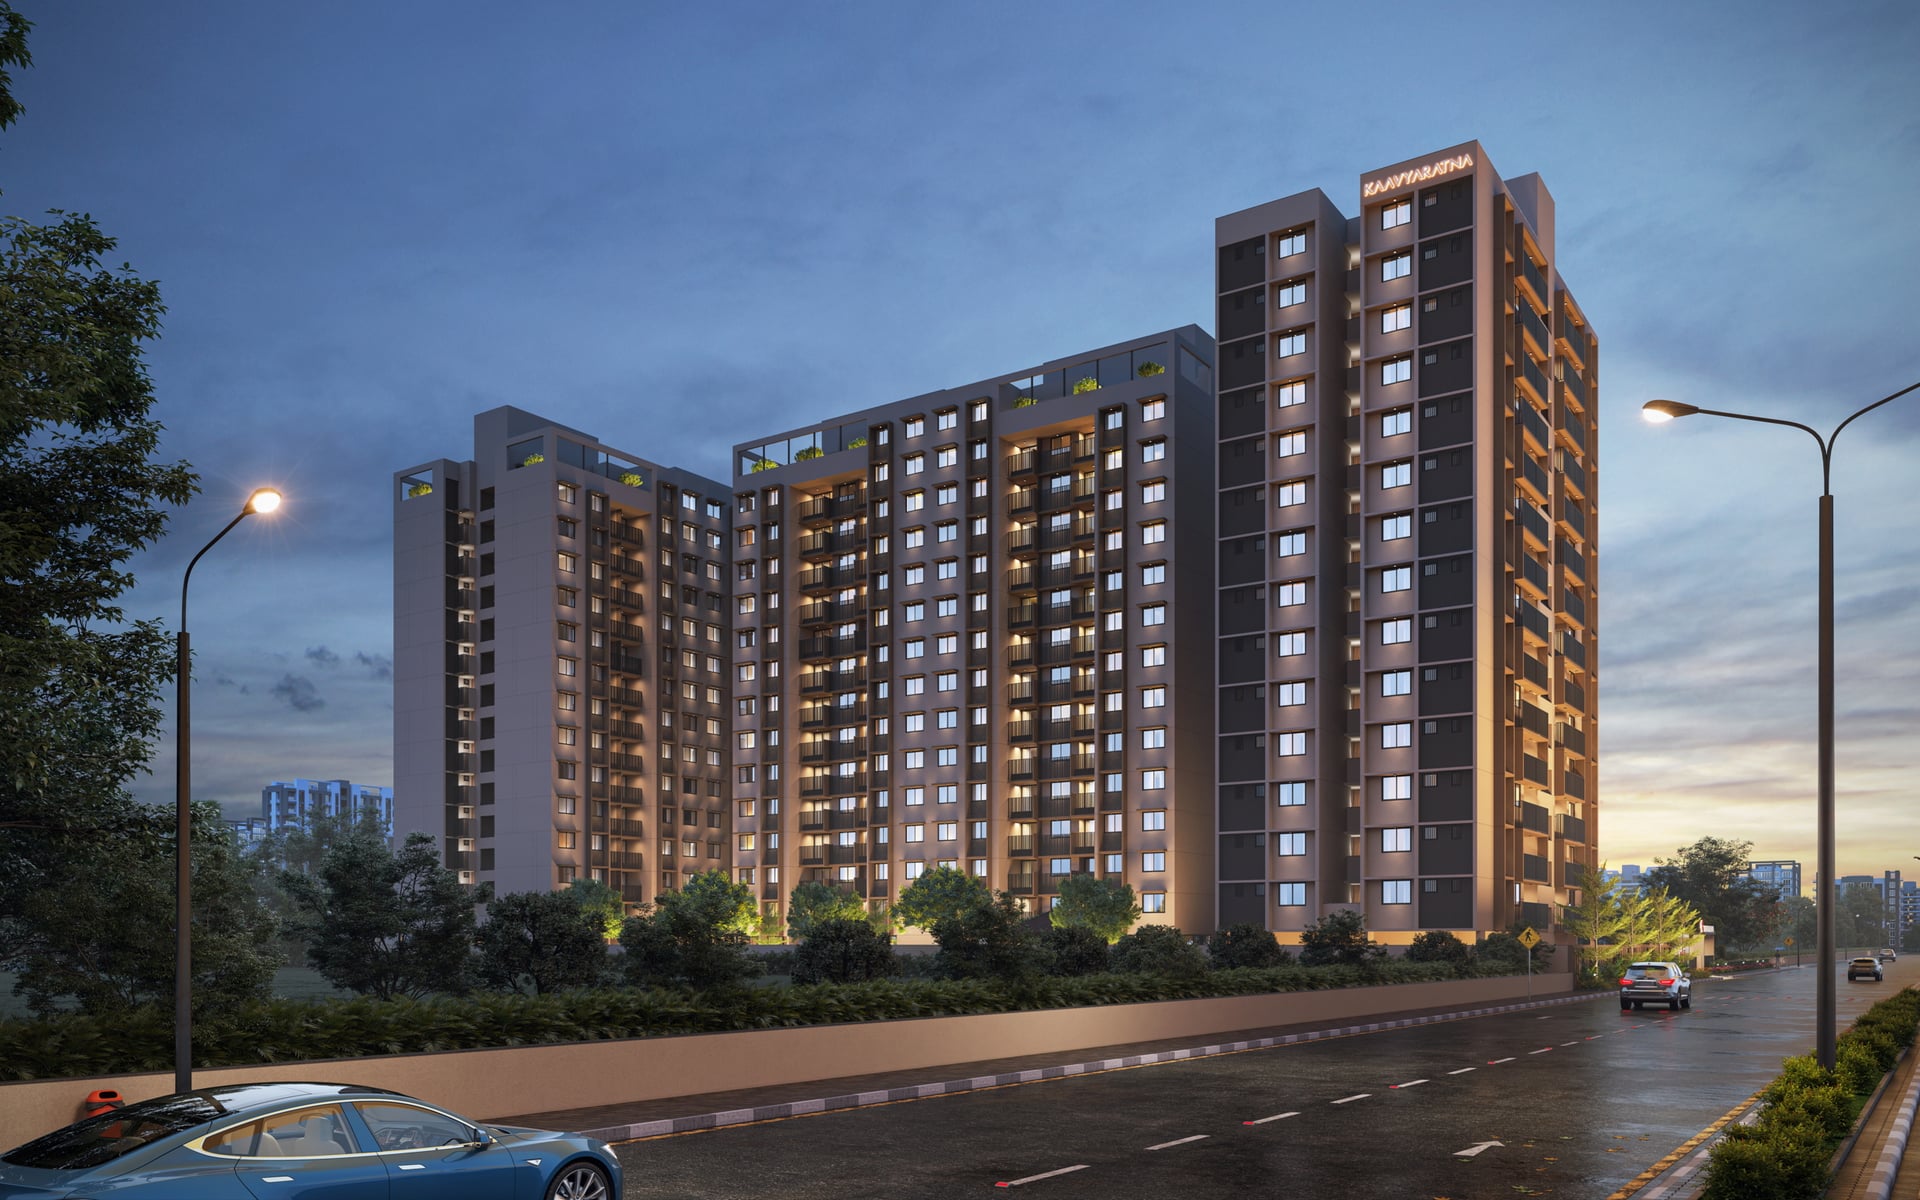
PRAVESH BY KAAVYARATNA
Starting₹70.00 L - 93.47 L
EMI from₹48598/month

Under Construction
Rera approved
₹70.00 L - 93.47 L
Onwards
RERA Registration No.
PR/GJ/GANDHINAGAR/GANDHINAGAR/Gandhinagar Municipal Corporation/RN362AA10262/270923
Launch Date: 17 May 2023
Possession: 31 Jul 2027
Project Area
1.3
Project Total Units
272
Unit Size (RERA Carpet Area)
733 - 966
Project Storey
2B+G+15
2 BHK Flat
₹70.00 L
1,332 - 1,359
SBA
3 BHK Flat
₹93.00 L
1,746 - 1,755
SBA
Average Price / Sq.ft
₹5,255 - 5,326
Last Updated: 13 Oct 2026
Exclusive Homes Moving Quickly - Don’t wait!
Discover the joy of living in a space you can call yours. Pravesh empowers individuals to turn their fondest desire of owning their dream home into a reality Experience the epitome of modern luxury living in Gandhinagar Immerse yourself in a lifestyle that offers unparalleled comfort, convenience and a profound sense of community. d Pravesh is all about your step towards making your dreams come to life along with cherishing memories. At Pravesh, each day brings beautiful yet new experiences and every moment is like a celebration. Take a step into your future!Being well-connected with the outside world, Pravesh is an amalgamation of exclusivity & luxury. Experience the epitome of modern living with a lavish G+14-storey building located in the heart of Gandhinagar. Designed to cater to the needs of families, this residential project offers spacious and comfortable 2 & 3 BHK Apartments, making it an ideal choice for those seeking a luxurious lifestyle with their loved ones.

2BHK - Tower 2 BHK (733 sqft - Wing D Wing E)
SBA
1,332 Sq. Ft.
Units
108
Units on each floor
4
No. of Lifts
2
RERA Carpet
733.00
₹70.00 L
Onwards
Monthly EMI Starting
₹48,598/month

Kids Play Area

Pick up & Drop off Zone

Common Toilet

24x7 CCTV Surveillance

24x7 Security

Amphitheatre

Ample Allotted Car Parking

Co Working Space
View More
Key highlights and detailed features of the property
RERA Registration No.
RERA Number: PR/GJ/GANDHINAGAR/GANDHINAGAR/Gandhinagar Municipal Corporation/RN362AA10262/270923
Available Documents
Agreement File Doc
All N O Csfrom Authorities
Approve Layout Plan Doc
Approve Sac Plan Doc
Document Advisory
Documents to verify before purchase:
Title deed
RERA certificate
Completion certificate (for ready properties)
Building approval
Calculate EMI
₹49K
Suggested for General users
Loan of ₹56L
8.5% Rate
20 Years
Tight
Comfortable
Safe
Calculate Affordability
₹84,000
Suggested Monthly income
Based on ₹56L Loan
Tight
Comfortable
Safe
Starting₹70.00 L - 93.47 L
EMI from₹48598/month
Starting₹70.00 L - 93.47 L
EMI from₹48598/month
FAQ
Still have questions? Our team is here to help.
Popular Searches by Type
Popular BHK Searches
Budget Wise Searches
Flats in Randesan Under 60 Lakh
Flats in Randesan Under 80 Lakh
Popular Commercial Searches


