
Under Construction

Rera approved

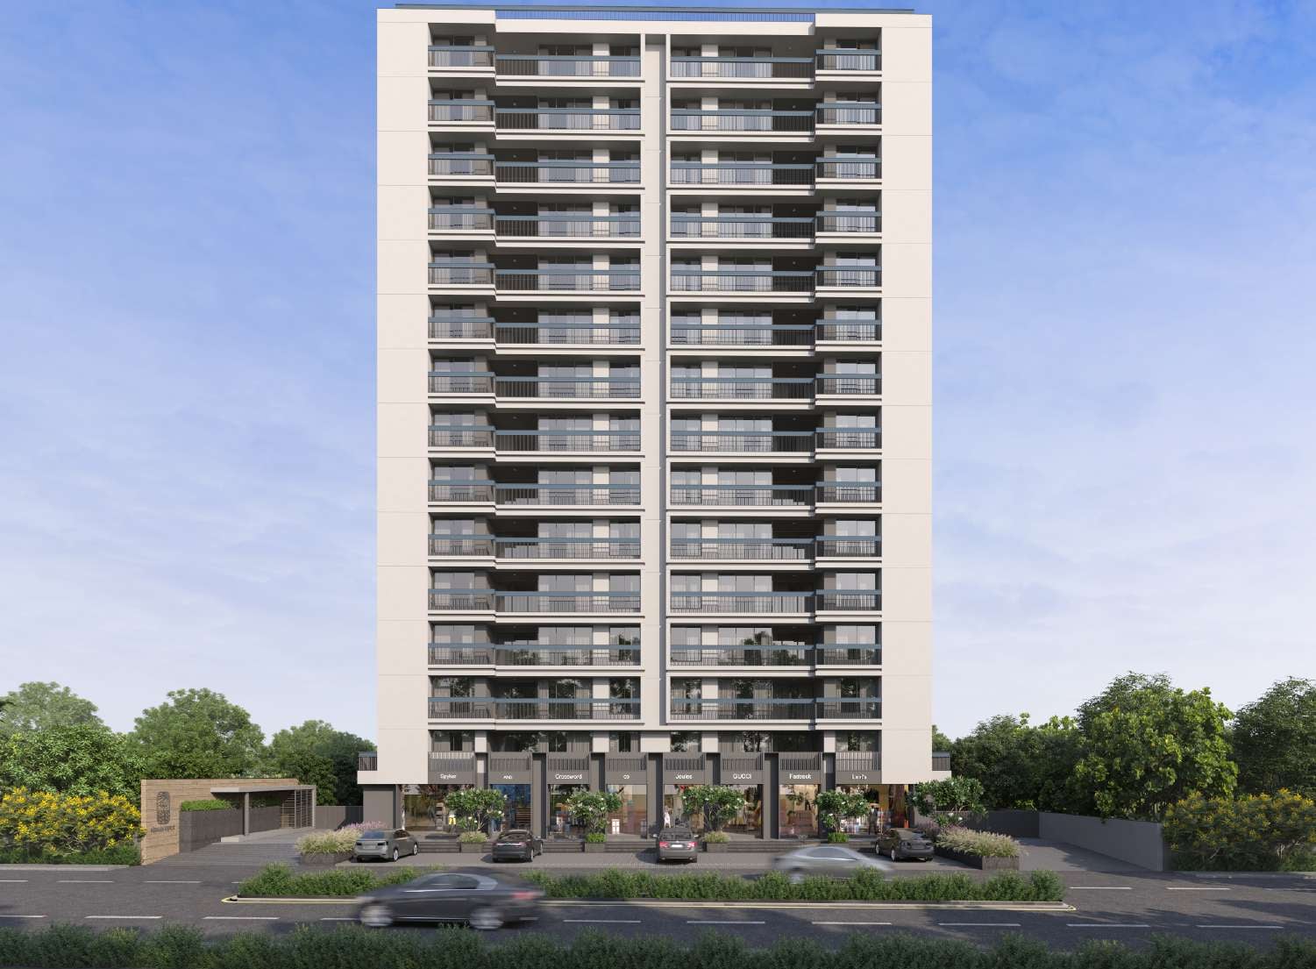
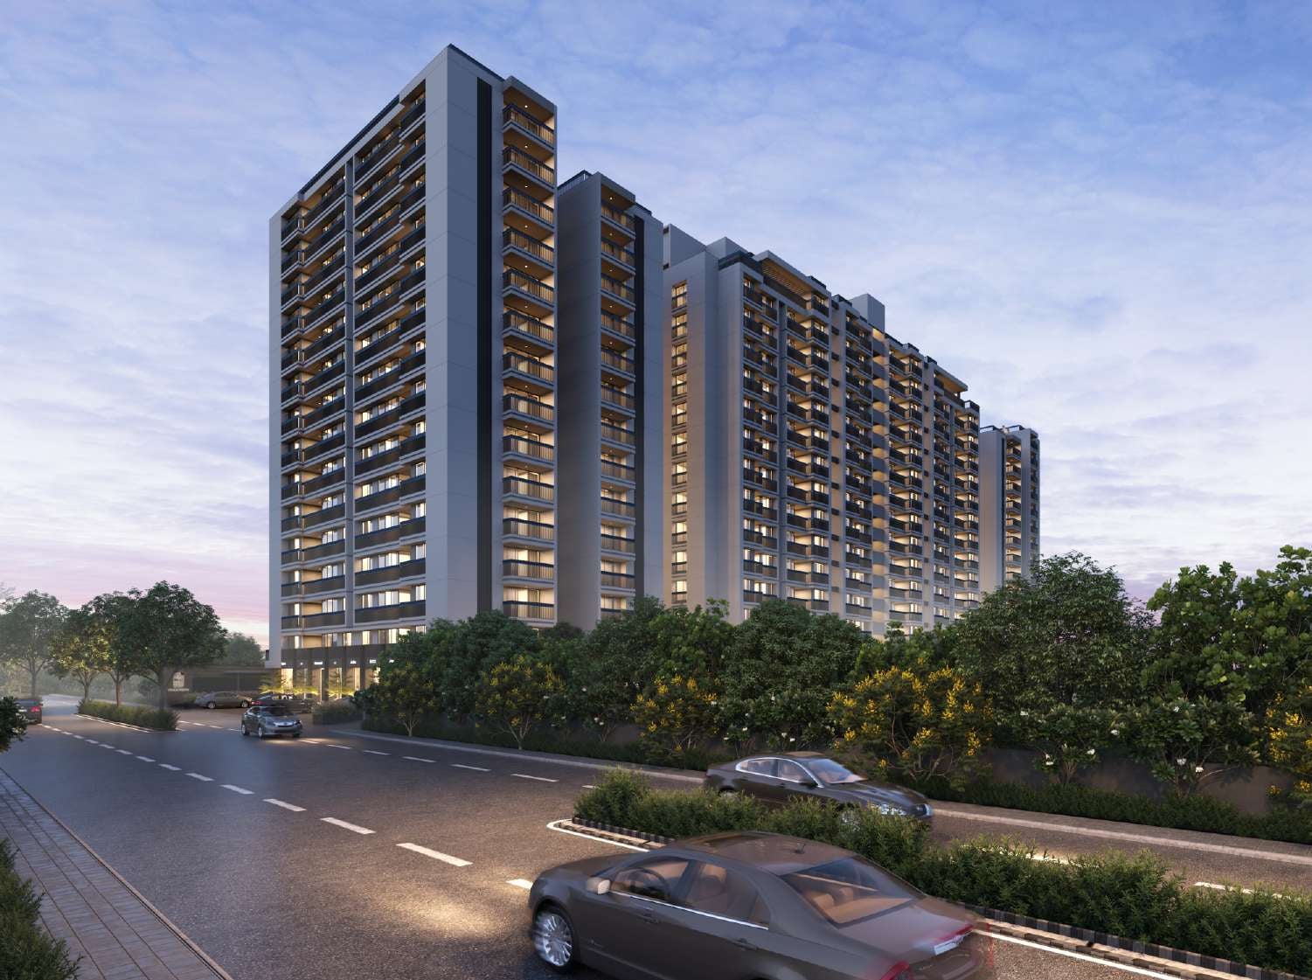
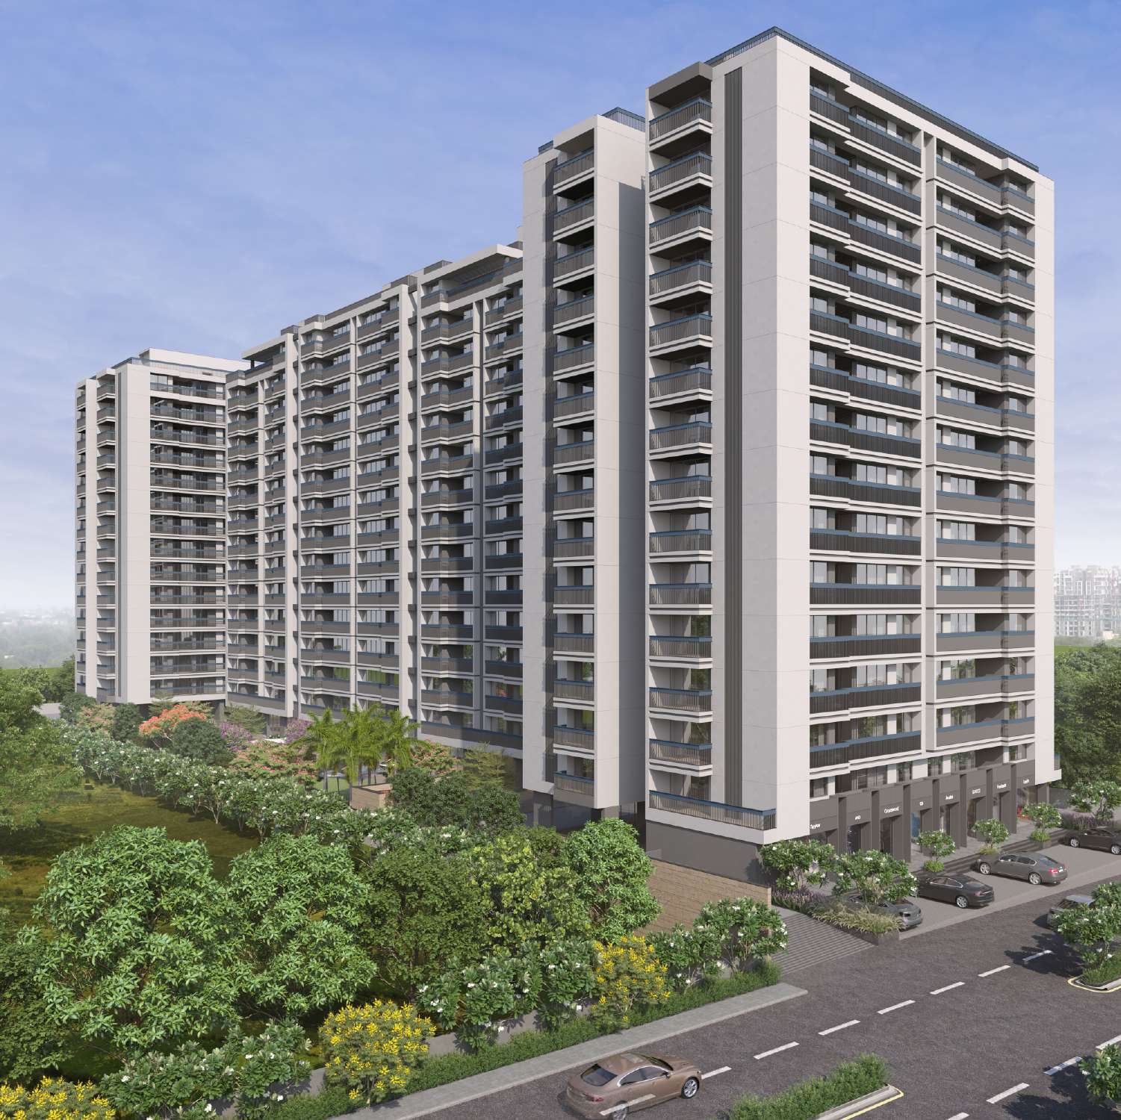
NIRMAN SAHVAS

Price on Request
RERA Registration No.

PR/GJ/GANDHINAGAR/GANDHINAGAR/Others/MAA11611/180423

Loading map...

Launch Date: 03 Aug 2022

Possession: 31 Dec 2028

Project Area

1.57

Project Total Units

282

Unit Size (RERA Carpet Area)

269 - 1,139

Project Storey

2B+G+15

1 BHK Shop

Price on Request

484

SBA

2 BHK Flat

Price on Request

1,350

SBA

2 BHK Shop

Price on Request

979

SBA

3 BHK Flat

Price on Request

1,530 - 2,070

SBA

Last Updated: 13 Oct 2026

Exclusive Homes Moving Quickly - Don’t wait!

About NIRMAN SAHVAS

NIRMAN SAHVAS

A happy home is starting place for love. hopes and dreams. Niman Sahvas is a residential property that is designed in a thoughtful. skillful and unique manner. It is a perfect balance of comfort and affordability. It is full vastu compliant. We ensure quality spaces. Best living experience and a home that is perfect for you.

Available Unit & Floor Plans

Floor Plan

1BHK - Shop - Tower Shop Type 1 (Small)

SBA

484 Sq. Ft.

Units

6

Units on each floor

6

No. of Lifts

2

RERA Carpet

269.00

Amenities

24X7 Water Supply

24X7 Water Supply

Kids Play Area

Kids Play Area

Foyer Area

Foyer Area

24x7 CCTV Surveillance

24x7 CCTV Surveillance

24x7 Security

24x7 Security

Banquet Hall

Banquet Hall

Club House

Club House

DTH Connection

DTH Connection

View More

Fact & Features

All

Specifications

Key highlights and detailed features of the property

Selected Features

Kitchen

Kitchen - Granite platform with S.S. sink, designer glazed tiles dedo above platform up to lentil level.

Plumbing

Water heater provision - Premium brand CPVC/UPVC pipes and fitting.

Plumbing

Plumbing - Premium brand CPVC/UPVC pipes and fitting.

DOORS AND WINDOWS

DOORS AND WINDOWS - Decorative main doors and other enamel painted/polished flush doors with wooden frame. Aluminums section sliding windows, with full glass and marble/granite sill.

TOILETS

TOILETS - Designer tiles dedo up to lentil level with premium quality C.P. fitting and sanitary ware.

ELECTRIFICATION

ELECTRIFICATION - phase concealed copper wiring with sufficient electrical points as per architectural drawing., TV point in drawing room and master bedroom and telephone point in drawing room., AC points in all bedrooms., Centralized distribution board with MCBs and ELCBs for safety protection.

Kitchen

Provisions - Granite platform with S.S. sink, designer glazed tiles dedo above platform up to lentil level.

WATER SUPPLY

WATER SUPPLY - Common borewell along with hydro-pneumatic pressure system for water supple.

Structure

Structure - Earthquake resistant RCC frame structure., WALLS All internal wall will be finished with white putty over mala plaster., External walls will be finished with double coat plaster/textured finish., Premium quality acrylic paints.

Flooring

Flooring - Vitrified tiles in all the areas.

Location Advantages

Education
Shopping
Transportation
Places of Worship
Food and Drink
Health and Wellness
Lodging
Shanti Juniors Adalaj

0.9 km • 3 mins

EuroKids Pre-School at Adalaj, Best Kindergarten in Ahmedabad

1.1 km • 2 mins

Devmusicteacher

1.2 km • 3 mins

Arti's Autography Handwriting Classes

1.4 km • 3 mins

Self discover solution

1.4 km • 4 mins

Shree Swaminarayan Sanskar Pharmacy College (SSSPC)

2.8 km • 5 mins

Reg tech solutions

3 km • 6 mins

Swarrnim House

3 km • 6 mins

Loading map...

Helpful Tools

Calculate EMI

₹37K

Suggested for General users

Loan of ₹43L

8.5% Rate

20 Years

Tight

Comfortable

Safe

Calculate Affordability

₹64,000

Suggested Monthly income

Based on ₹43L Loan

Tight

Comfortable

Safe

not-found

NIRMAN SAHVAS

Price on Request

Neighborhood Projects

FAQ

Everything you need before you decide.

Still have questions? Our team is here to help.

Contact us

[Project Name] is strategically located in Adalaj, Gandhinagar, 382421 offering excellent connectivity to nearby landmarks like [Hospital Name] and [School Name].

2028-12-31.

Savitar Realty
Also Asked