


KABIR PARISAR
Starting₹72.44 L - 1.03 Cr
EMI from₹50292/month
Under Construction
Rera approved
₹72.44 L - 1.03 Cr
Onwards
RERA Registration No.
PR/GJ/GANDHINAGAR/GANDHINAGAR/Gandhinagar Municipal Corporation/RAA13666/100624/310329
Launch Date: 31 Mar 2024
Possession: 31 Mar 2029
Project Area
1.05
Project Total Units
160
Unit Size (RERA Carpet Area)
935 - 1,379
Project Storey
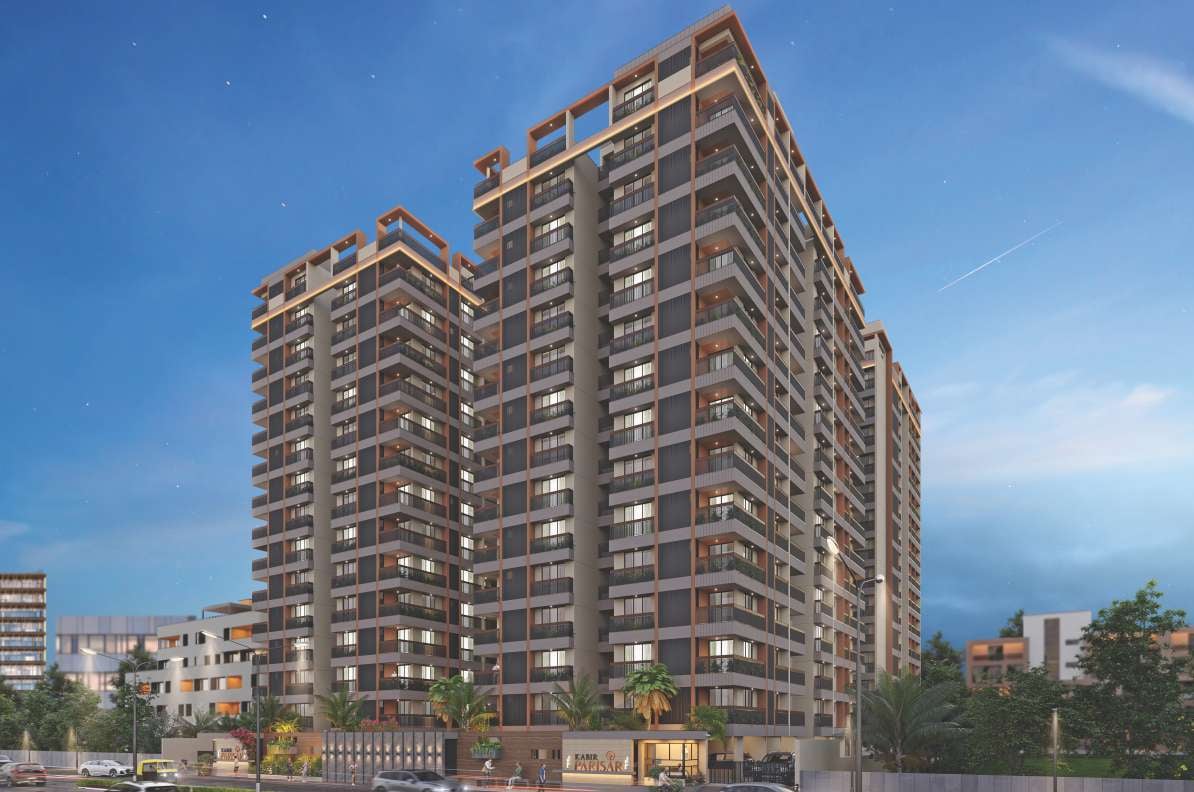
2B+G+15
2 BHK Flat
₹72.44 L
1,611
SBA
3 BHK Flat
₹1.03 Cr
2,376
SBA
Average Price / Sq.ft
₹4,335 - 4,497
Last Updated: 13 Oct 2026
Exclusive Homes Moving Quickly - Don’t wait!
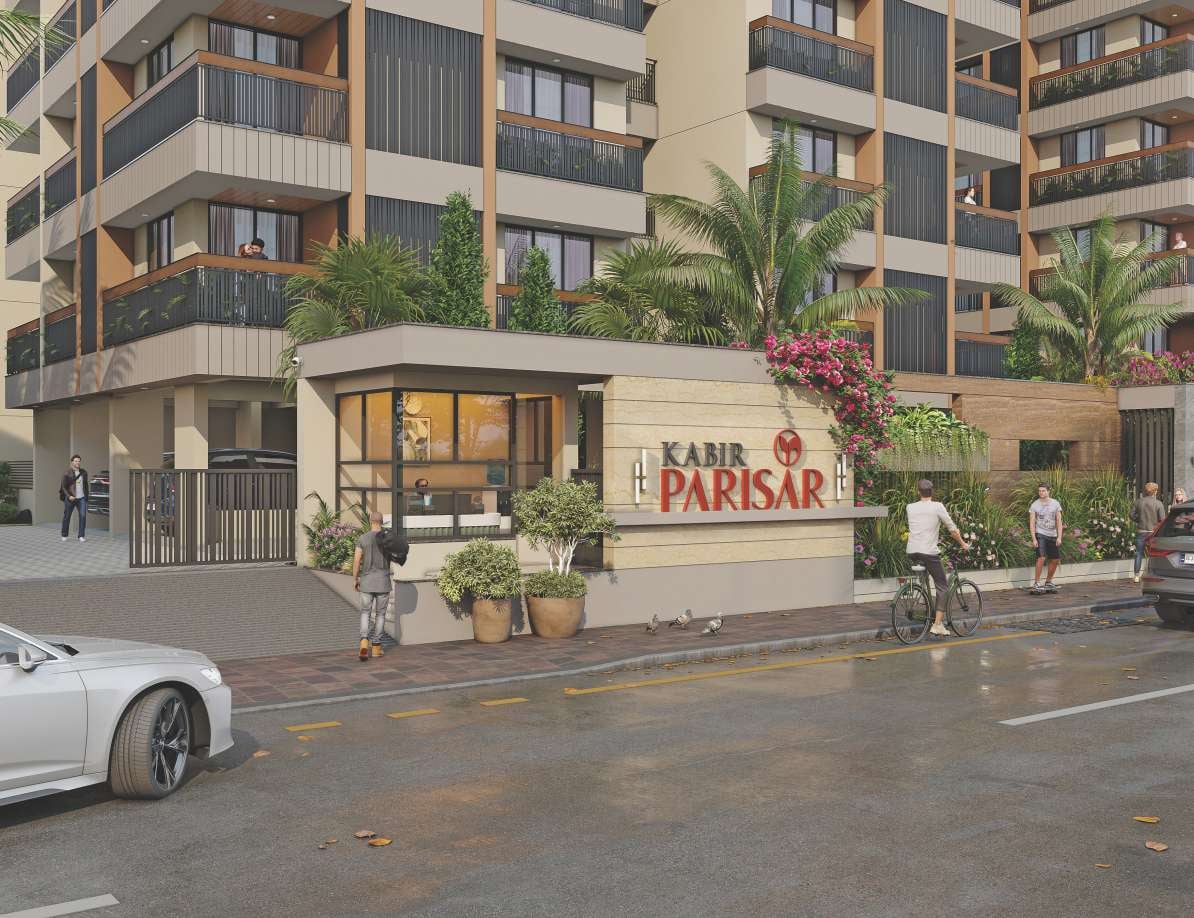
Contemporary living is all about comfort and privacy. At Kabir Parisar, not just security but your peace of mind is our utmost priority. There is no great er joy in the world but to see your children laugh, play and enjoy in abundance. There is more than enough space for them here to form in nocent friendships and make sweet childhood memories. The glorious and grand entrance welcomes you to the world of elite living. These beautifully designed residences with its coveted location. stunning design and thoughtful amenities surpass every definition of luxury and reflect the beauty of high-life. Make your celebrations memorable. Host events of any kind at the banquet hall right on premise. And indulge in world-class amenities right at your doorstep. Contemporary living is all about comfort and privacy.
3 & 2 BHK Premium Living
Pure Residential Project. No Commercial
Spacious & Well Designed Round Garden

2BHK - Tower 2 BHK (935 sqft - Wing C Wing D)
SBA
1,611 Sq. Ft.
Units
80
Units on each floor
3
No. of Lifts
2
RERA Carpet
935.00
₹72.44 L
Onwards
Monthly EMI Starting
₹50,292/month

24X7 Water Supply

Kids Play Area

Basement Parking

24x7 CCTV Surveillance

Badminton Court

Cycling Track

Decorative Foyer

Disposal of Sewage Water
View More
Key highlights and detailed features of the property
RERA Registration No.
RERA Number: PR/GJ/GANDHINAGAR/GANDHINAGAR/Gandhinagar Municipal Corporation/RAA13666/100624/310329
Available Documents
All N O Csfrom Authorities
Approve Layout Plan Doc
Approve Sac Plan Doc
Approved Building Plan Plotting Plan
Document Advisory
Documents to verify before purchase:
Title deed
RERA certificate
Completion certificate (for ready properties)
Building approval
Calculate EMI
₹50K
Suggested for General users
Loan of ₹58L
8.5% Rate
20 Years
Tight
Comfortable
Safe
Calculate Affordability
₹87,000
Suggested Monthly income
Based on ₹58L Loan
Tight
Comfortable
Safe
Starting₹72.44 L - 1.03 Cr
EMI from₹50292/month
Starting₹72.44 L - 1.03 Cr
EMI from₹50292/month
FAQ
Still have questions? Our team is here to help.
Popular Searches by Type
Popular BHK Searches
Budget Wise Searches
Flats in Sargasan Under 60 Lakh
Flats in Sargasan Under 80 Lakh
Popular Commercial Searches


