

GREENFIELD
Starting₹1.86 Cr - 3.32 Cr
EMI from₹128882/month

Under Construction
Rera approved
₹1.86 Cr - 3.32 Cr
Onwards
RERA Registration No.
PR/GJ/AHMEDABAD/AHMEDABAD CITY/Ahmedabad Urban Development Authority/RAA14879/250225/311229
Launch Date: 22 Jan 2025
Possession: 31 Dec 2029
Project Area
2.26
Project Total Units
240
Unit Size (RERA Carpet Area)
1,379 - 2,365
Project Storey
2B+G+21
3 BHK Flat
₹1.86 Cr
2,652 - 2,653
SBA
4 BHK Penthouse
₹3.32 Cr
4,542 - 4,548
SBA
Average Price / Sq.ft
₹7,000 - 7,300
Last Updated: 13 Oct 2026
Exclusive Homes Moving Quickly - Don’t wait!
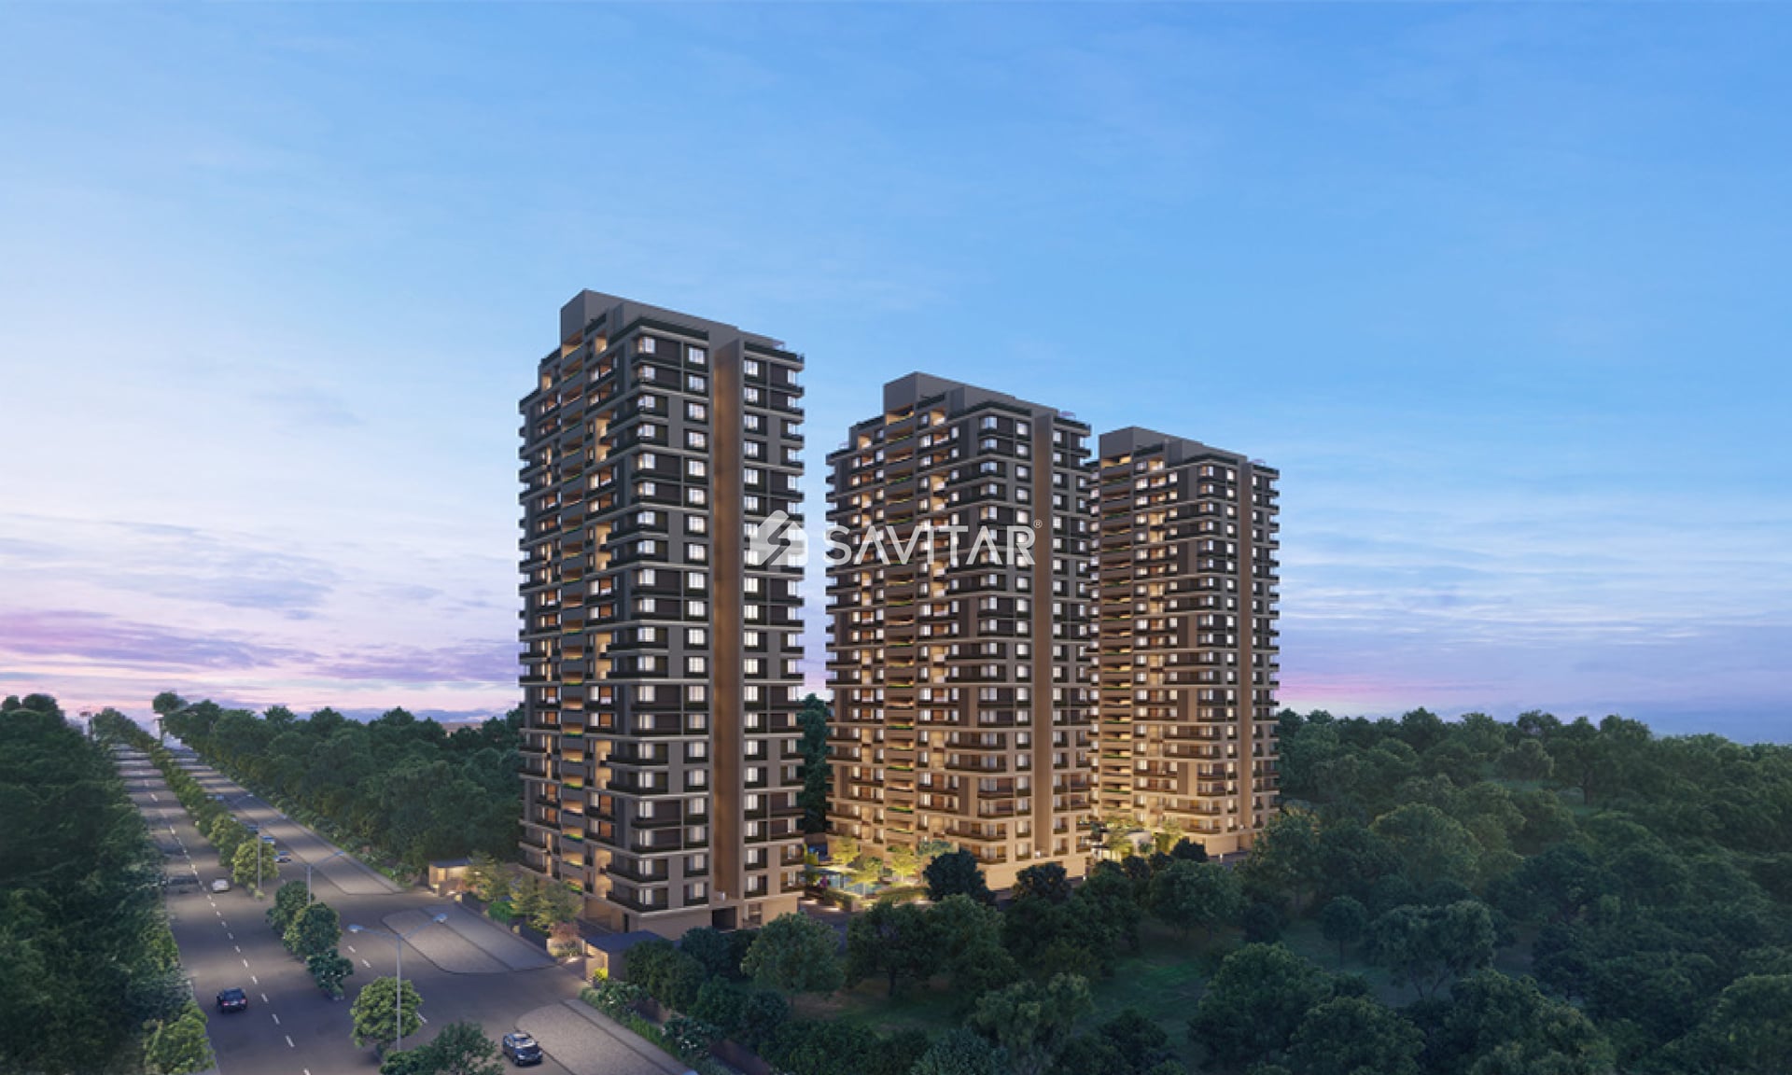
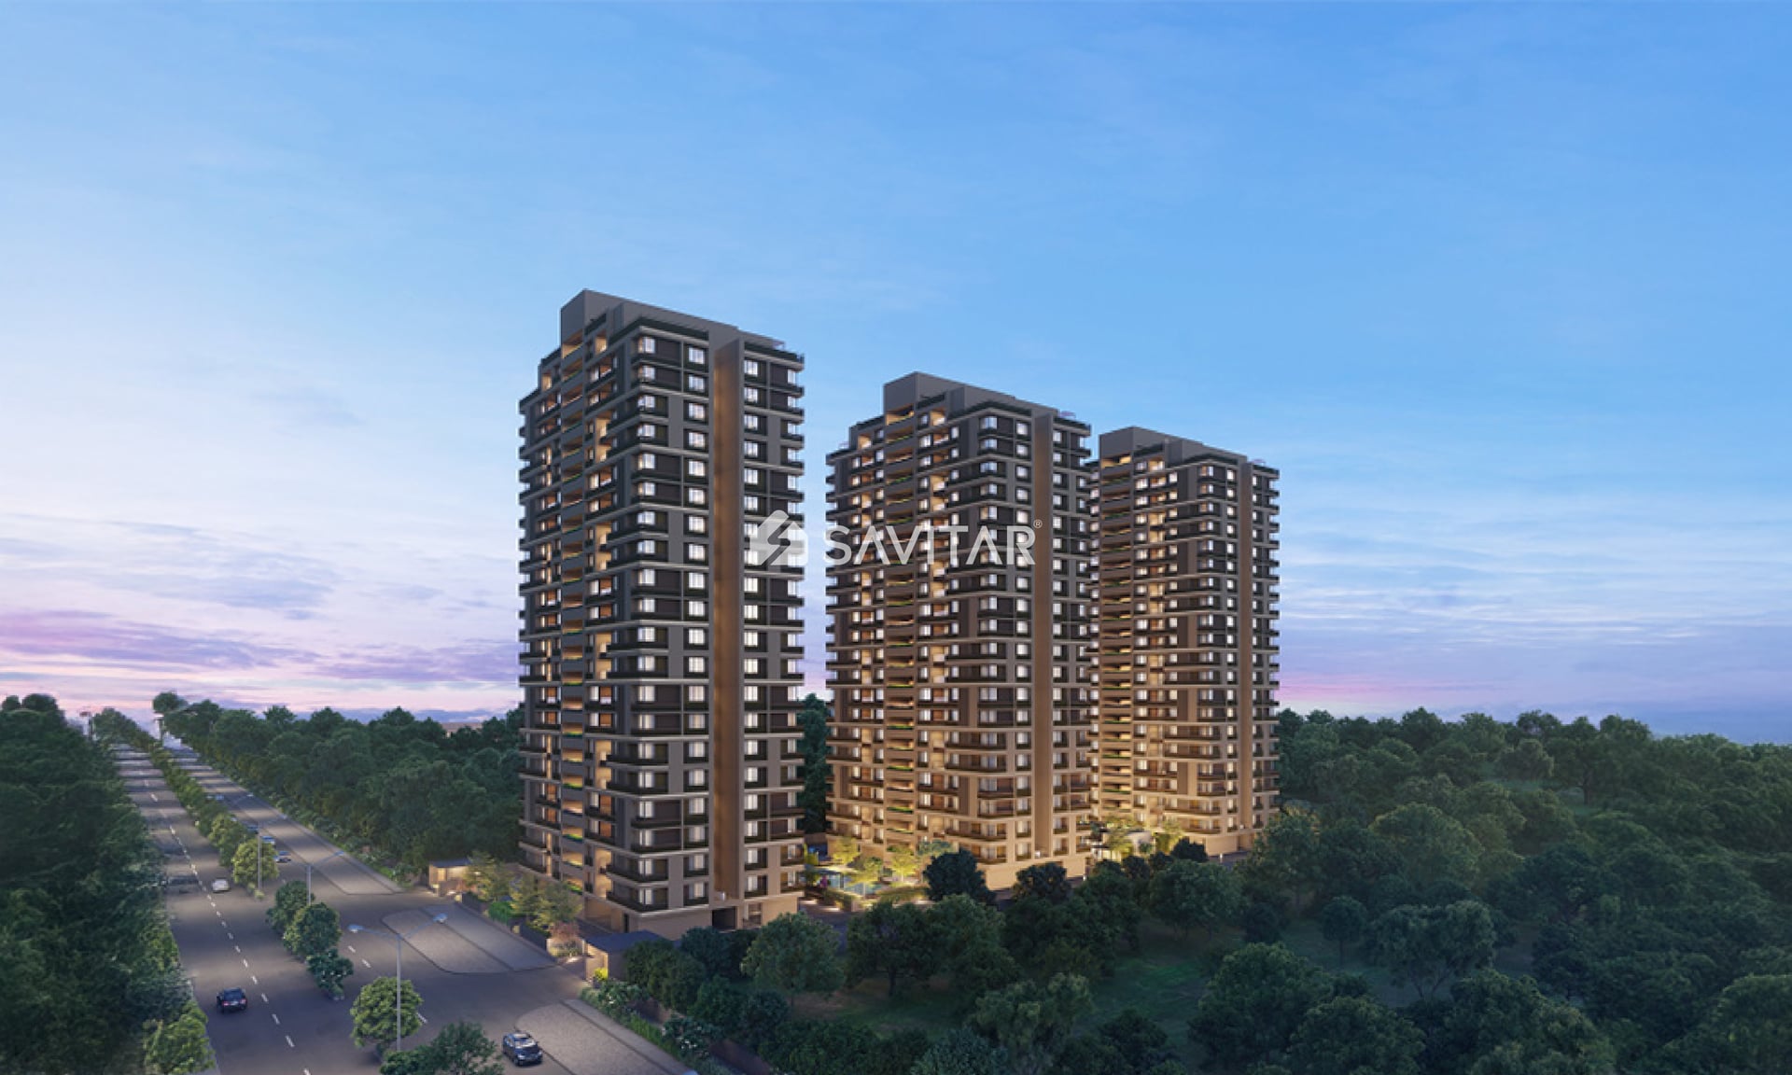
Greenfield offers spacious 3 BHK apartments and 4 BHK penthouses in a peaceful, green-certified community within Shantigram. Surrounded by tree-lined streets and overlooking a vibrant football ground, it seamlessly combines tranquil living with excellent connectivity. These thoughtfully designed homes feature ample space, natural light, and access to premium lifestyle amenities—ideal for families seeking comfort, convenience, and a dynamic residential experience in one of Gujarat’s most well-planned urban environments.
10,395 Sq.Yard
70% Open Space
Ample Parking on the Ground
100 Ft. Distance Between Towers
270° Open View
Personal Foyer
21 Storey Green Building
Dual Staircase & Service Lift
Clean elevation aesthetics
12 Limited Edition Penthouses

3BHK - Tower 3 BHK (1379 sqft - Wing A Wing B Wing C)
SBA
2,652 Sq. Ft.
Units
216
Units on each floor
4
No. of Lifts
2
RERA Carpet
1379.00
₹1.86 Cr
Onwards
Monthly EMI Starting
₹1,28,882/month

Kids Play Area

Sitting Deck

Common Toilet

Steam Room

Box Cricket

Change Room Female’s

Change Room Male’s

Entrance Gate
View More
Key highlights and detailed features of the property
RERA Registration No.
RERA Number: PR/GJ/AHMEDABAD/AHMEDABAD CITY/Ahmedabad Urban Development Authority/RAA14879/250225/311229
Available Documents
All N O Csfrom Authorities
Any Other Document
Approve Layout Plan Doc
Approve Sac Plan Doc
Document Advisory
Documents to verify before purchase:
Title deed
RERA certificate
Completion certificate (for ready properties)
Building approval
Calculate EMI
₹1L
Suggested for General users
Loan of ₹1Cr
8.5% Rate
20 Years
Tight
Comfortable
Safe
Calculate Affordability
₹2,23,000
Suggested Monthly income
Based on ₹1Cr Loan
Tight
Comfortable
Safe
Starting₹1.86 Cr - 3.32 Cr
EMI from₹128882/month
Starting₹1.86 Cr - 3.32 Cr
EMI from₹128882/month
FAQ
Still have questions? Our team is here to help.
Popular BHK Searches
Budget Wise Searches
Flats in Shantigram Under 60 Lakh
Flats in Shantigram Under 80 Lakh
Flats in Shantigram Under 90 Lakh


