


DEVSIDDHI FABLE
Price on Request
Under Construction
Rera approved
Price on Request
RERA Registration No.
PR/GJ/GANDHINAGAR/GANDHINAGAR/Gandhinagar Municipal Corporation/MAA13458/060524/310328
Launch Date: 20 Feb 2024
Possession: 31 Mar 2028
Project Area
0.93
Project Total Units
90
Unit Size (RERA Carpet Area)
399 - 2,772
Project Storey
2B+G+14
1 BHK Shop
Price on Request
718
SBA
2 BHK Shop
Price on Request
1,319
SBA
3 BHK Shop
Price on Request
1,714
SBA
4 BHK Flat
Price on Request
3,375 - 3,510
SBA
5 BHK Penthouse
Price on Request
4,500 - 4,860
SBA
6 BHK Penthouse
Price on Request
5,040
SBA
Last Updated: 13 Oct 2026
Exclusive Homes Moving Quickly - Don’t wait!
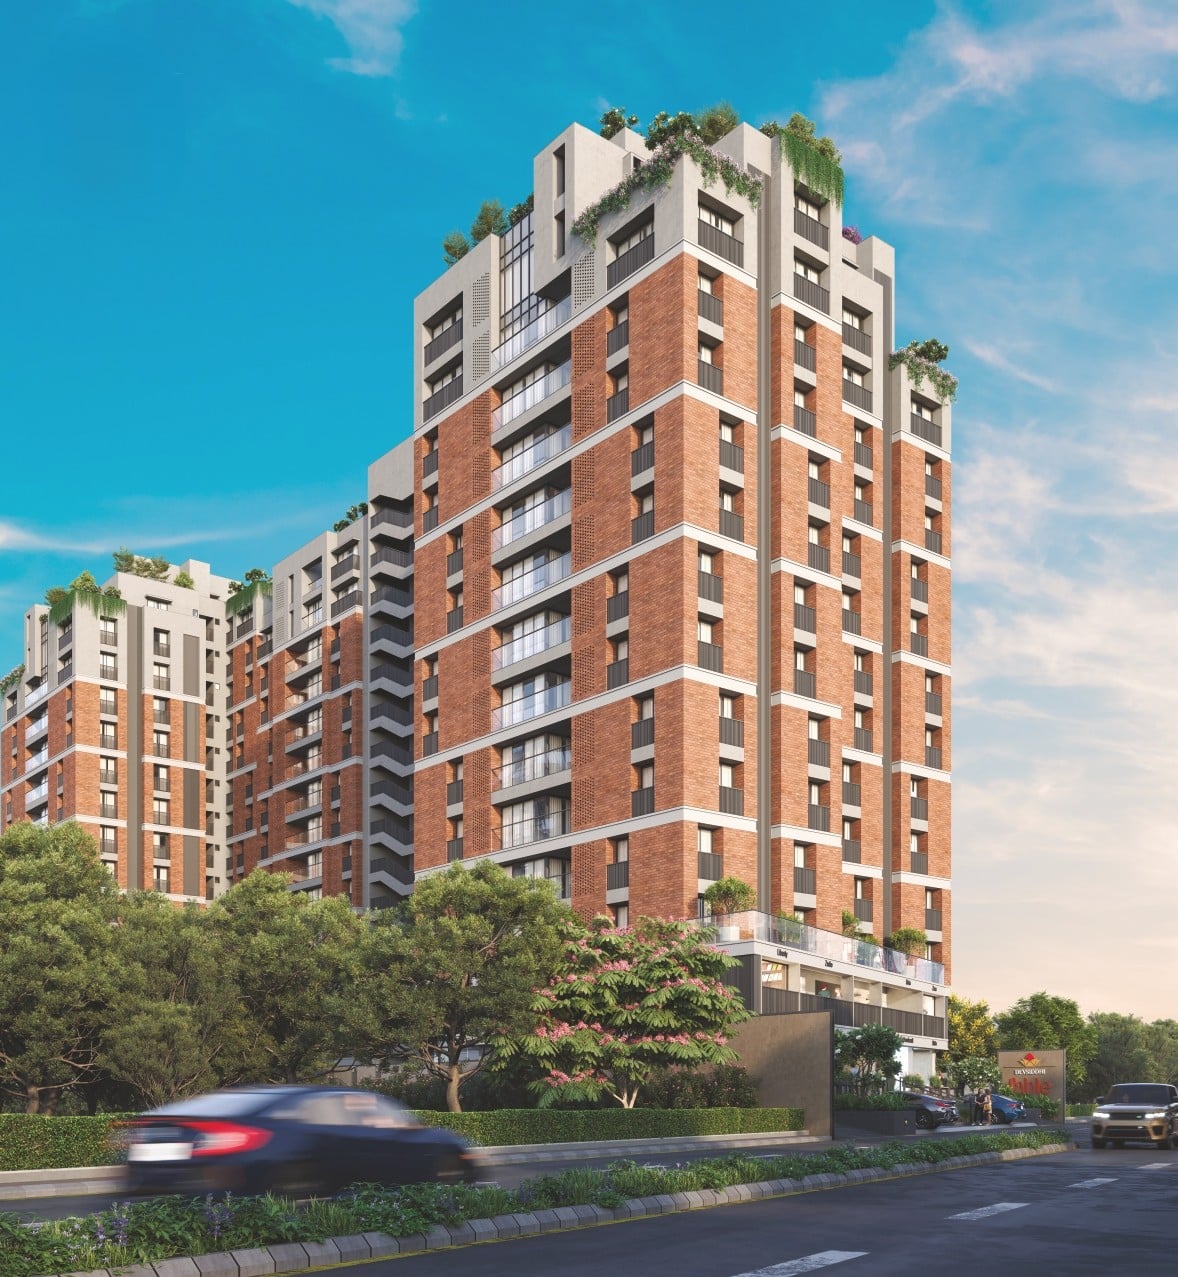
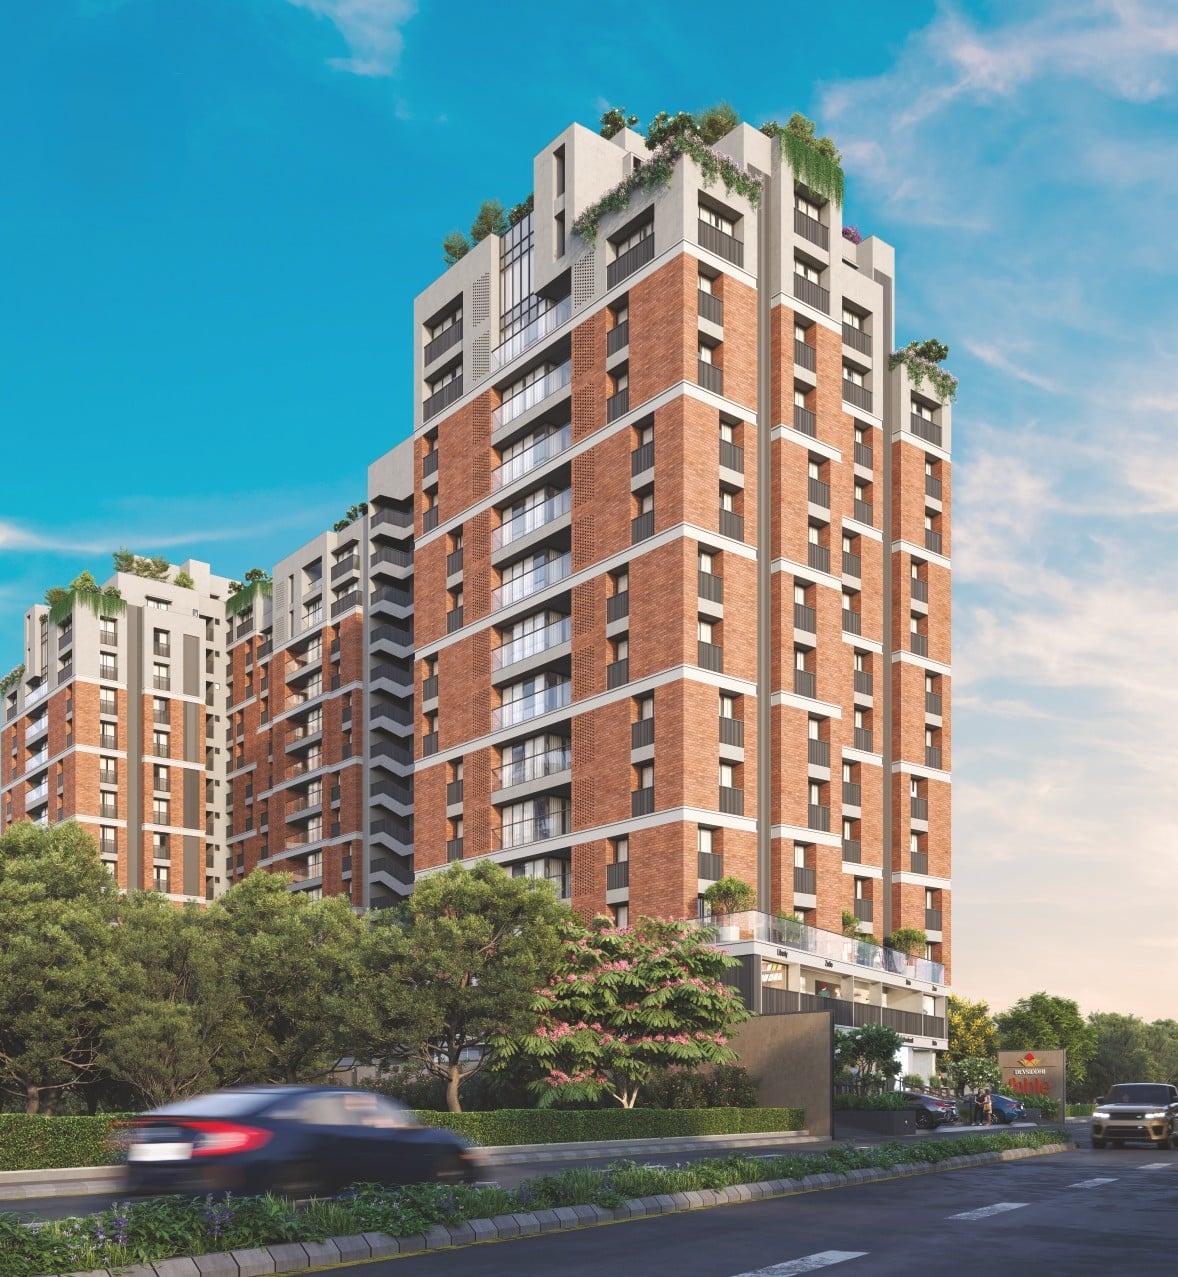
Experience the pinnacle of urban living at our distinguished residential address, where every amenity is meticulously designed to elevate your lifestyle. From a serene sitting deck offering panoramic views to a state-of-the-art gymnasium on a podium level, and even an exhilarating box cricket arena, every aspect of the project is curated to inspire and delight. Experience the epitome of luxury living at DevSiddhi Fable, where every detail is meticulously crafted to indulge your senses. Immerse yourself in a world of sophistication, comfort, and exclusivity, where every moment is designed to elevate your living experience. DevSiddhi Fable is a place where luxury meets practicality in every detail. Enjoy the convenience of extra large personal lounges and private lift access. With only two flats per floor and servant rooms with attached toilets for seamless assistance, your privacy and space are guaranteed. And yes, the dual-wall elevation ensures ultimate cooling inside your home. Here luxury isn't just a feature-it's a way of life.
2+2 P Parking
Extra Size Personal Lounge
Servant Room with Toilet
Private Lift Access
Each Floor 2 Flats Only
Dual Wall Elevation "Cool Home Inside"
South-West Wind Direction
Cross Ventilation
Two Side Road
360 Degree Open View

1BHK - Shop - Tower Shop Type 1 (Small)
SBA
718 Sq. Ft.
Units
2
Units on each floor
2
No. of Lifts
2
RERA Carpet
399.00

Kids Play Area

Pick up & Drop off Zone

Sitting Deck

Common Toilet

Pool/billiard Tables

24x7 Security

Ample Allotted Car Parking

Box Cricket
View More
Key highlights and detailed features of the property
RERA Registration No.
RERA Number: PR/GJ/GANDHINAGAR/GANDHINAGAR/Gandhinagar Municipal Corporation/MAA13458/060524/310328
Available Documents
All N O Csfrom Authorities
Approve Layout Plan Doc
Approve Sac Plan Doc
Approved Building Plan Plotting Plan
Document Advisory
Documents to verify before purchase:
Title deed
RERA certificate
Completion certificate (for ready properties)
Building approval
Calculate EMI
₹92K
Suggested for General users
Loan of ₹1Cr
8.5% Rate
20 Years
Tight
Comfortable
Safe
Calculate Affordability
₹1,60,000
Suggested Monthly income
Based on ₹1Cr Loan
Tight
Comfortable
Safe
Price on Request
Price on Request
FAQ
Still have questions? Our team is here to help.
Popular Searches by Type
Popular BHK Searches
Budget Wise Searches
Flats in Sargasan Under 60 Lakh
Flats in Sargasan Under 80 Lakh
Popular Commercial Searches


