

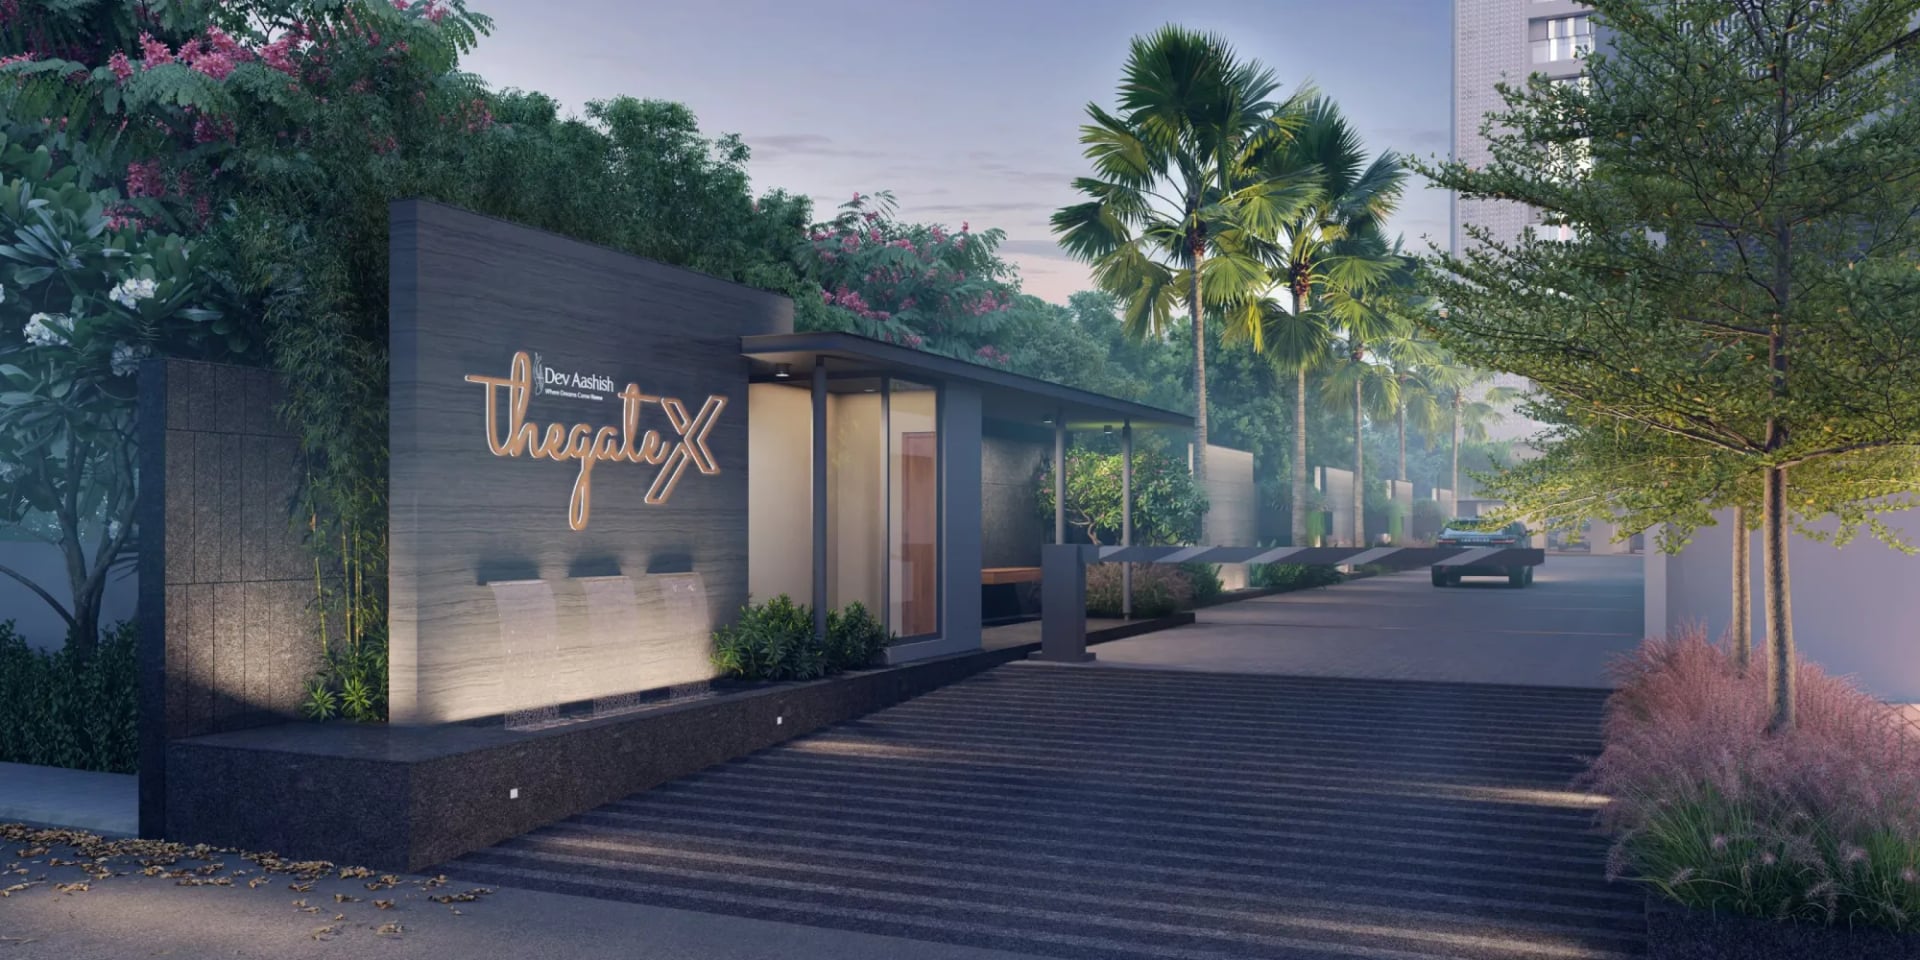
DEV AASHISH THE GATE X
Price on Request
Under Construction
Rera approved
By Dev Aashish
Price on Request
RERA Registration No.
PR/GJ/GANDHINAGAR/GANDHINAGAR/Gandhinagar Municipal Corporation/MAA13679/140624/010629
Launch Date: 18 May 2024
Possession: 01 Jun 2029
Project Area
2.29
Project Total Units
243
Unit Size (RERA Carpet Area)
312 - 2,079
Project Storey
2B+G+21
1 BHK Shop
Price on Request
562
SBA
2 BHK Shop
Price on Request
1,093
SBA
3 BHK Flat
Price on Request
3,123
SBA
4 BHK Flat
Price on Request
4,050 - 4,194
SBA
Last Updated: 13 Oct 2026
Exclusive Homes Moving Quickly - Don’t wait!
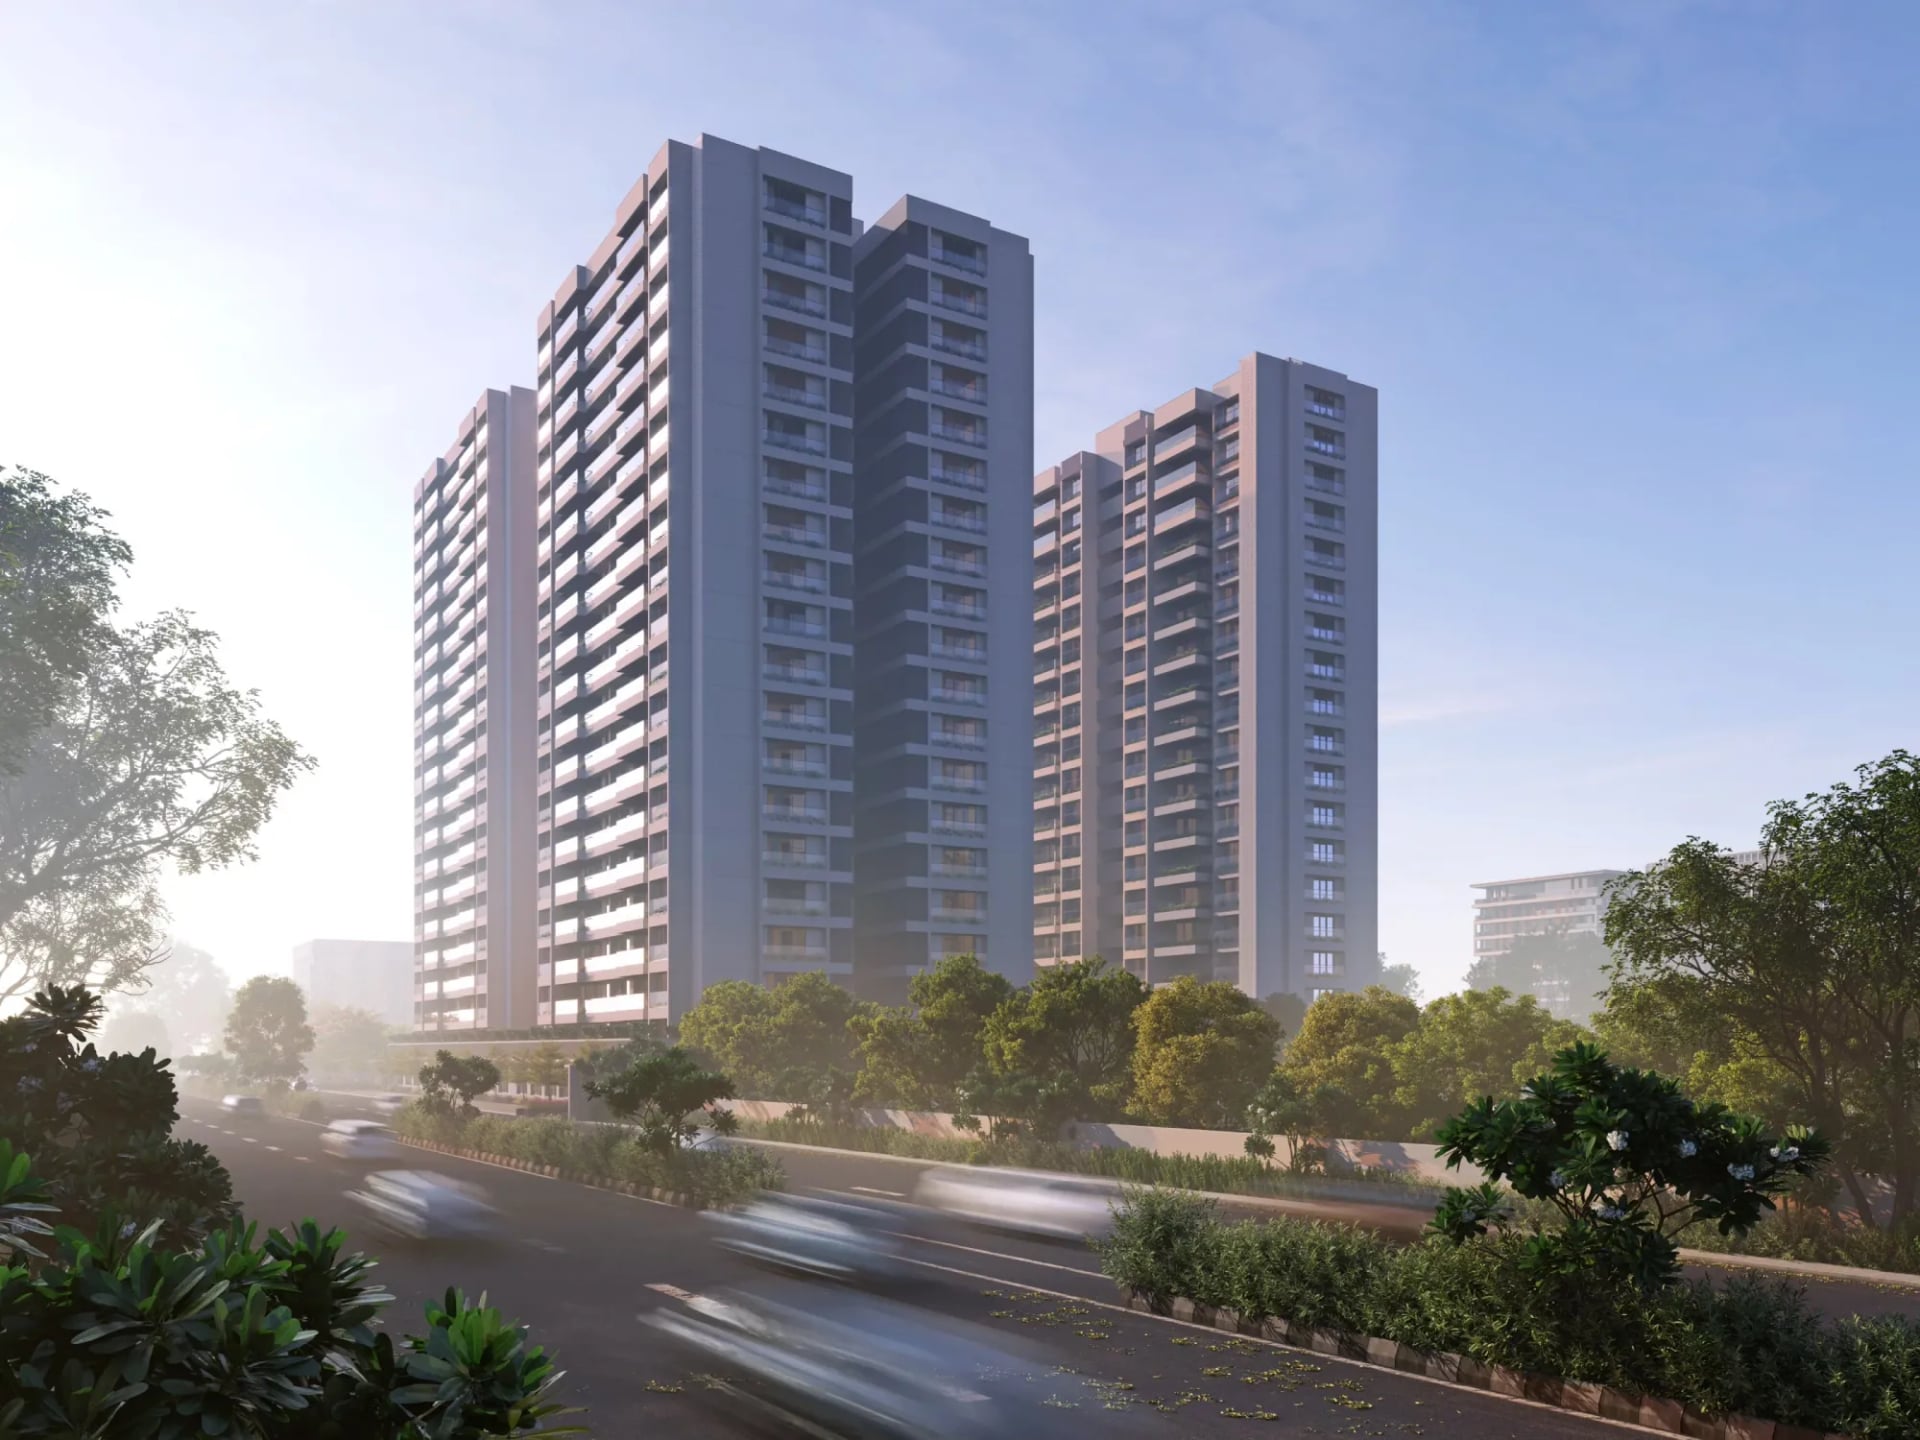
Located near the futuristic Gift City, The Gate X provides a unique haven. You'll enjoy the tranquility of the outskirts, yet remain conveniently connected to Ahmedabad and Gandhinagar. Imagine escaping the urban bustle and arriving at your private oasis, a place to unwind and reconnect with yourself.
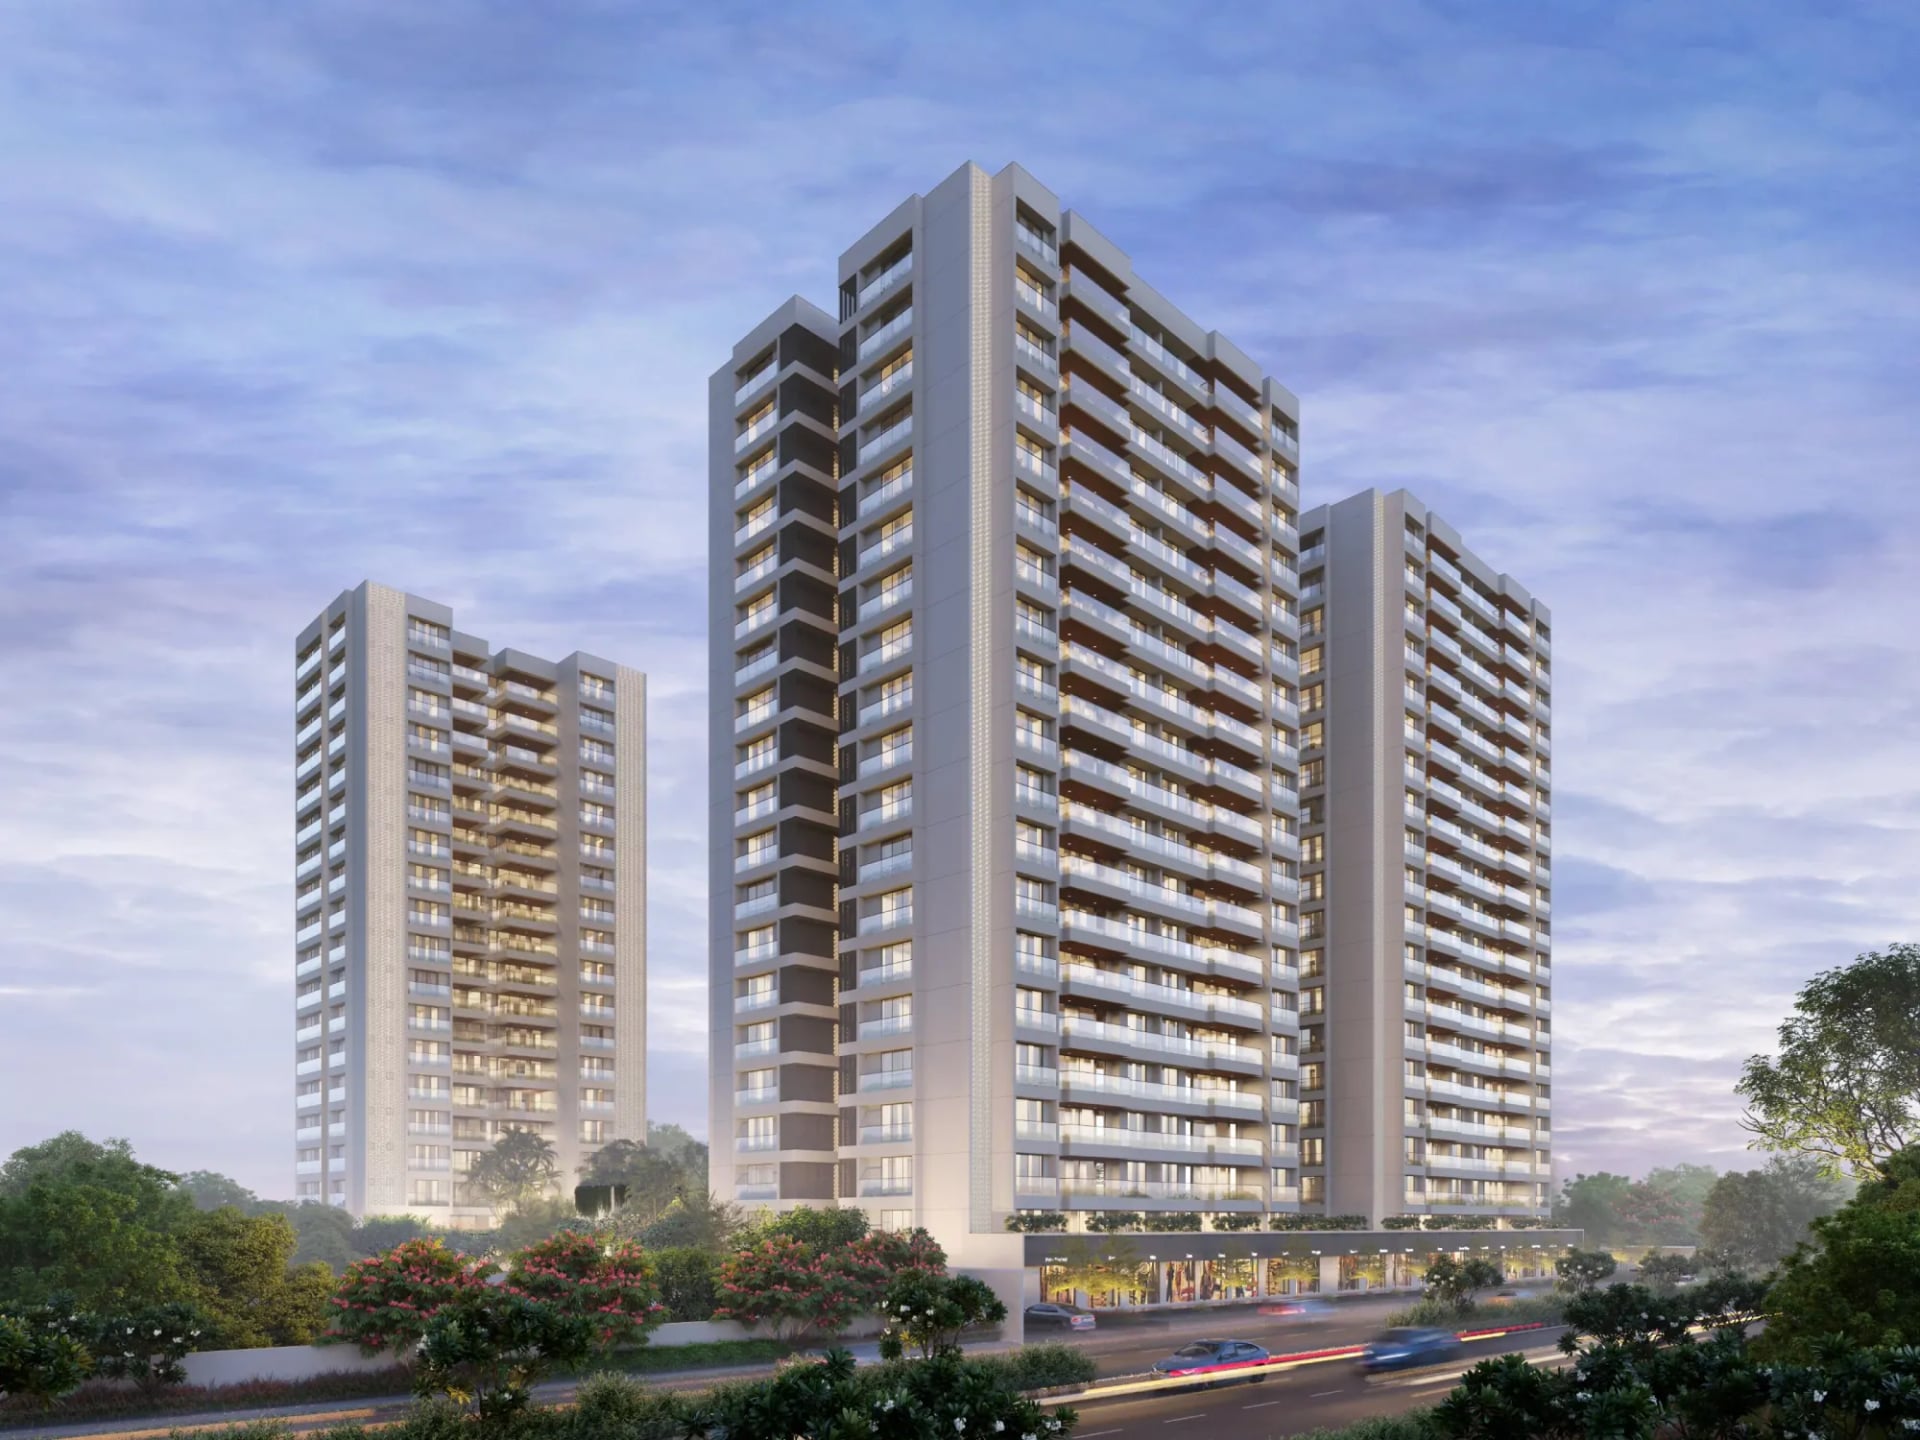
The Gate X features 3 BHK and 4 BHK high-end apartments with excellent infrastructure and brilliant design that creates a paradise you would like to cherish forever. This exclusive residential project presents the best for urban living homes that suit modern monarchs with all the components of a luxurious lifestyle. We present a perfect blend of nature, luxury & health with the largest garden area in Gandhinagar with a Podium & more than 80+ amenities.
4 side open
63% open space

1BHK - Shop - Tower Shop Type 1 (Small)
SBA
562 Sq. Ft.
Units
4
Units on each floor
4
No. of Lifts
2
RERA Carpet
312.00

Kids Play Area

Pick up & Drop off Zone

Common Toilet

Pool/billiard Tables

Foyer Area

Steam Room

Ample Allotted Car Parking

Aroma Seating
View More
Key highlights and detailed features of the property
RERA Registration No.
RERA Number: PR/GJ/GANDHINAGAR/GANDHINAGAR/Gandhinagar Municipal Corporation/MAA13679/140624/010629
Available Documents
Agreement File Doc
All N O Csfrom Authorities
Approve Layout Plan Doc
Approve Sac Plan Doc
Document Advisory
Documents to verify before purchase:
Title deed
RERA certificate
Completion certificate (for ready properties)
Building approval
Calculate EMI
₹1L
Suggested for General users
Loan of ₹1Cr
8.5% Rate
20 Years
Tight
Comfortable
Safe
Calculate Affordability
₹2,14,000
Suggested Monthly income
Based on ₹1Cr Loan
Tight
Comfortable
Safe
Price on Request
Price on Request
FAQ
Still have questions? Our team is here to help.
Popular Searches by Type
Popular BHK Searches
Budget Wise Searches
Popular Commercial Searches


