
Under Construction

Rera approved

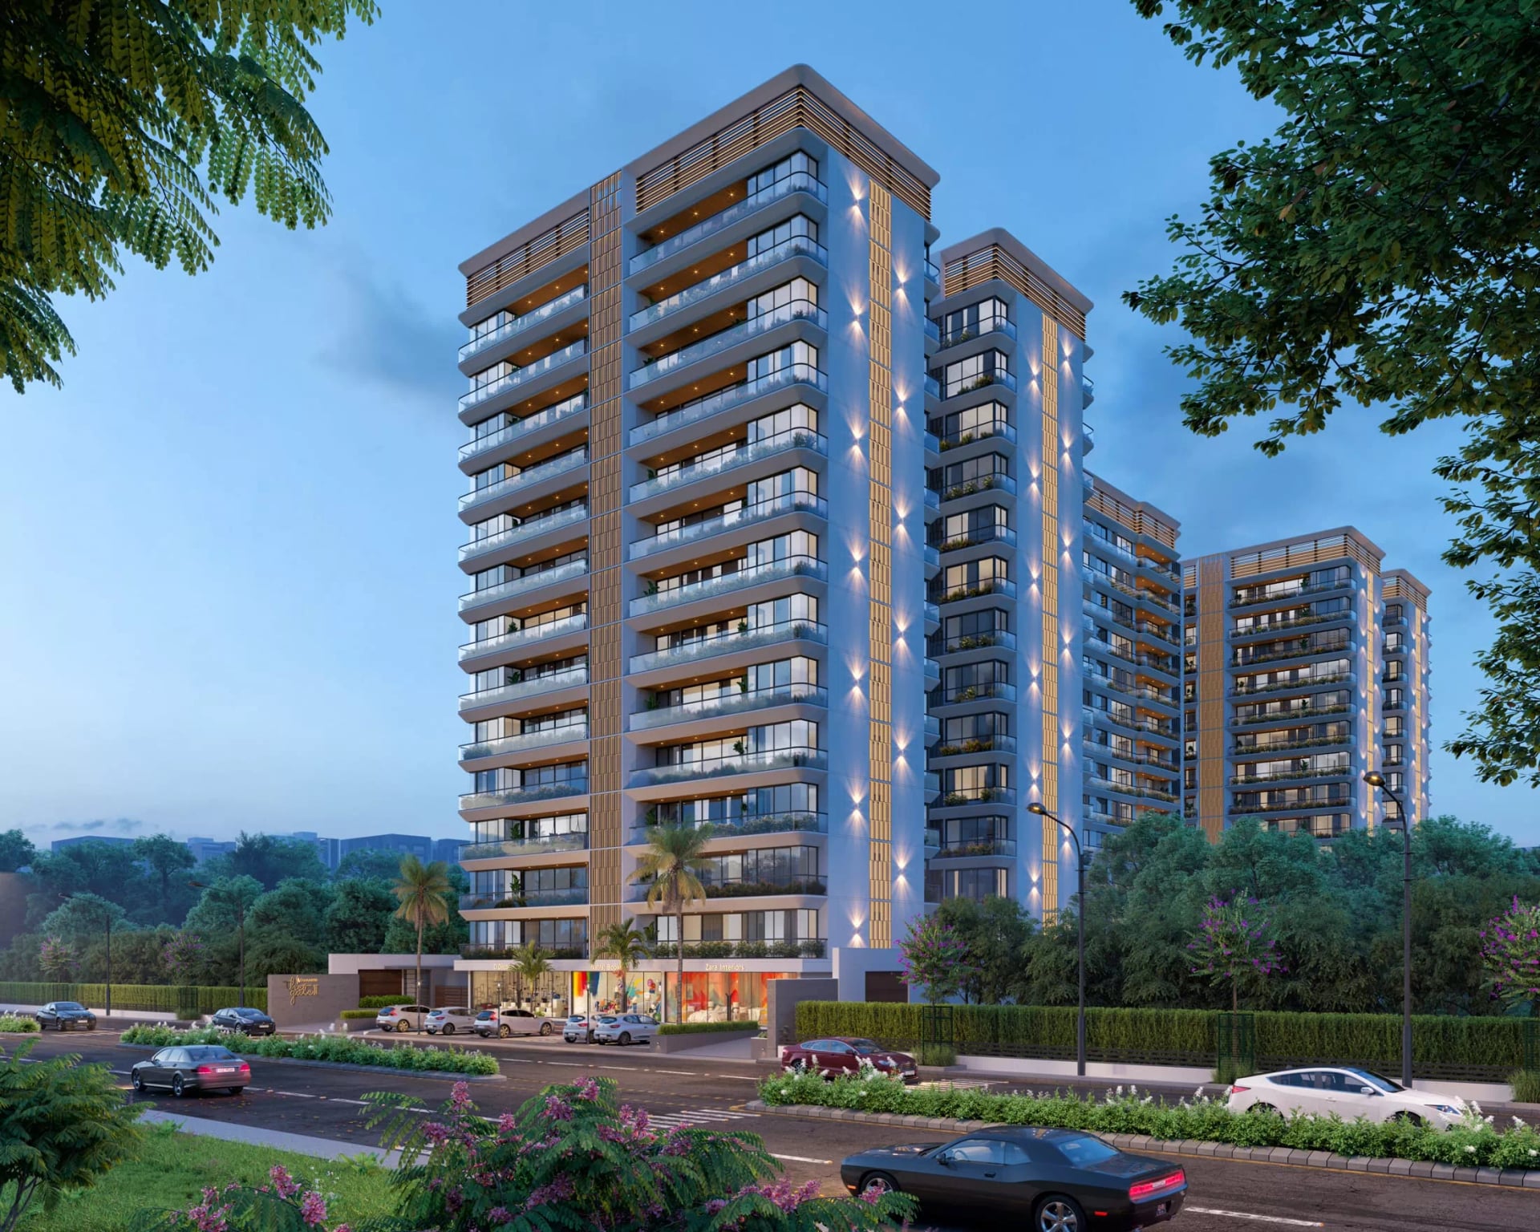
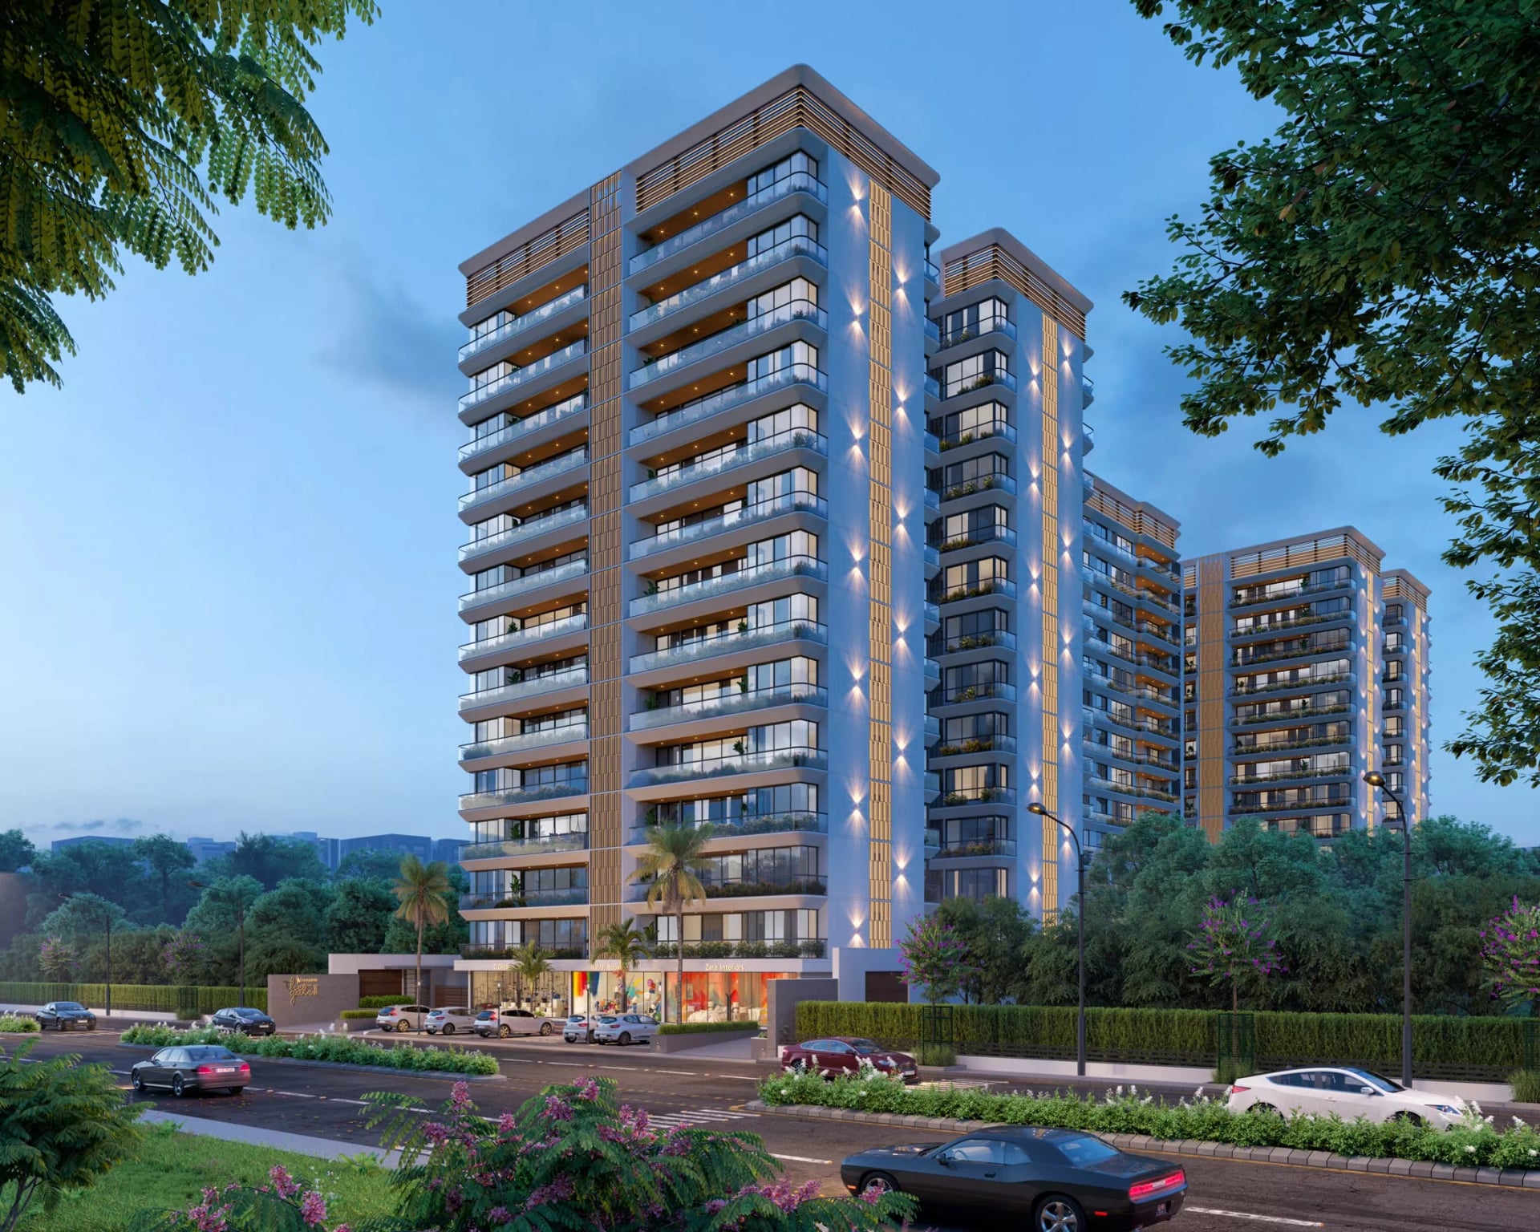
DEV AASHISH THE GATE 2

Price on Request
RERA Registration No.

PR/GJ/GANDHINAGAR/GANDHINAGAR/Others/MAA11566/060423

Loading map...

Launch Date: 09 Mar 2023

Possession: 30 Jun 2027

Project Area

1.27

Project Total Units

133

Unit Size (RERA Carpet Area)

757 - 2,186

Project Storey

2B+G+14

2 BHK Shop

Price on Request

1,363

SBA

3 BHK Flat

Price on Request

2,898

SBA

3 BHK Shop

Price on Request

2,189

SBA

4 BHK Flat

Price on Request

4,194

SBA

Last Updated: 13 Oct 2026

Exclusive Homes Moving Quickly - Don’t wait!

About DEV AASHISH THE GATE 2

THE GATE 2 BY DEV AASHISH

3 & 4 BHK Nature Inspired Homes

Breathe In Fresh Air

In these fast-paced times, we do tend to make a living but at times are completely missing out on experiencing the taste of life. That's where the connected yet disconnected location of The Gate 2 comes to the rescue. Stationed in the immediate vicinity of the futuristic Gift City, it offers the tranquility of the outskirts along with the connectivity of Ahmedabad and Gandhinagar. The residence is sure to be the new address to elegance with its amalgam of 25+ unique amenities and cosmopolitan appeal. With its 3 & 4 BHK Ultra Luxurious layouts, the magnum opus is designed by envisioning to cater to the cultured class of the society. Heaven is not a place but a way of living and that is exactly what The Gate 2 offers.

Available Unit & Floor Plans

Floor Plan

2BHK - Shop - Tower Shop Type 2 (Medium)

SBA

1,363 Sq. Ft.

Units

1

Unit on each floor

1

No. of Lifts

2

RERA Carpet

757.00

Amenities

Kids Play Area

Kids Play Area

Common Toilet

Common Toilet

Pantry/Washrooms On Terrace

Pantry/Washrooms On Terrace

Pergola

Pergola

Steam Room

Steam Room

Air Conditioned Entrance Foyer

Air Conditioned Entrance Foyer

Ayurvedic Seating Area

Ayurvedic Seating Area

Bicycle Stand

Bicycle Stand

View More

Fact & Features

All

Specifications

Key highlights and detailed features of the property

Selected Features

Flooring

Flooring - Italian Marble: Drawing Room, Kitchen and Dining, All Bedrooms: PGVT 1200 x 1800 mm Flooring, All Bathrooms: 600 x 1200 mm Flooring

TERRACE

TERRACE - Durable water Proofing flooring for heat reflection and water resistance

Kitchen

Kitchen - PNG Line, Marble Finish Kitchen Platform, SS Sink,, Electrical Points for Microwave, Mixture and Water Purifier

ELEVATORS

ELEVATORS - Automatic Lifts with 8 Passenger Capacity

SANITARY WARES

SANITARY WARES - Premium Quality Faucet, Tap and Diverter in each Bathroom

WINDOWS

WINDOWS - Guardian Sunguard Solar Neutral 67 DGU, Aluminum Euro corner window series that delivers, Abundant natural light combined with energy savings

ELECTRIFICATION

ELECTRIFICATION - Concealed Copper flexible ISI wiring,, MCB & ELCB as per Requirements, Branded Power Generator for, Common utility, Double Wiring for Inverter Provision,, Sufficient Electric points with modular switches

DOORS

DOORS - Decorative Main Entrance Door with Veneer having Lock Fitting and Fixtures., All Other Doors are Flush Doors

WALL FINISH

WALL FINISH - Putty over Mala Plaster/Punning,, External Wall - Double Coat Mala Plaster

Plumbing

Water heater provision - ISI UPVC and CPVC Premium Quality Pipes, Fittings for Plumbing & Drainage Work

Kitchen

Provisions - PNG Line, Marble Finish Kitchen Platform, SS Sink,, Electrical Points for Microwave, Mixture and Water Purifier

OTHERS

OTHERS - Renewable Energy, Solar System As per Rules

Plumbing

Plumbing - ISI UPVC and CPVC Premium Quality Pipes, Fittings for Plumbing & Drainage Work

Structure

Structure - RCC Framed Structure, Structure., Design as per IS Code for Earthquake Resistance

FIRE AND SAFETY

FIRE AND SAFETY - Fire Safety System as per Government Rules

Location Advantages

Education
Shopping
Transportation
Places of Worship
Food and Drink
Health and Wellness
Lodging
Institute of Hotel Management Ahmedabad

0.7 km • 2 mins

Mahapragya Vidhya Niketan

1.1 km • 3 mins

Techno Polytechnic Institute

1.1 km • 3 mins

Koba School

1.2 km • 4 mins

Madhuri Mansukhlal Vasa Primary and Highschool (Science)

1.2 km • 4 mins

Joyous Kids Raysan

1.5 km • 5 mins

Rangoli Preschool - Raysan | Play School in Gandhinagar

2.5 km • 7 mins

Apollo international school Kudasan

3 km • 7 mins

Loading map...

Helpful Tools

Calculate EMI

₹1L

Suggested for General users

Loan of ₹1Cr

8.5% Rate

20 Years

Tight

Comfortable

Safe

Calculate Affordability

₹1,93,000

Suggested Monthly income

Based on ₹1Cr Loan

Tight

Comfortable

Safe

not-found

DEV AASHISH THE GATE 2

Price on Request

Neighborhood Projects

FAQ

Everything you need before you decide.

Still have questions? Our team is here to help.

Contact us

[Project Name] is strategically located in Kudasan, Gandhinagar, 382421 offering excellent connectivity to nearby landmarks like [Hospital Name] and [School Name].

2027-06-30.

Savitar Realty
Also Asked