

AYUNAM GREENS
Price on Request
Under Construction
Rera approved
Price on Request
RERA Registration No.
PR/GJ/GANDHINAGAR/GANDHINAGAR/Others/MAA10424/120722
Launch Date: 20 May 2022
Possession: 30 May 2027
Project Area
1.54
Project Total Units
189
Unit Size (RERA Carpet Area)
408 - 967
Project Storey
1B+G+14
1 BHK Shop
Price on Request
734
SBA
2 BHK Shop
Price on Request
1,062
SBA
3 BHK Flat
Price on Request
1,791
SBA
3 BHK Shop
Price on Request
1,651
SBA
Last Updated: 13 Oct 2026
Exclusive Homes Moving Quickly - Don’t wait!
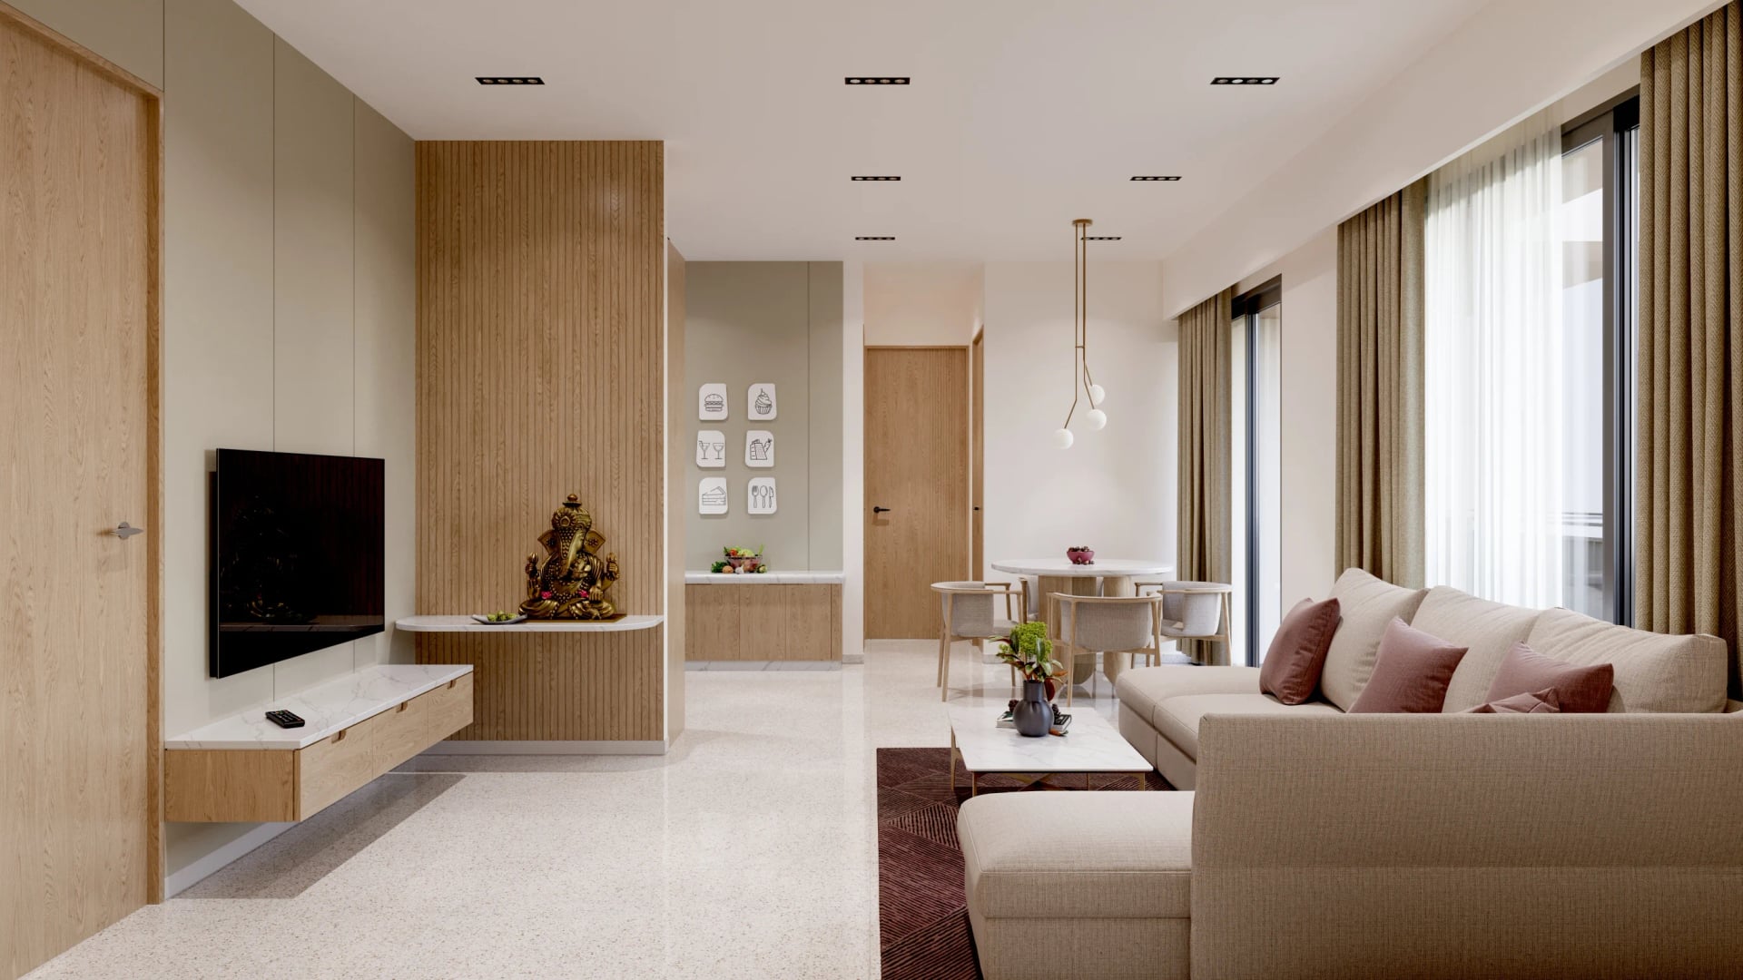
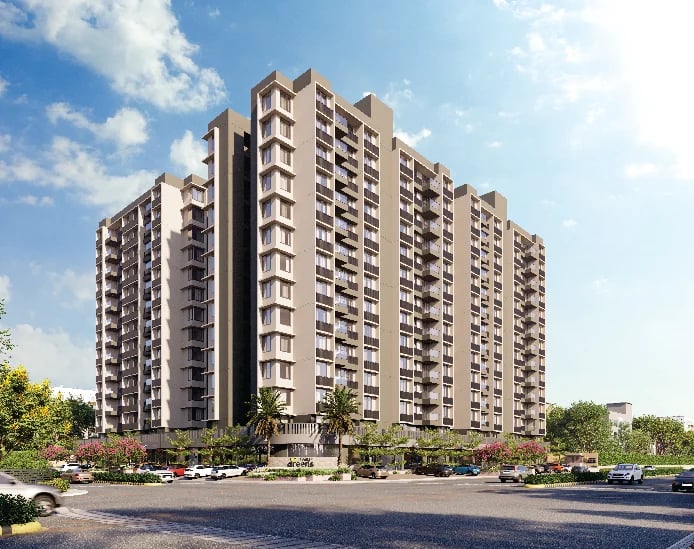
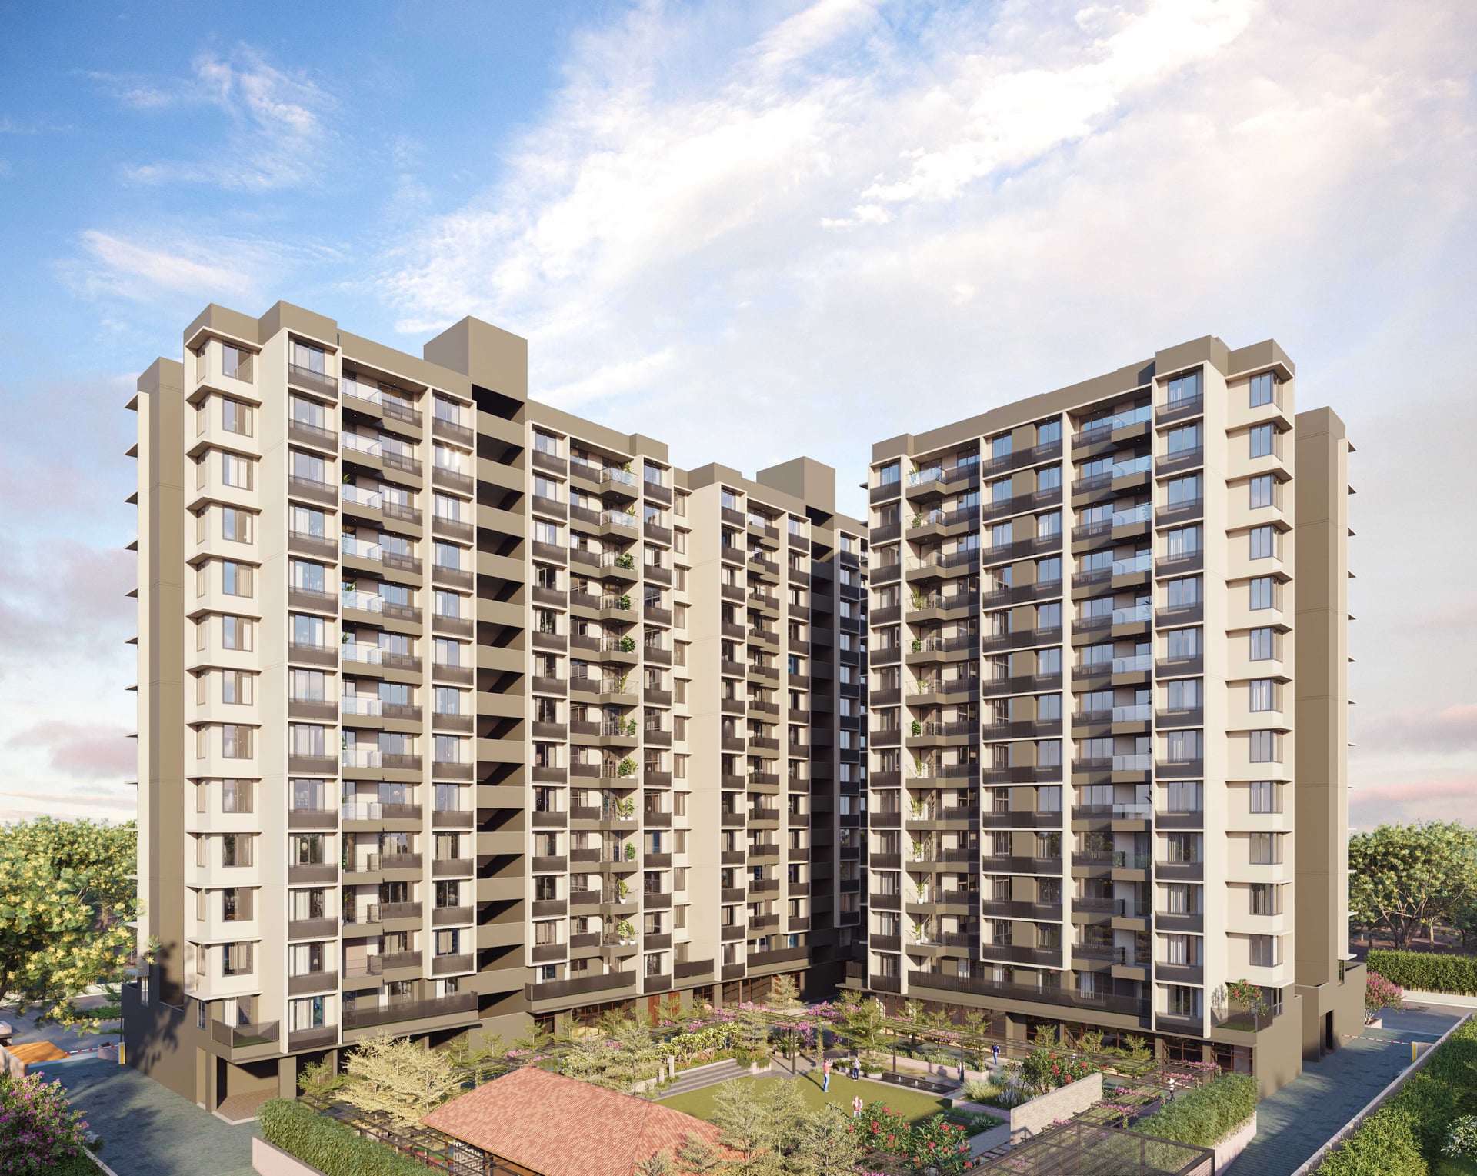
At Ayunam Greens, we imagine a life beyond the confines of concrete. We want nature to flow through and around the lives that flourish here. To help families grow by embracing the actual essence of nature and other equally beneficial amenities. Come rethink your life with us and learn to flow with life. Ayunam Greens offers all its residents the liberty of choosing their view. Each apartment has the option of garden or road overlooking balconies, so you can choose your view as per your mood. The project is designed to feature 60% open space on the property. This area includes lush lawns and a variety of facilities that give you a liberated and luxurious experience. The houses are designed to allow for maximum light and ventilation. Brightness and freshness infuse all of the areas. There is specifically a window in the kitchen, so you have a positive time doing home chores. Every aspect in Ayunam Greens is tied to the landscape, including the walking track, which is partially covered with flora and is one of the largest walking tracks of this type. It actually gives you a sense of emancipation.

1BHK - Shop - Tower Shop Type 1 (Small)
SBA
734 Sq. Ft.
Units
24
Units on each floor
24
No. of Lifts
2
RERA Carpet
408.00

Kids Play Area

Pick up & Drop off Zone

Box Cricket

Celebration Lawn

Gazebo

Indoor Game Zone

Lawn Area

Library
View More
Key highlights and detailed features of the property
RERA Registration No.
RERA Number: PR/GJ/GANDHINAGAR/GANDHINAGAR/Others/MAA10424/120722
Available Documents
Agreement File Doc
All N O Csfrom Authorities
Approve Layout Plan Doc
Approve Sac Plan Doc
Document Advisory
Documents to verify before purchase:
Title deed
RERA certificate
Completion certificate (for ready properties)
Building approval
Calculate EMI
₹64K
Suggested for General users
Loan of ₹74L
8.5% Rate
20 Years
Tight
Comfortable
Safe
Calculate Affordability
₹1,11,000
Suggested Monthly income
Based on ₹74L Loan
Tight
Comfortable
Safe
Price on Request
Price on Request
FAQ
Still have questions? Our team is here to help.
Popular Searches by Type
Popular BHK Searches
Budget Wise Searches
Flats in Kudasan Under 60 Lakh
Flats in Kudasan Under 80 Lakh
Popular Commercial Searches


