


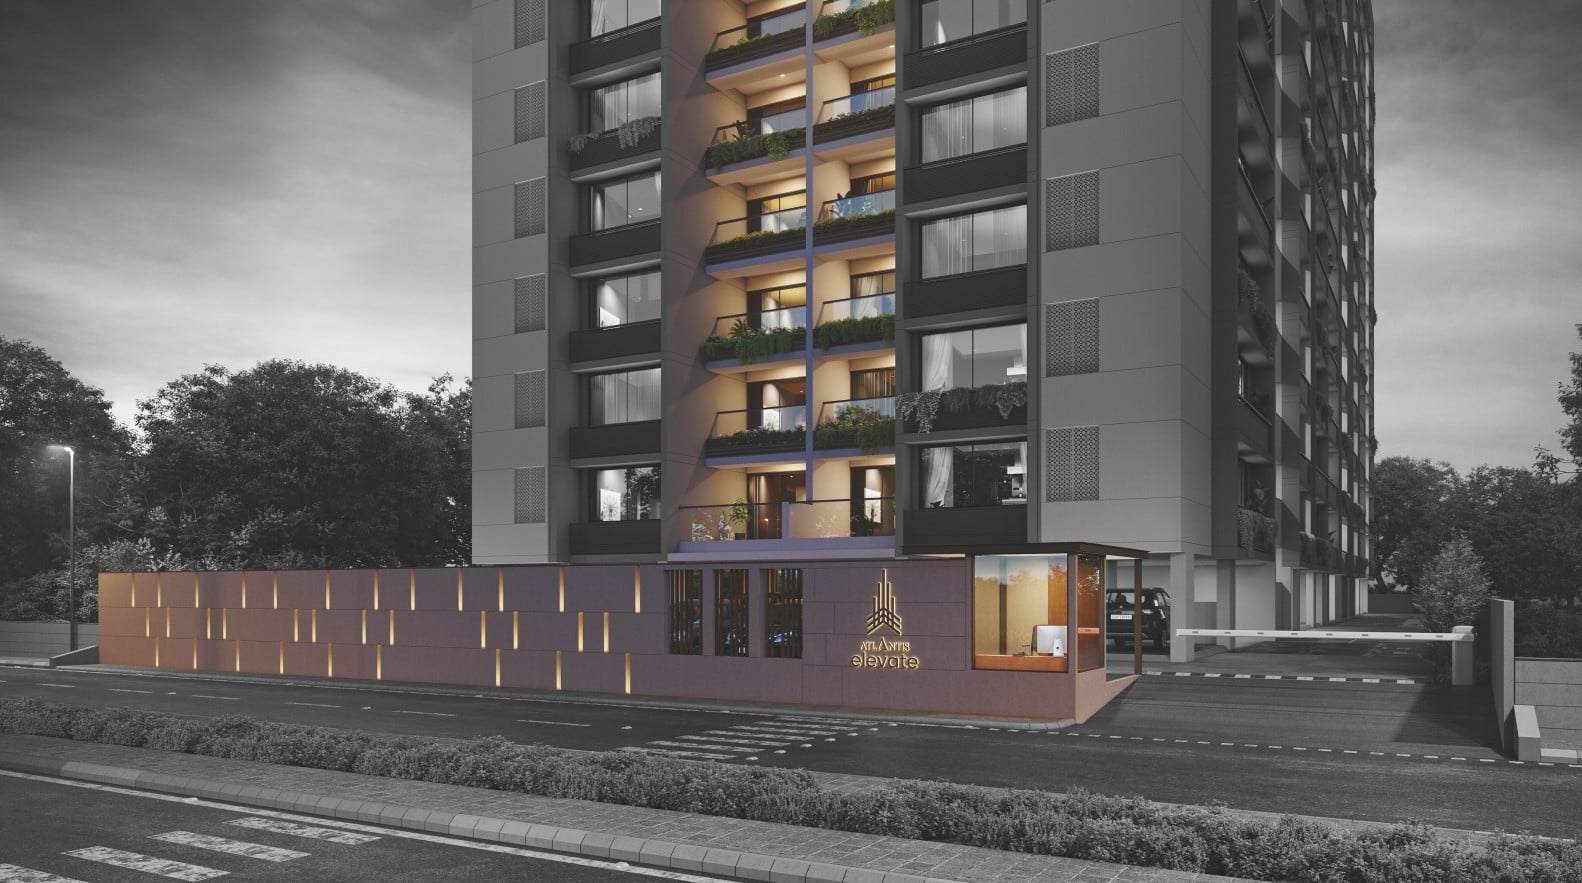
ATLANTIS ELEVATE
Starting₹1.21 Cr - 1.40 Cr
EMI from₹84005/month

Under Construction
Rera approved
₹1.21 Cr - 1.40 Cr
Onwards
RERA Registration No.
PR/GJ/GANDHINAGAR/GANDHINAGAR/Others/RAA12689/161123
Launch Date: 22 Aug 2023
Possession: 31 Mar 2027
Project Area
0.72
Project Total Units
90
Unit Size (RERA Carpet Area)
1,242 - 1,440
Project Storey
2B+G+15
3 BHK Flat
₹1.21 Cr
2,250 - 2,610
SBA
Average Price / Sq.ft
₹5,364 - 5,378
Last Updated: 13 Oct 2026
Exclusive Homes Moving Quickly - Don’t wait!
Shape your mindset and lifestyle at an epitome of elegance
Embrace a better life with a residential-only design
Atlantis Elevate is designed exclusively for residential purposes, without any commercial activities. In fact, it is more than a premium residential project; it's our commitment to helping families realize their aspirations most magnificently.
Largest Master Bed Room Area
Located on Ring Road
Renowned Hospitals Nearby
Large Open Spaces 8250 sq.ft.
Disabled Friendly
Sufficient 2 Wheeler Parking
2 Allotted Car Parking
Unobstructed Views
Schools & Institute Nearby

3BHK - Tower 3 BHK (1242 sqft - Wing C)
SBA
2,250 Sq. Ft.
Units
25
Units on each floor
2
No. of Lifts
2
RERA Carpet
1242.00
₹1.21 Cr
Onwards
Monthly EMI Starting
₹84,005/month

24X7 Water Supply

Kids Play Area

Pick up & Drop off Zone

School Pick up & Drop off Zone

Pergola

24x7 CCTV Surveillance

24x7 Security

Ample Allotted Car Parking
View More
Key highlights and detailed features of the property
RERA Registration No.
RERA Number: PR/GJ/GANDHINAGAR/GANDHINAGAR/Others/RAA12689/161123
Available Documents
Agreement File Doc
All N O Csfrom Authorities
Approve Layout Plan Doc
Approve Sac Plan Doc
Document Advisory
Documents to verify before purchase:
Title deed
RERA certificate
Completion certificate (for ready properties)
Building approval
Calculate EMI
₹84K
Suggested for General users
Loan of ₹97L
8.5% Rate
20 Years
Tight
Comfortable
Safe
Calculate Affordability
₹1,45,000
Suggested Monthly income
Based on ₹97L Loan
Tight
Comfortable
Safe
Starting₹1.21 Cr - 1.40 Cr
EMI from₹84005/month
Starting₹1.21 Cr - 1.40 Cr
EMI from₹84005/month
FAQ
Still have questions? Our team is here to help.
Popular Searches by Type
Flats for Sale in Vaishnodevi Circle
Duplex for Sale in Vaishnodevi Circle
Penthouse for Sale in Vaishnodevi Circle
Popular BHK Searches
2 BHK Flats in Vaishnodevi Circle
2.5 BHK Flats in Vaishnodevi Circle
3 BHK Flats in Vaishnodevi Circle
Budget Wise Searches
Flats in Vaishnodevi Circle Under 60 Lakh
Flats in Vaishnodevi Circle Under 80 Lakh
Flats in Vaishnodevi Circle Under 90 Lakh
Popular Commercial Searches


