
Ready to move

Rera approved

ATISHAY SHIVALAY III

Price on Request
RERA Registration No.

PR/GJ/GANDHINAGAR/GANDHINAGAR/Others/MAA09191/141021

Loading map...

Launch Date: 11 Jun 2021

Possession: 31 Dec 2024

Project Area

1.14

Project Total Units

152

Unit Size (RERA Carpet Area)

309 - 1,312

Project Storey

1B+G+15

1 BHK Shop

Price on Request

556

SBA

3 BHK Flat

Price on Request

2,025 - 2,115

SBA

Last Updated: 13 Oct 2026

Exclusive Homes Moving Quickly - Don’t wait!

About ATISHAY SHIVALAY III

ATISHAY SHIVALAY III

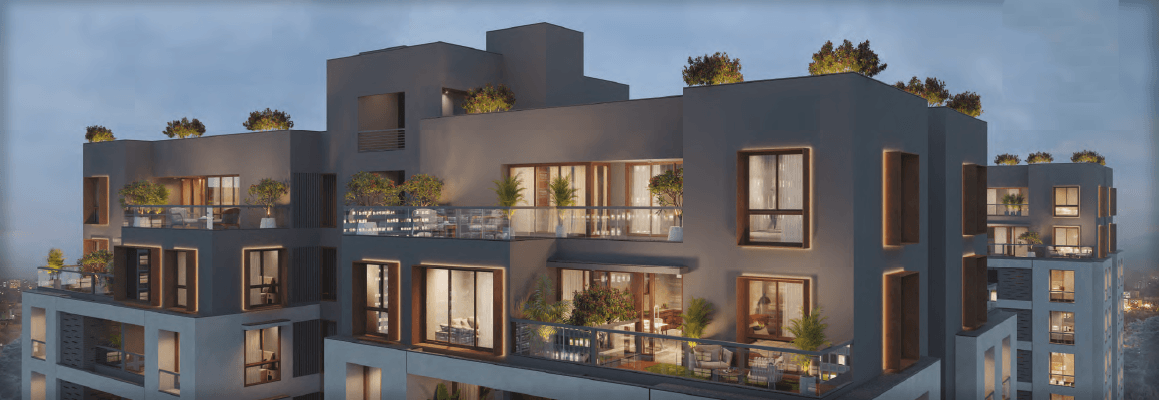
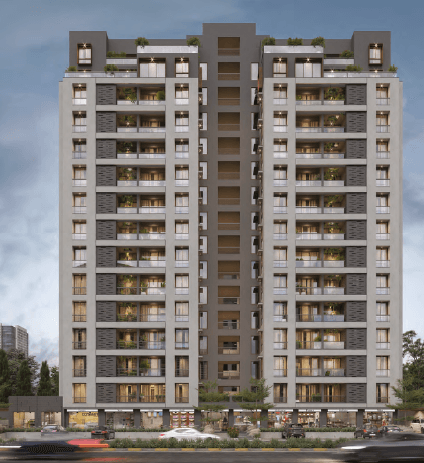
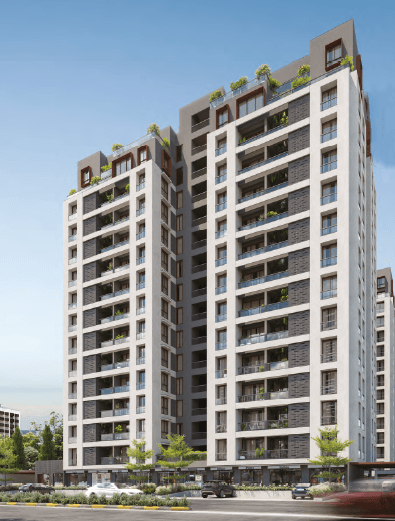
Welcome to the the concept of mode, architectural vision called Atishay Shivalay Ill. Interweaving the grace of the greens that creates a contemporary paradigm of seamless inside-out living. The landscaping subtly complements the adorned with a modern discourse.

Available Unit & Floor Plans

Floor Plan

1BHK - Shop - Tower Shop Type 1 (Small)

SBA

556 Sq. Ft.

Units

28

Units on each floor

4

No. of Lifts

2

RERA Carpet

309.00

Amenities

24X7 Water Supply

24X7 Water Supply

Kids Play Area

Kids Play Area

Pick up & Drop off Zone

Pick up & Drop off Zone

24x7 CCTV Surveillance

24x7 CCTV Surveillance

24x7 Security

24x7 Security

Amphitheatre

Amphitheatre

Celebration Lawn

Celebration Lawn

Electric Meter Room

Electric Meter Room

View More

Fact & Features

All

Specifications

Key highlights and detailed features of the property

Selected Features

Flooring

Flooring - Vitrified tile flooring in living, dining & other rooms Rustic tiled in balcony.

WALL FINISH

WALL FINISH - All internal wall & ceiling with plaster and putty finish., Externa wall with 100% acrylic paint finish.

Kitchen

Kitchen - Polished granite platform with stainless steel sink Plumbing provision for RO. Plant., Washing machine Kata/vitrified tile in wash area with tile dado., Glazed tile dado up to lintel level on kitchen platform.

Kitchen

Provisions - Polished granite platform with stainless steel sink Plumbing provision for RO. Plant., Washing machine Kata/vitrified tile in wash area with tile dado., Glazed tile dado up to lintel level on kitchen platform.

Bathroom

Exhaust - Ceramic tile in floor and dado up to lintel level Counter basin/wall hung basin., CP fittings - Jaquar /Cera/ Kohler., Sanitaryware - Jaquar /Cera/ Kohler., Leak proof CPVC/UPVC fittings.

WINDOWS

WINDOWS - Anodized coated heavy aluminum sliding windows with stone jambs.

ELECTRIFICATION

ELECTRIFICATION - Phase concealed copper wiring with modular switch MCB distribution panel., Provision for T.V. Cable & Telephone points in each room.

Bathroom

Bathroom - Ceramic tile in floor and dado up to lintel level Counter basin/wall hung basin., CP fittings - Jaquar /Cera/ Kohler., Sanitaryware - Jaquar /Cera/ Kohler., Leak proof CPVC/UPVC fittings.

DOORS

DOORS - Main door veneer finish with wooden frame and night latch lock, All internal door flush/wpc doors with standard quality lock.

Location Advantages

Education
Shopping
Transportation
Places of Worship
Health and Wellness
Food and Drink
Lodging
Divine Junior Preschool

0.3 km • 2 mins

Ahmedabad Juniors Sargasan

0.4 km • 2 mins

Sargasan Prathmik Shala

0.5 km • 3 mins

Horizon Computer Education

1 km • 4 mins

Sahjanand School of Achiever

1 km • 4 mins

School of achiver sargasan

1 km • 4 mins

Kameshwar BCA College

2.1 km • 7 mins

Indra computer

2.4 km • 8 mins

Loading map...

Helpful Tools

Calculate EMI

₹62K

Suggested for General users

Loan of ₹72L

8.5% Rate

20 Years

Tight

Comfortable

Safe

Calculate Affordability

₹1,08,000

Suggested Monthly income

Based on ₹72L Loan

Tight

Comfortable

Safe

not-found

ATISHAY SHIVALAY III

Price on Request

Neighborhood Projects

FAQ

Everything you need before you decide.

Still have questions? Our team is here to help.

Contact us

[Project Name] is strategically located in Sargasan, Gandhinagar, 382419 offering excellent connectivity to nearby landmarks like [Hospital Name] and [School Name].

Ready to Move.

Savitar Realty
Also Asked