

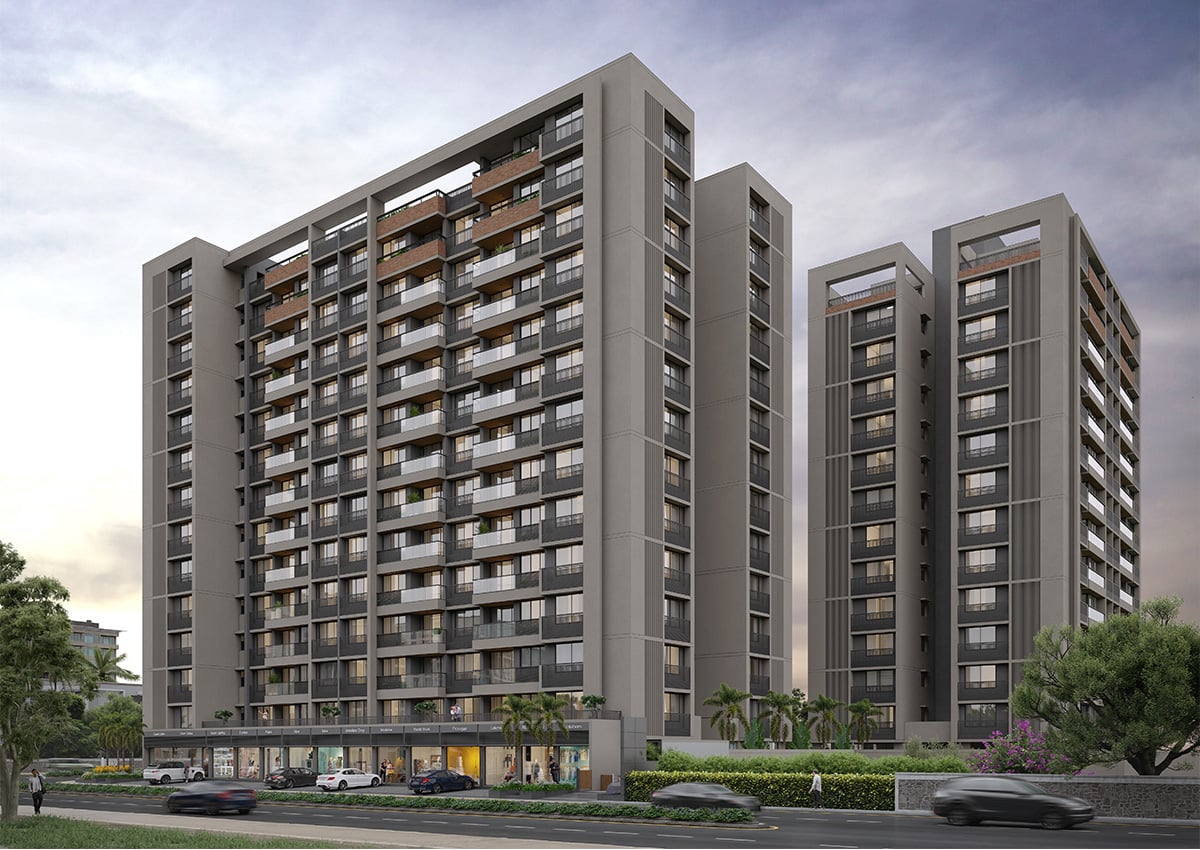
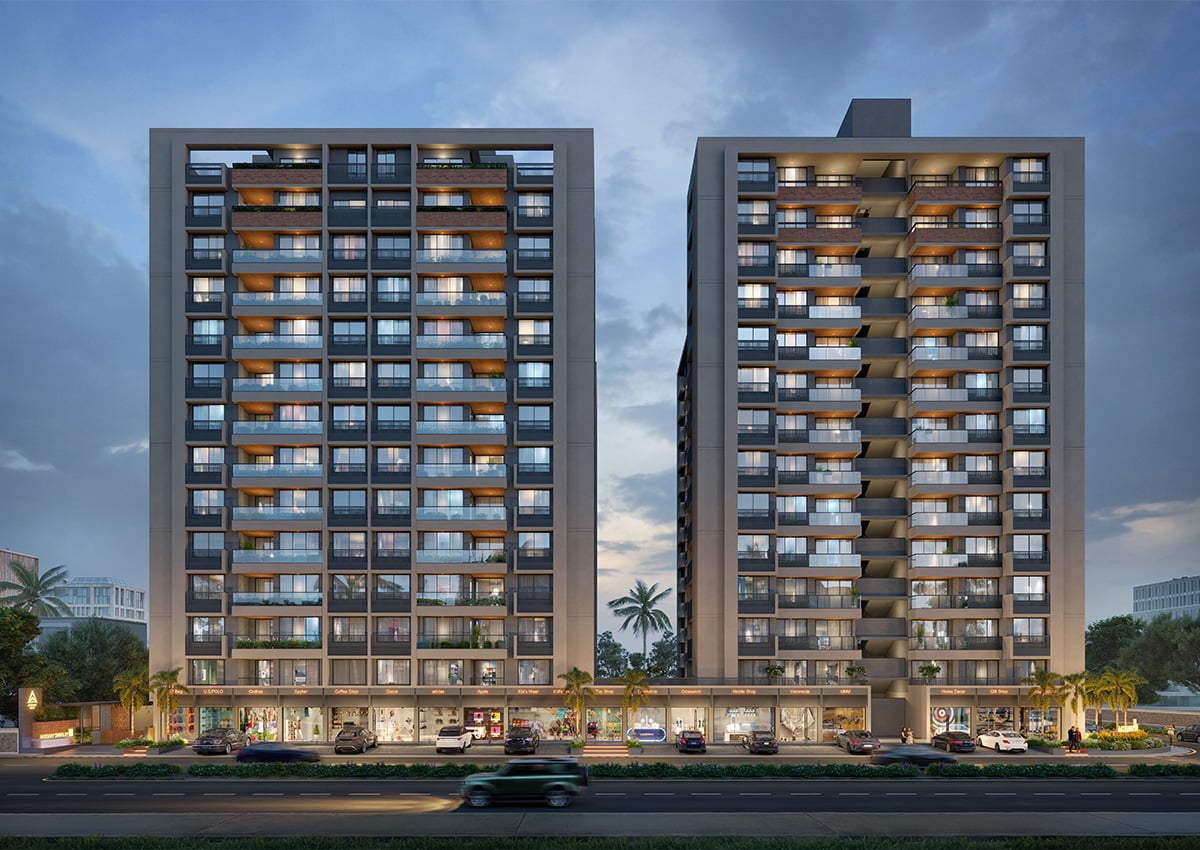
ATISHAY SHIVALAY 4
Price on Request
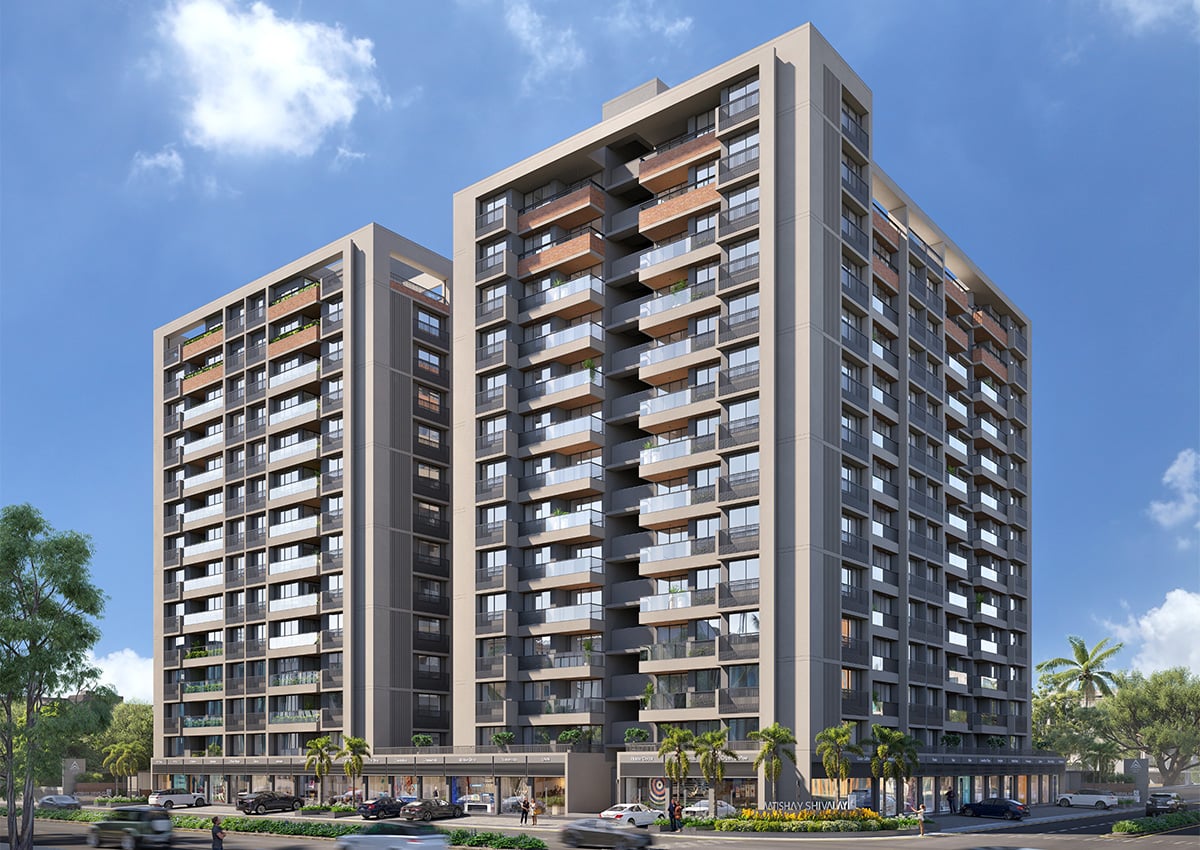
Under Construction
Rera approved
Price on Request
RERA Registration No.
PR/GJ/GANDHINAGAR/GANDHINAGAR/Gandhinagar Urban Development Authority/MAA13933/050824/311228
Launch Date: 20 Jun 2024
Possession: 31 Dec 2028
Project Area
1.49
Project Total Units
226
Unit Size (RERA Carpet Area)
358 - 2,859
Project Storey
2B+G+14
1 BHK Shop
Price on Request
644
SBA
2 BHK Shop
Price on Request
1,161
SBA
3 BHK Flat
Price on Request
2,205 - 3,553
SBA
4 BHK Penthouse
Price on Request
4,722
SBA
Last Updated: 13 Oct 2026
Exclusive Homes Moving Quickly - Don’t wait!
Atishay Shivalay 4 where every line on the blueprint and every beam in the structure has a story to tell. A story of creating living spaces that elevate your lifestyle and make you experience the pinnacle of luxury living. There’s more to location than meets the eye This prestigious address isn’t just about proximity to trendy cafes and buzzing shopping centers its about convenience accessibility, and a sense of belonging. Embrace the blissful feeling of coming home. It's where we can truly be ourselves, where memories are made, and where we find solace and happiness. The sweet moments of settling down, starting a family, and growing together as a family become more delightful when all this happens in the house of your dreams.
DOUBLE HEIGHT ENTRANCE FOYER
DOUBLE BASEMENT PARKING
11' HEIGHT BANQUET HALL

1BHK - Shop - Tower Shop Type 1 (Small)
SBA
644 Sq. Ft.
Units
27
Units on each floor
7
No. of Lifts
2
RERA Carpet
358.00

Kids Play Area

Basement Parking

Foyer Area

Badminton Court

Banquet Hall

Basketball Court

Box Cricket

Celebration Lawn
View More
Key highlights and detailed features of the property
RERA Registration No.
RERA Number: PR/GJ/GANDHINAGAR/GANDHINAGAR/Gandhinagar Urban Development Authority/MAA13933/050824/311228
Available Documents
Agreement File Doc
All N O Csfrom Authorities
Approve Layout Plan Doc
Approve Sac Plan Doc
Document Advisory
Documents to verify before purchase:
Title deed
RERA certificate
Completion certificate (for ready properties)
Building approval
Calculate EMI
₹55K
Suggested for General users
Loan of ₹64L
8.5% Rate
20 Years
Tight
Comfortable
Safe
Calculate Affordability
₹96,000
Suggested Monthly income
Based on ₹64L Loan
Tight
Comfortable
Safe
Price on Request
Price on Request
FAQ
Still have questions? Our team is here to help.
Popular Searches by Type
Popular BHK Searches
Budget Wise Searches
Popular Commercial Searches


