


ADVAITA
Price on Request
Under Construction
Rera approved
By AVS Builders
Price on Request
RERA Registration No.
PR/GJ/GANDHINAGAR/GANDHINAGAR/Gandhinagar Municipal Corporation/MAA14019/160824/311229
Launch Date: 21 Mar 2024
Possession: 31 Dec 2029
Project Area
0.82
Project Total Units
78
Unit Size (RERA Carpet Area)
377 - 2,020
Project Storey
2B+G+18
1 BHK Shop
Price on Request
679
SBA
2 BHK Shop
Price on Request
1,238
SBA
3 BHK Shop
Price on Request
1,710
SBA
4 BHK Flat
Price on Request
3,672
SBA
Last Updated: 13 Oct 2026
Exclusive Homes Moving Quickly - Don’t wait!
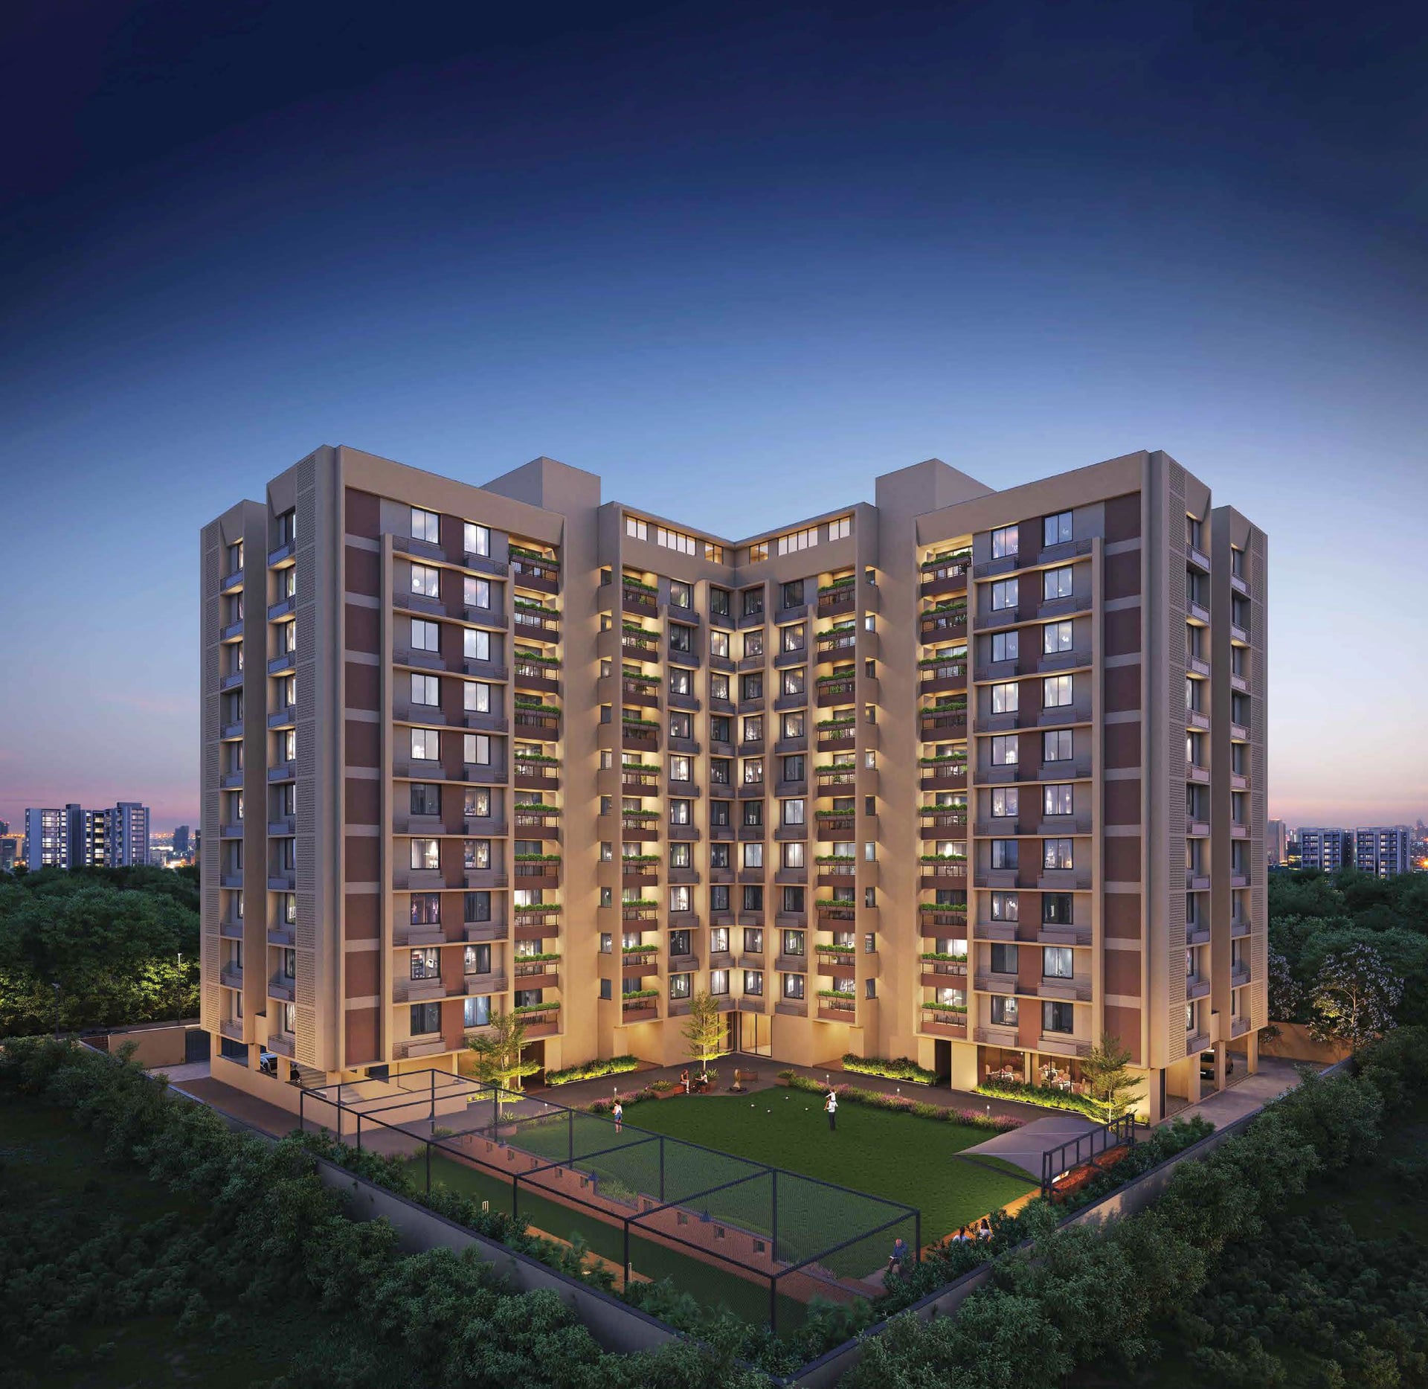
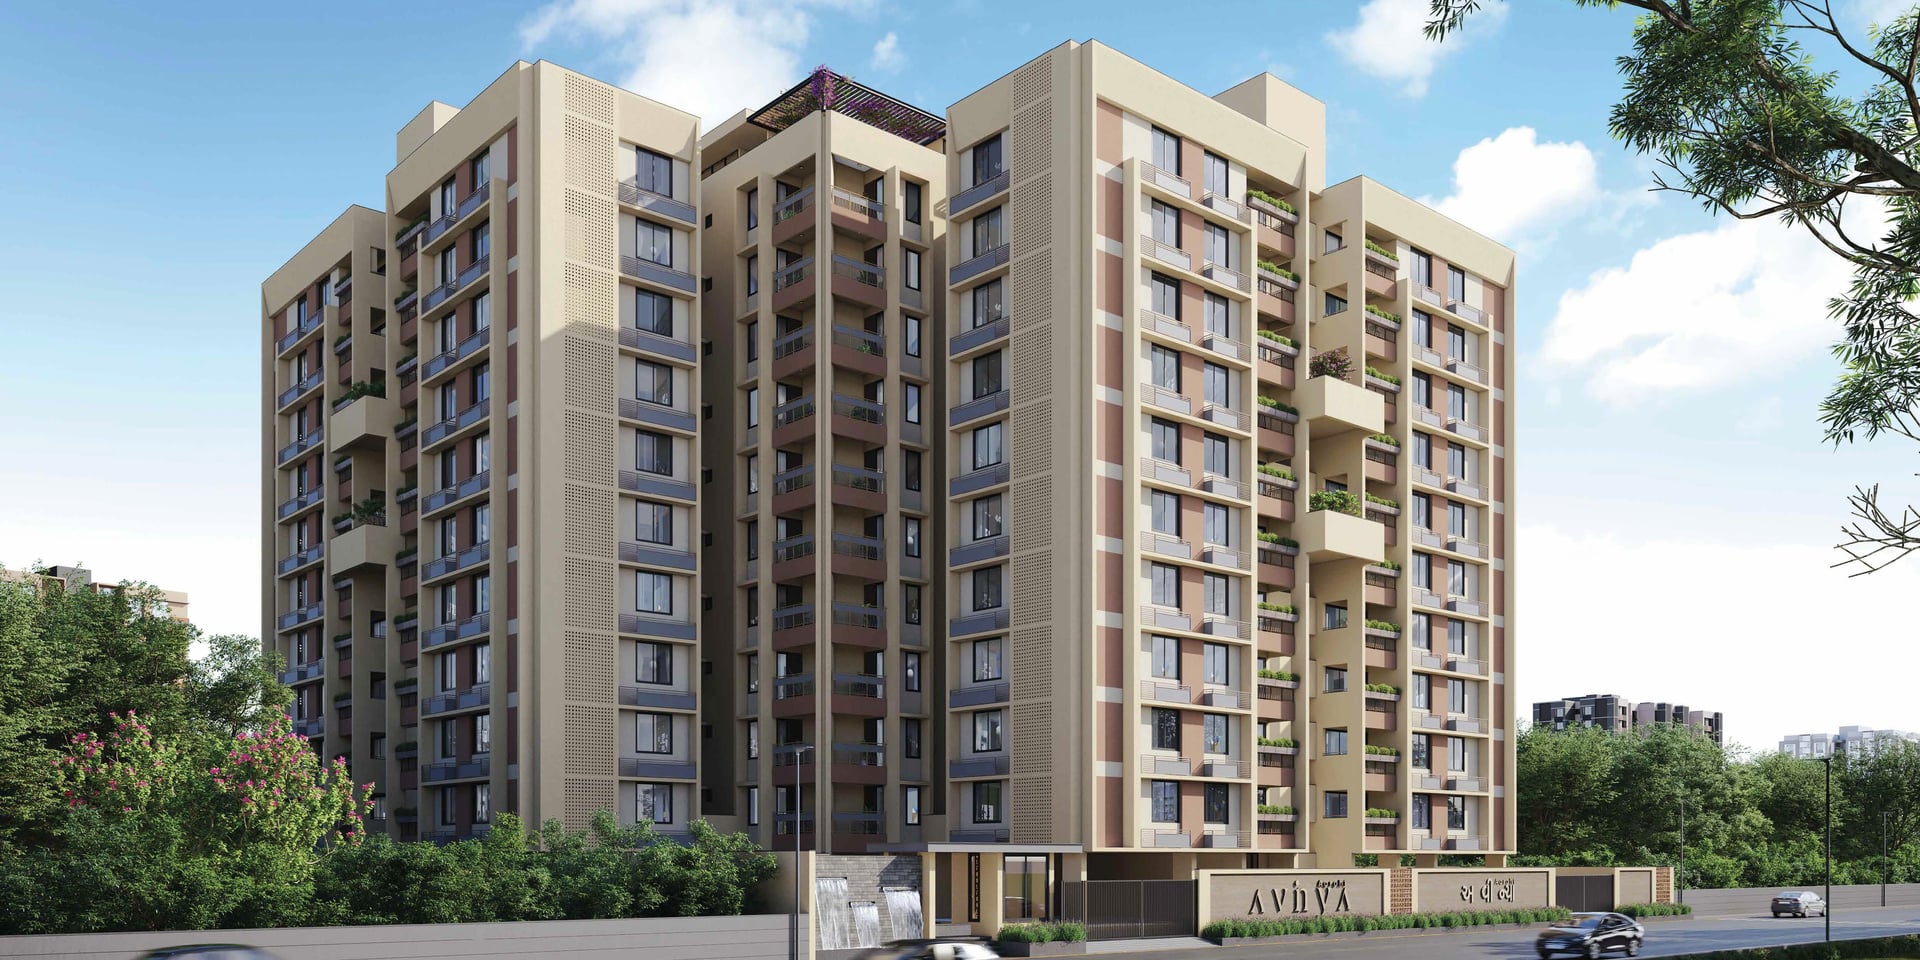
Step into a realm where luxury meets limitless vistas. Your 18-foot-long balcony offers more than just a view; it's an invitation to unwind, relax, and immerse in the serenity of the surroundings. With a lifestyle crafted for those who seek exclusivity, every moment here is a step closer to elevated living. Nestled at a 4-road corner, each unit is designed to embrace the abundance of air and sunlight with its unique 3-side open layout. Experience a home that breathes, ensuring an unmatched flow of natural light and ventilation. With state-of-the-art CCTV surveillance, your safety is prioritized while you enjoy the luxury of open spaces and bright living. Built with eco-friendly solutions, our project integrates solar panels, energy-efficient LED lighting, and an airy design that maximizes natural ventilation. Surrounded by the lush beauty of Green City Gandhinagar, this is where modern living meets sustainability, ensuring a healthier and greener future for you and the environment. From the landscaped gardens to the serene walking paths, every step brings you closer to tranquility.
G+ 17 STOREYED SINGLE TOWER PROJECT
18' LONG VIEWTIFUL BALCONY

1BHK - Shop - Tower Shop Type 1 (Small)
SBA
679 Sq. Ft.
Units
10
Units on each floor
10
No. of Lifts
5
RERA Carpet
377.00

24X7 Water Supply

Basement Parking

Foyer Area

24x7 CCTV Surveillance

24x7 Security

Disposal of Sewage Water

Electric Meter Room

Fire Safety
View More
Key highlights and detailed features of the property
RERA Registration No.
RERA Number: PR/GJ/GANDHINAGAR/GANDHINAGAR/Gandhinagar Municipal Corporation/MAA14019/160824/311229
Available Documents
All N O Csfrom Authorities
Any Other Document
Approve Layout Plan Doc
Approve Sac Plan Doc
Document Advisory
Documents to verify before purchase:
Title deed
RERA certificate
Completion certificate (for ready properties)
Building approval
Calculate EMI
₹1L
Suggested for General users
Loan of ₹2Cr
8.5% Rate
20 Years
Tight
Comfortable
Safe
Calculate Affordability
₹2,28,000
Suggested Monthly income
Based on ₹2Cr Loan
Tight
Comfortable
Safe
Price on Request
Price on Request
FAQ
Still have questions? Our team is here to help.
Popular Searches by Type
Popular BHK Searches
Budget Wise Searches
Popular Commercial Searches


