


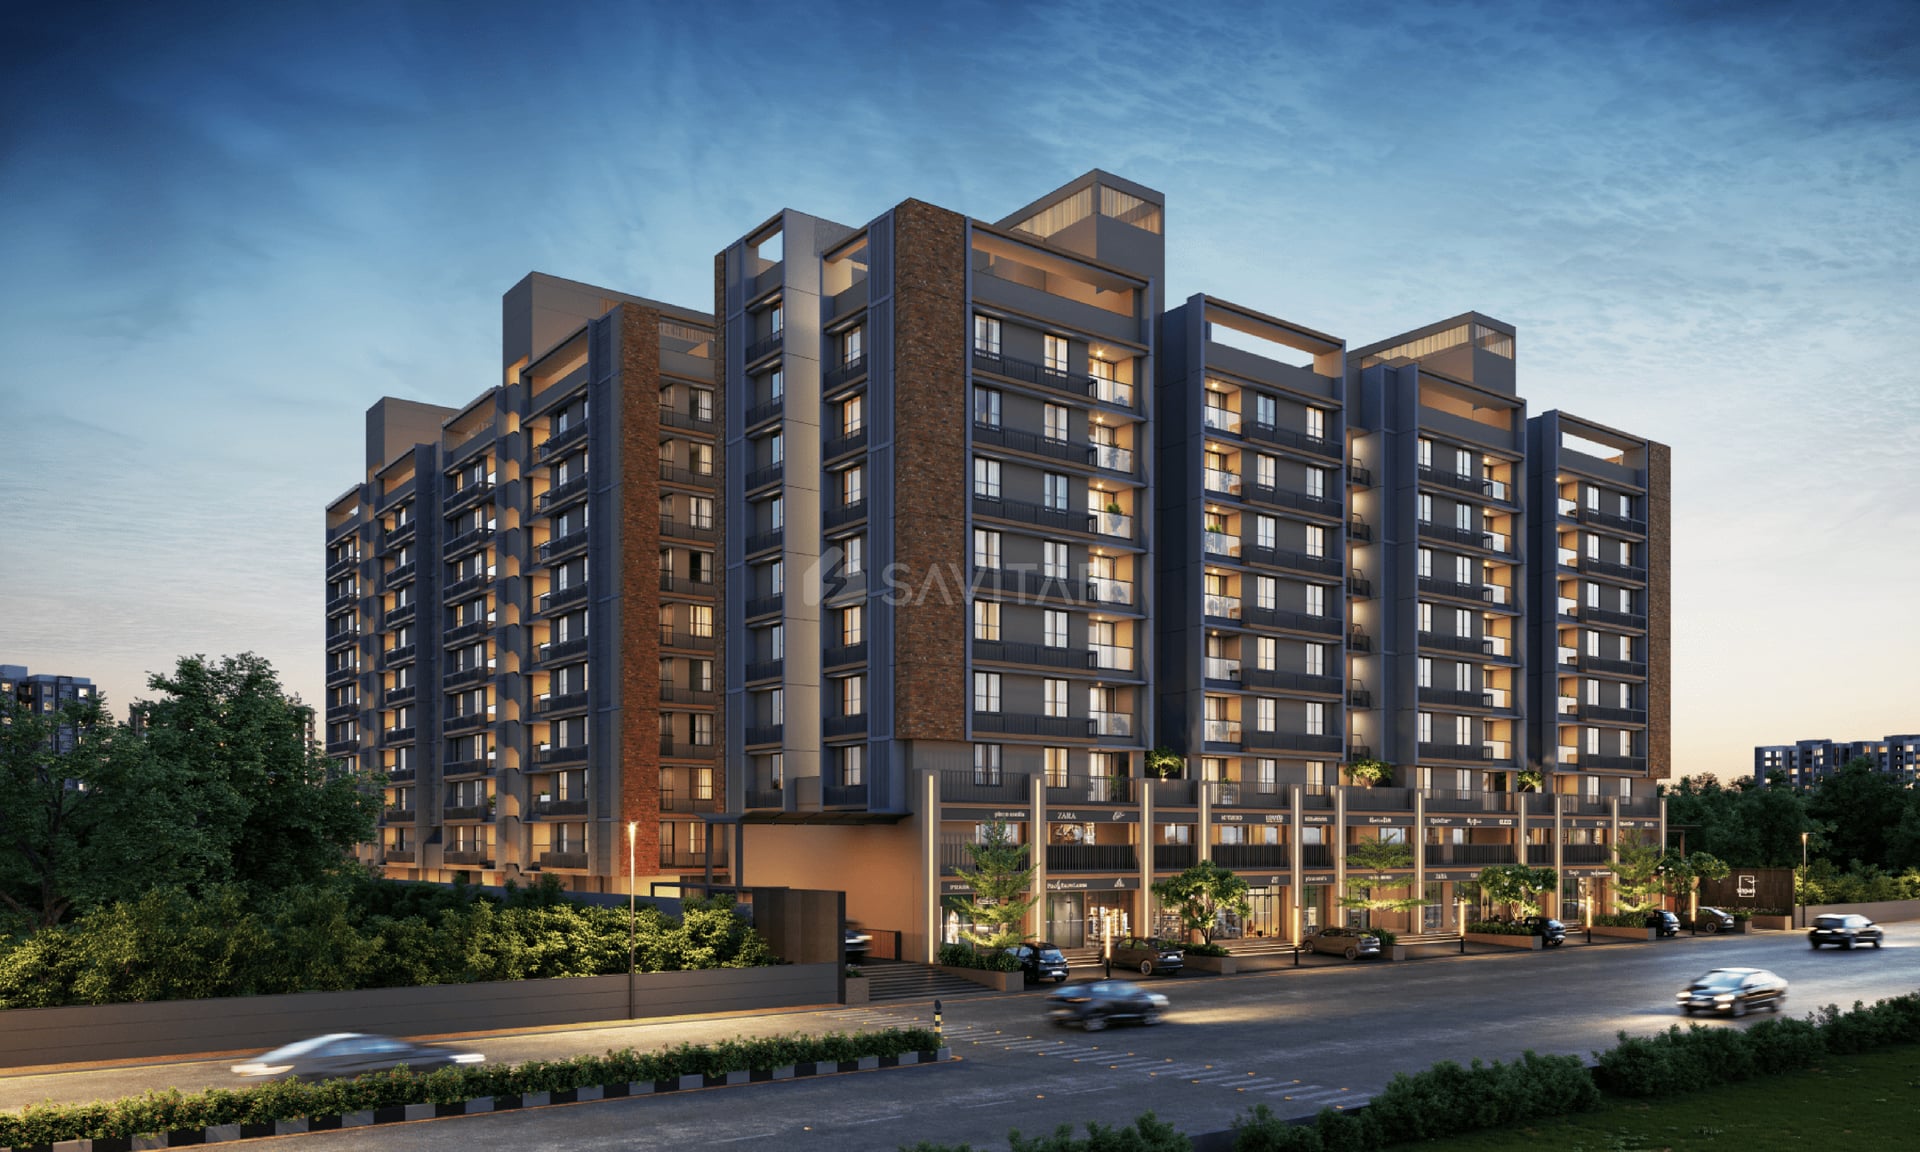
VP SKYPARK
Price on Request

Under Construction
Rera approved
By DIVINE GROUP
Price on Request
RERA Registration No.
PR/GJ/AHMEDABAD/DASKROI/Ahmedabad Municipal Corporation/MAA14056/280824/311227
Launch Date: 17 May 2024
Possession: 31 Dec 2027
Project Area
1.83
Project Total Units
281
Unit Size (RERA Carpet Area)
353 - 1,258
Project Storey
1B+G+11
1 BHK Shop
Price on Request
635
SBA
2 BHK Shop
Price on Request
945
SBA
3 BHK Flat
Price on Request
1,850
SBA
3 BHK Shop
Price on Request
2,264
SBA
Last Updated: 13 Oct 2026
Exclusive Homes Moving Quickly - Don’t wait!
SKYPARK IS DESIGNED TO DELIVER YOU THE LEISURE LIVING WITH THEIR TOP-NOTCH AMENITIES THAT WILL MAKE YOUR EVERYDAY FUN, FABULOUS AND FINE. NOW ENJOY THE JOY IN ABUNDANCE WHILE YOU RESIDE HERE STEP INTO THE MARVELLOUSLY CRAFTED HOMES WHERE COMFORT RESIDES FOREVER. THIS APARTMENT IS CONSTRUCTED WITH THE VISION OF DELIVERING SOOTHING EXPERIENCE OF LIVING WHILE ADDING SPACIOUSNESS, VENTILATION AND RELAXATION.
VIP road 70m only
Marygold circle 200m
Near by Apollo school

1BHK - Shop - Tower Shop Type 1 (Small)
SBA
635 Sq. Ft.
Units
13
Units on each floor
9
No. of Lifts
2
RERA Carpet
353.00

Kids Play Area

Banquet Hall

CCTV

EV Charging Stations

Fire Safety

Garden

Indoor Game Zone

Mini Theater
View More
Key highlights and detailed features of the property
RERA Registration No.
RERA Number: PR/GJ/AHMEDABAD/DASKROI/Ahmedabad Municipal Corporation/MAA14056/280824/311227
Available Documents
Agreement File Doc
All N O Csfrom Authorities
Any Other Document
Approve Layout Plan Doc
Document Advisory
Documents to verify before purchase:
Title deed
RERA certificate
Completion certificate (for ready properties)
Building approval
Calculate EMI
₹50K
Suggested for General users
Loan of ₹58L
8.5% Rate
20 Years
Tight
Comfortable
Safe
Calculate Affordability
₹87,000
Suggested Monthly income
Based on ₹58L Loan
Tight
Comfortable
Safe
Price on Request
Price on Request
FAQ
Still have questions? Our team is here to help.
Popular Searches by Type
Popular BHK Searches
Budget Wise Searches


