


VENUS PASHMINA
Starting₹5.27 Cr - 7.74 Cr
EMI from₹365527/month
Ready to move
Rera approved
By Venus Group
₹5.27 Cr - 7.74 Cr
Onwards
RERA Registration No.
PR/GJ/AHMEDABAD/AHMEDABAD CITY/AUDA/RAA08400/030521
Launch Date: 10 Dec 2020
Possession: 31 Mar 2026
Project Area
1.8
Project Total Units
126
Unit Size (RERA Carpet Area)
2,896 - 4,256
Project Storey
5B+G+19
4 BHK Flat
₹5.26 Cr
5,265 - 5,472
SBA
5 BHK Duplex
₹7.74 Cr
7,740
SBA
5 BHK Penthouse
₹6.88 Cr
6,876 - 7,452
SBA
Average Price / Sq.ft
₹10,000
Last Updated: 13 Oct 2026
Exclusive Homes Moving Quickly - Don’t wait!
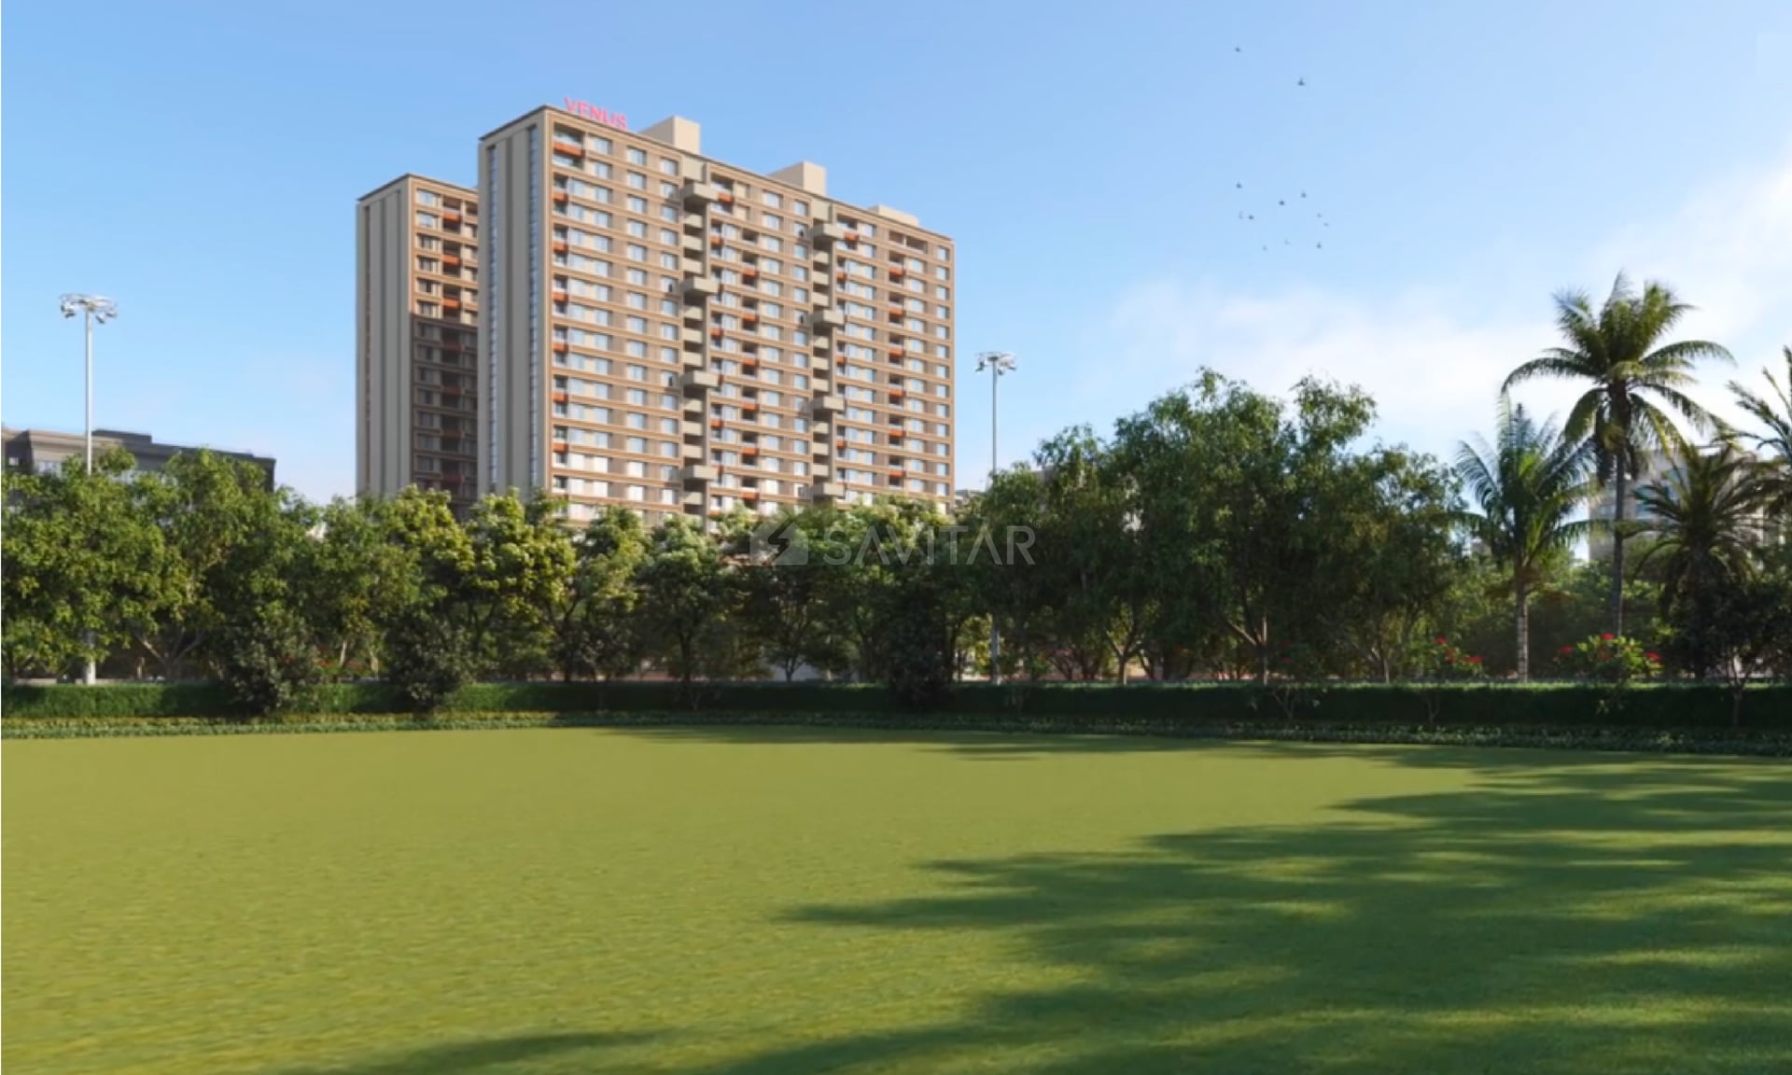
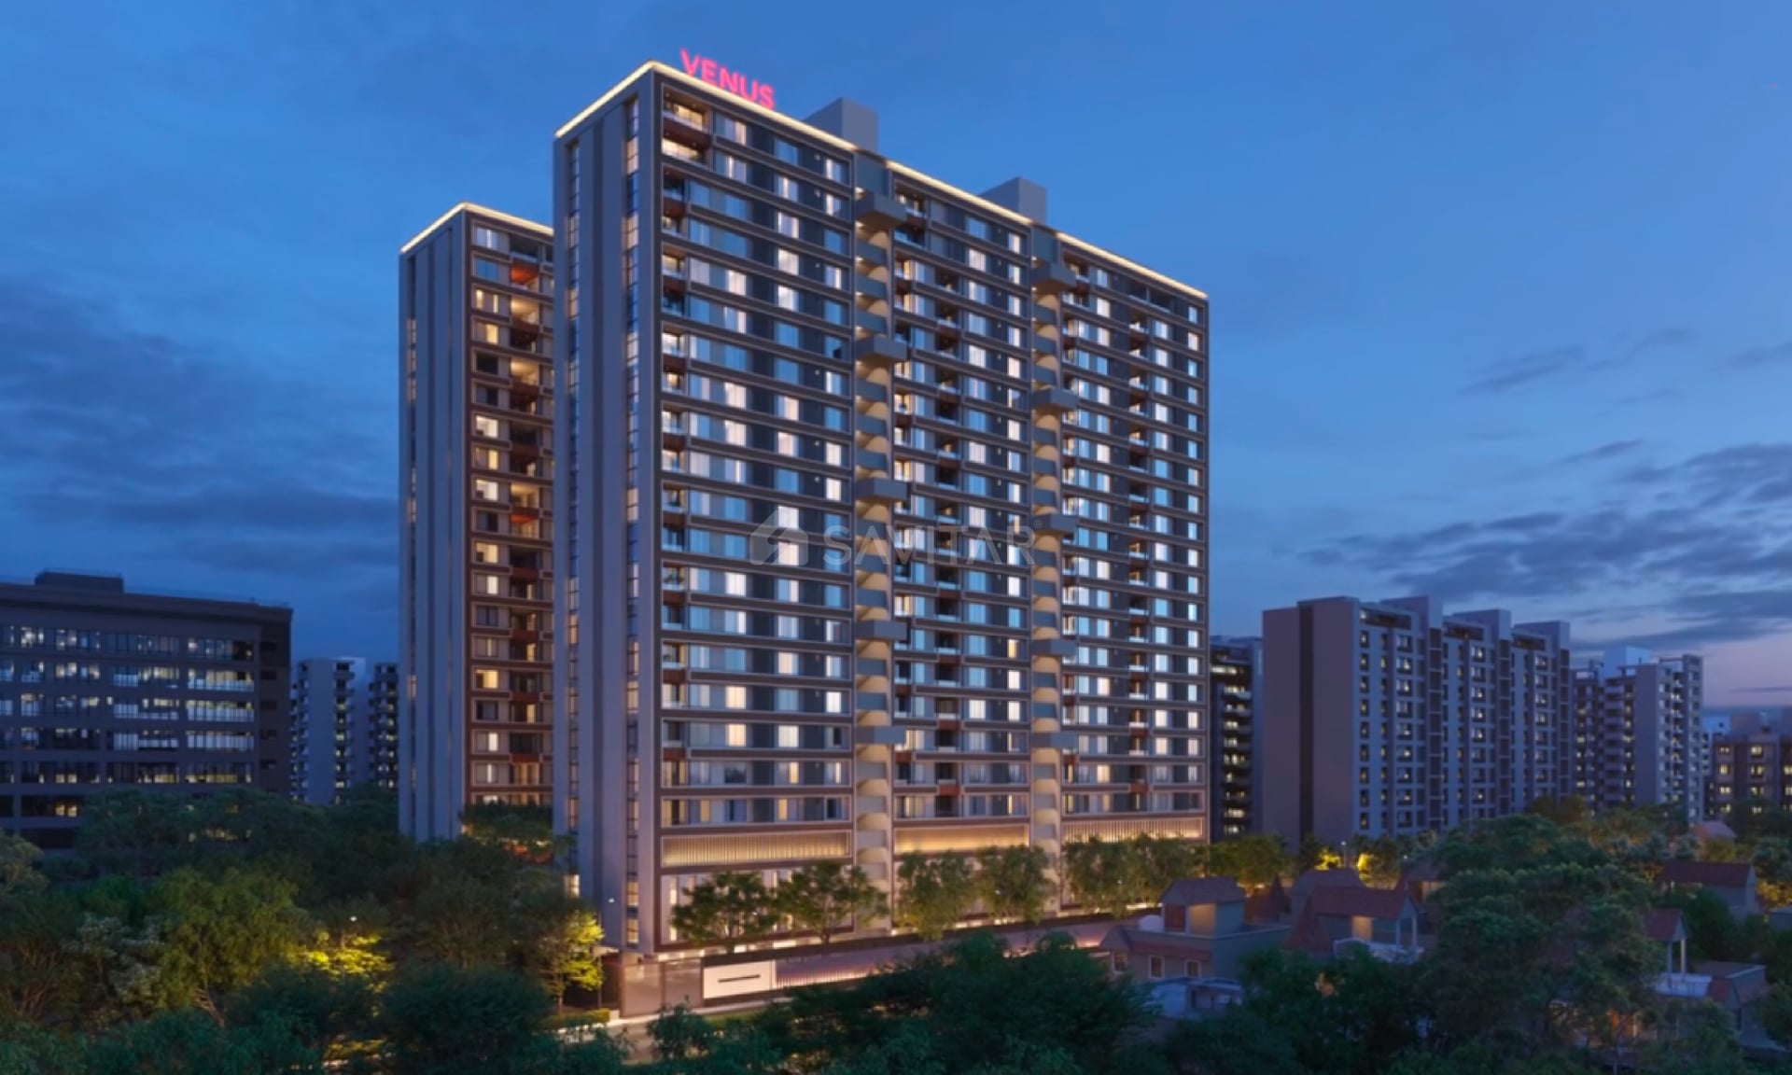
Venus Pashmina in Ahmedabad offers luxury living with spacious interiors, city-view verandahs, dual kitchens, and world-class amenities. Thoughtfully designed, it blends modern comfort with timeless elegance.
Venus brings up the unique, elevated and spectacular living space named "pashmina" in the heart of modern-day Ahmedabad. this contemporary architectural marvel will truly infuse urbanity and sophistication in the form of art. the punctilious attention to these expansive residencies will truly redefine the luxury living standards of the city. exuberant, light-filled living space, spectacular scenic city views from the verandah, adorable king-sized suites and master suites, discrete servant space, 2 utility kitchens, the enormously sized entire podium-leveled floor of amazing amenities, beautiful landscaping and many other exceptional features will rightly offer an exquisite living experience of pashmina. pashmina will prove to be a timeless benchmark of its kind.
Floor to Floor Height
Unmatched Panaromic View
Proximus Location
Green Building Concept
5 Levels Parking

4BHK - Tower 4 BHK (2896 sqft - Wing D Wing E)
SBA
5,265 Sq. Ft.
Units
34
Unit on each floor
1
No. of Lifts
2
RERA Carpet
2896.00
₹5.26 Cr
Onwards
Monthly EMI Starting
₹3,65,527/month

Kids Play Area

Steam Room

Air Conditioned Entrance Foyer

Banquet Hall

Barbeque Area

Cafeteria

Change Room Female’s

Change Room Male’s
View More

Key highlights and detailed features of the property
RERA Registration No.
RERA Number: PR/GJ/AHMEDABAD/AHMEDABAD CITY/AUDA/RAA08400/030521
Available Documents
Agreement File Doc
All N O Csfrom Authorities
Approve Layout Plan Doc
Approve Sac Plan Doc
Document Advisory
Documents to verify before purchase:
Title deed
RERA certificate
Completion certificate (for ready properties)
Building approval
Calculate EMI
₹4L
Suggested for General users
Loan of ₹4Cr
8.5% Rate
20 Years
Tight
Comfortable
Safe
Calculate Affordability
₹6,32,000
Suggested Monthly income
Based on ₹4Cr Loan
Tight
Comfortable
Safe
Starting₹5.27 Cr - 7.74 Cr
EMI from₹365527/month
Starting₹5.27 Cr - 7.74 Cr
EMI from₹365527/month
FAQ
Still have questions? Our team is here to help.
Popular Searches by Type
Popular BHK Searches
Budget Wise Searches
Flats in Bodakdev Under 60 Lakh
Flats in Bodakdev Under 80 Lakh


