
Ready to move

Rera approved

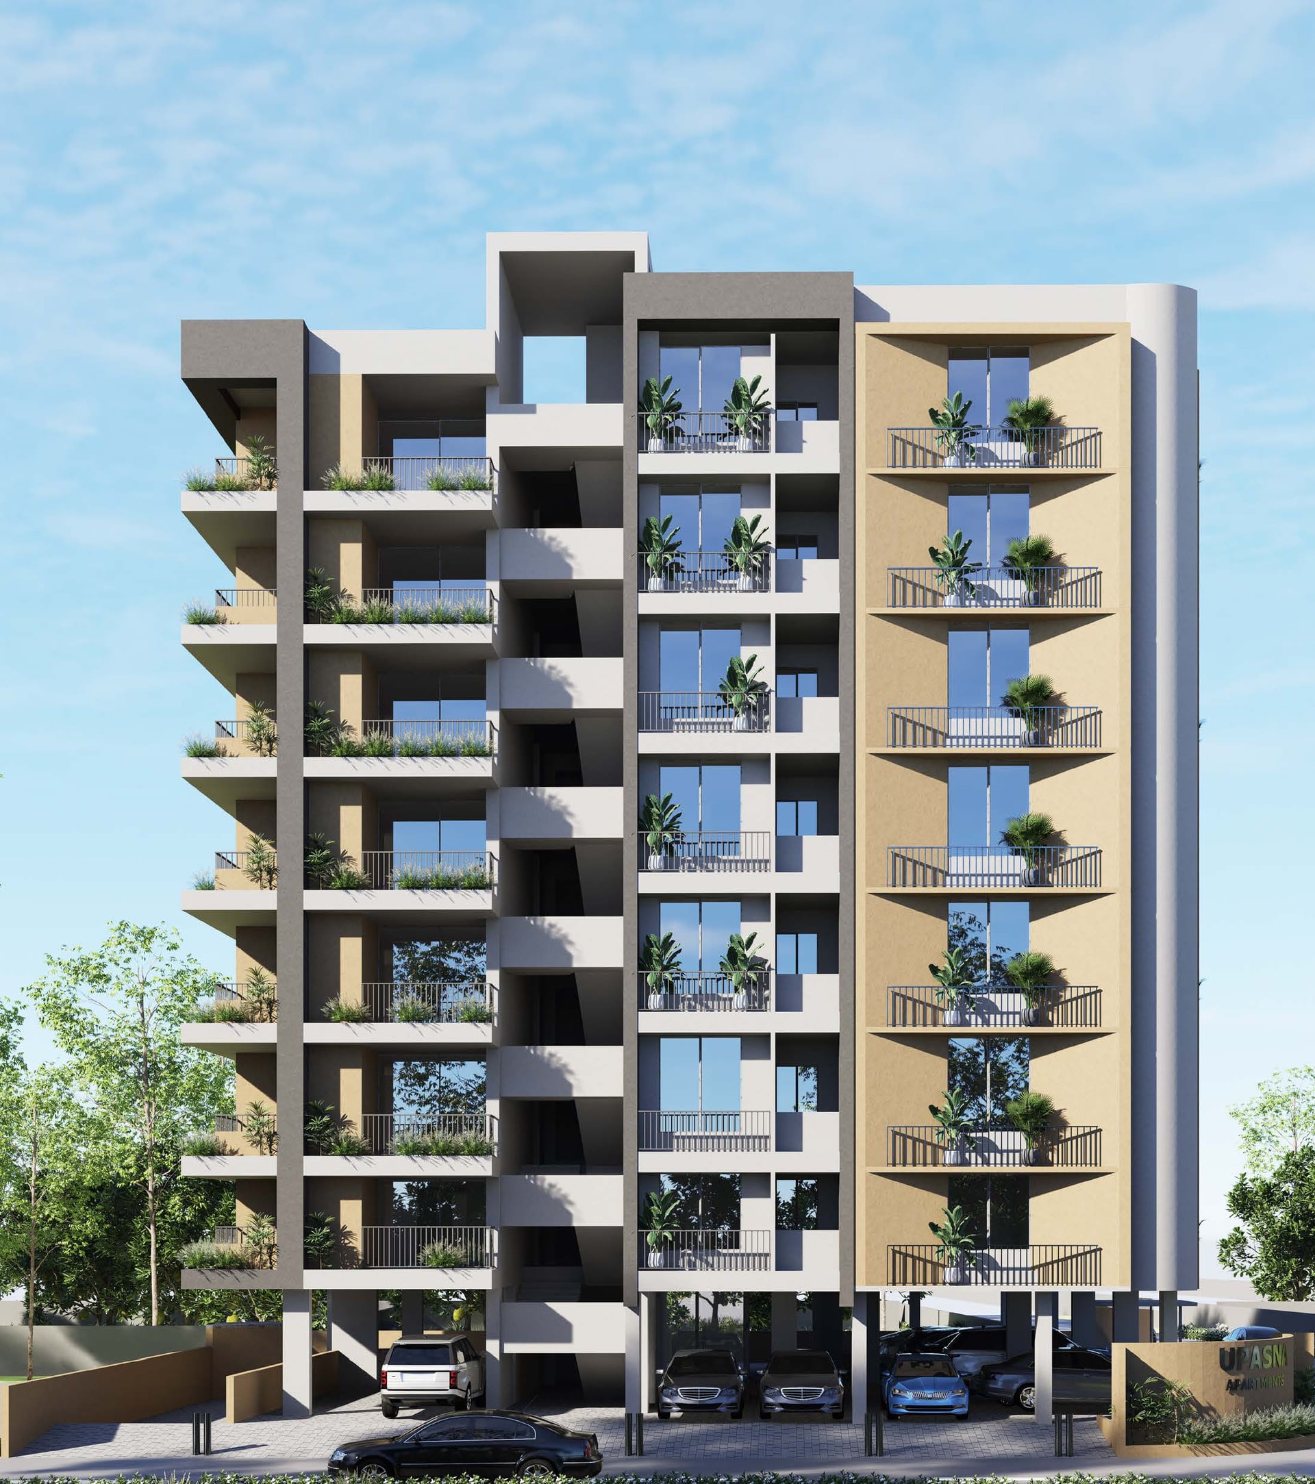
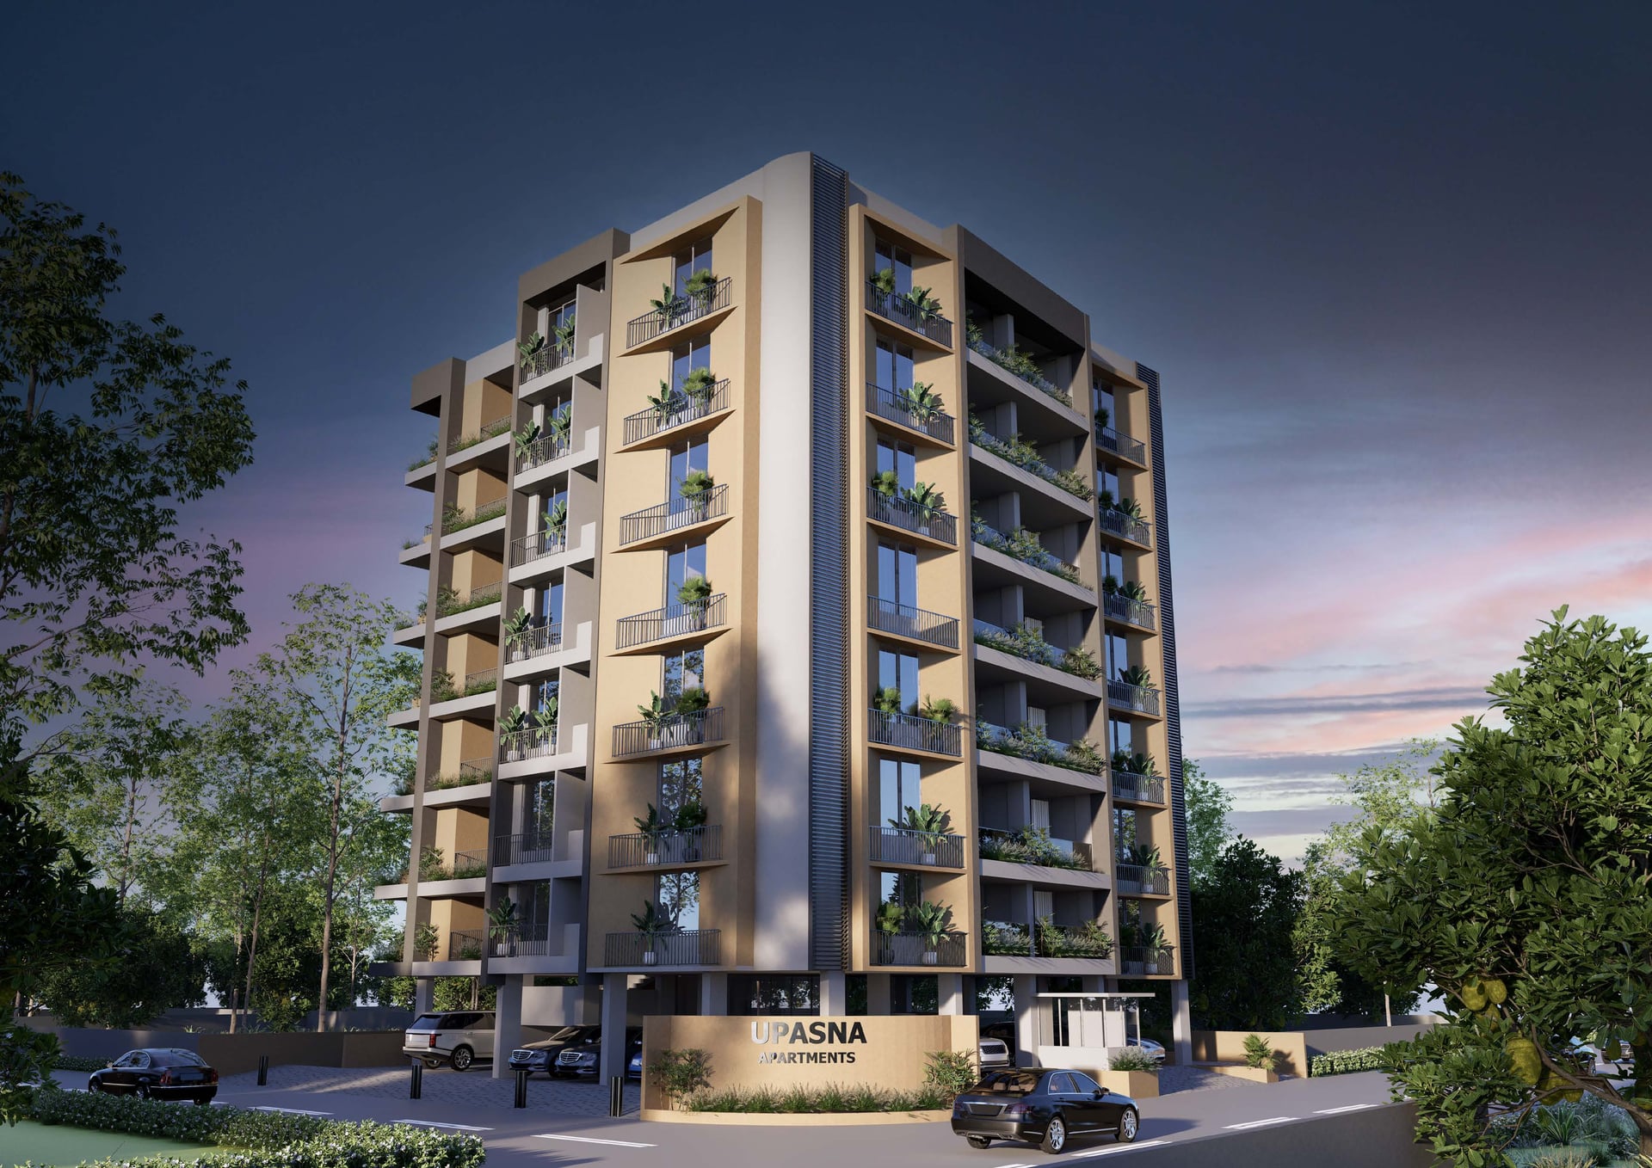
UPASANA APARTMENT

₹1.75 Cr - 1.77 Cr

Onwards

RERA Registration No.

PR/GJ/AHMEDABAD/AHMEDABAD CITY/AUDA/RAA12657/161123

Loading map...

Launch Date: 01 Sep 2023

Possession: 31 Aug 2026

Project Area

0.18

Project Total Units

21

Unit Size (RERA Carpet Area)

1,375 - 1,388

Project Storey

1B+G+8

3 BHK Flat

₹1.75 Cr

2,500 - 2,523

SBA

Average Price / Sq.ft

₹7,000

Last Updated: 13 Oct 2026

Exclusive Homes Moving Quickly - Don’t wait!

About UPASANA APARTMENT

UPASANA APARTMENT BY SGP DEVELOPERS

Available Unit & Floor Plans

Floor Plan

3BHK - Tower 3 BHK (1375 sqft - Wing A)

SBA

2,500 Sq. Ft.

Units

21

Units on each floor

3

No. of Lifts

2

RERA Carpet

1375.00

₹1.75 Cr

Onwards

Monthly EMI Starting

₹1,21,495/month

Amenities

24X7 Water Supply

24X7 Water Supply

24x7 CCTV Surveillance

24x7 CCTV Surveillance

24x7 Security

24x7 Security

Barrier Gate

Barrier Gate

Disposal of Sewage Water

Disposal of Sewage Water

Fire Safety

Fire Safety

Gazebo

Gazebo

Indoor Game Zone

Indoor Game Zone

View More

Fact & Features

All

Specifications

Key highlights and detailed features of the property

Selected Features

WINDOWS

WINDOWS - Aluminum anodized sections with granite jambs.

Flooring

Flooring - mm X 800 mm Double charged vitrified Tiles in Living, Dinning and kitchen area., mm X 600 mm Double charged vitrified Tiles in all the three bedrooms.

BALCONY

BALCONY - Balcony with Anti skid or Rustic tiles.

ELEVATORS

ELEVATORS - phased Concealed ISI cable copper wiring with modular switches., Tv points to be placed in drawing room and bedrooms, telephone point in living room, Air conditioner points in all bedrooms and Living room., Geyser points in all bathrooms., All other necessary points will be provided.

Bathroom

Bathroom - Glazed vitrified tiles till lintel level., Anti skid flooring tiles., Sanitary fittings (jaguar or similar make), Inlet and outlet pipes (Astral or similar make), Waterproofing and damp systems in all bathroom and balcony areas.

Kitchen

Provisions - Granite platform with S.S. Sink base and vitrified tiles up to lintel level., Glazed tiles in store room and Kota shelves.

Kitchen

Kitchen - Granite platform with S.S. Sink base and vitrified tiles up to lintel level., Glazed tiles in store room and Kota shelves.

DOORS

DOORS - Main Flush door with Wooden frame and laminated on both side, All internal wooden flush door and granite frame

Bathroom

Exhaust - Glazed vitrified tiles till lintel level., Anti skid flooring tiles., Sanitary fittings (jaguar or similar make), Inlet and outlet pipes (Astral or similar make), Waterproofing and damp systems in all bathroom and balcony areas.

Location Advantages

Education
Shopping
Transportation
Places of Worship
Food and Drink
Health and Wellness
Lodging
Ellisbridge School No.17

0.1 km • 1 min

Politechnical

0.1 km • 1 min

Sidhivinayak english meduim school

0.1 km • 1 min

Vatsalya Centre

0.2 km • 1 min

GLM INTERNATIONAL SCHOOL

0.4 km • 2 mins

Shri Sahajanand Vanijya Mahavidyalaya

0.6 km • 3 mins

Shri Sahjanand Arts & Commerce College

0.6 km • 2 mins

Logic Academy

1.3 km • 5 mins

Loading map...

Helpful Tools

Calculate EMI

₹1L

Suggested for General users

Loan of ₹1Cr

8.5% Rate

20 Years

Tight

Comfortable

Safe

Calculate Affordability

₹2,10,000

Suggested Monthly income

Based on ₹1Cr Loan

Tight

Comfortable

Safe

not-found

UPASANA APARTMENT

Starting₹1.75 Cr - 1.77 Cr

EMI from₹121495/month

Neighborhood Projects

FAQ

Everything you need before you decide.

Still have questions? Our team is here to help.

Contact us

[Project Name] is strategically located in Nehru Nagar, Ahmedabad, 380015 offering excellent connectivity to nearby landmarks like [Hospital Name] and [School Name].

Ready to Move.

Savitar Realty
Also Asked
