

TRIVENI 84
Starting₹3.36 Cr - 6.93 Cr
EMI from₹233375/month

Under Construction
Rera approved
₹3.36 Cr - 6.93 Cr
Onwards
RERA Registration No.
PR/GJ/AHMEDABAD/AHMEDABAD CITY/Ahmedabad Municipal Corporation/RAA14770/030225/311229
Launch Date: 17 Dec 2024
Possession: 31 Dec 2029
Project Area
0.72
Project Total Units
84
Unit Size (RERA Carpet Area)
1,942 - 3,600
Project Storey
3B+G+22
4 BHK Flat
₹3.36 Cr
3,735
SBA
5 BHK Penthouse
₹6.92 Cr
6,840
SBA
Average Price / Sq.ft
₹9,000 - 10,124
Last Updated: 13 Oct 2026
Exclusive Homes Moving Quickly - Don’t wait!
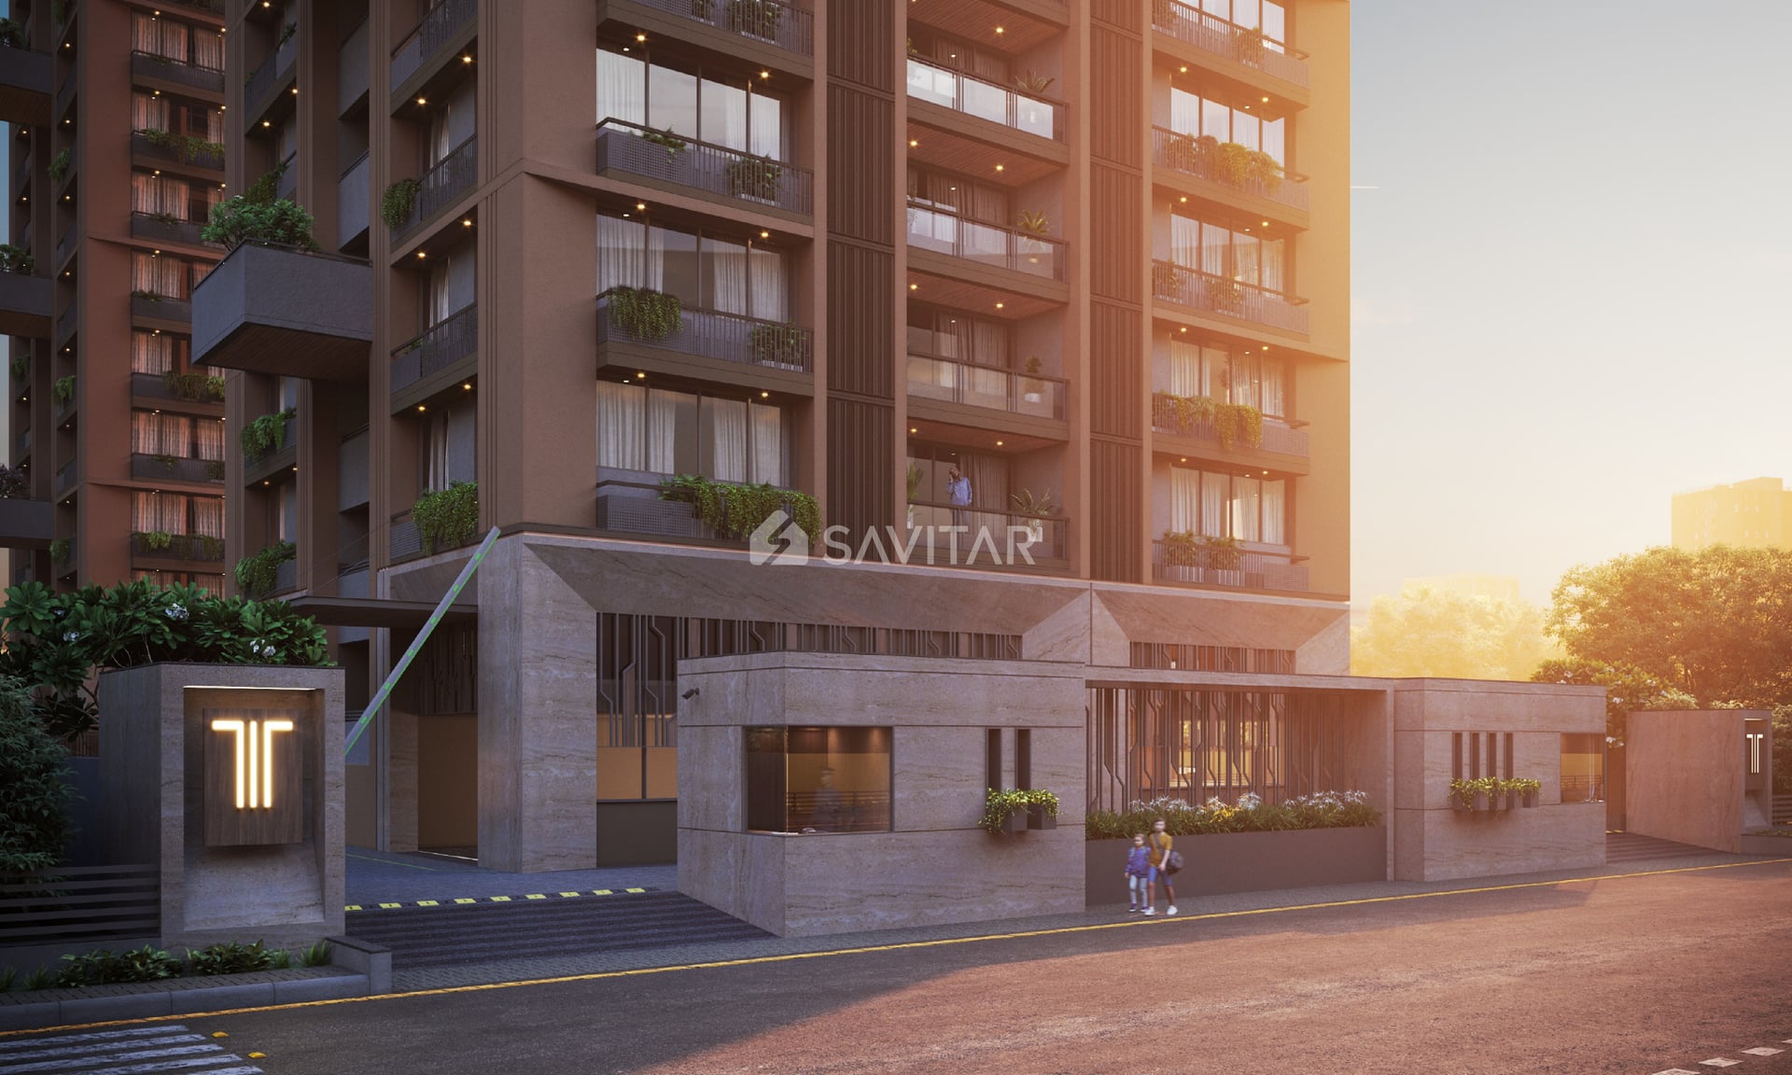
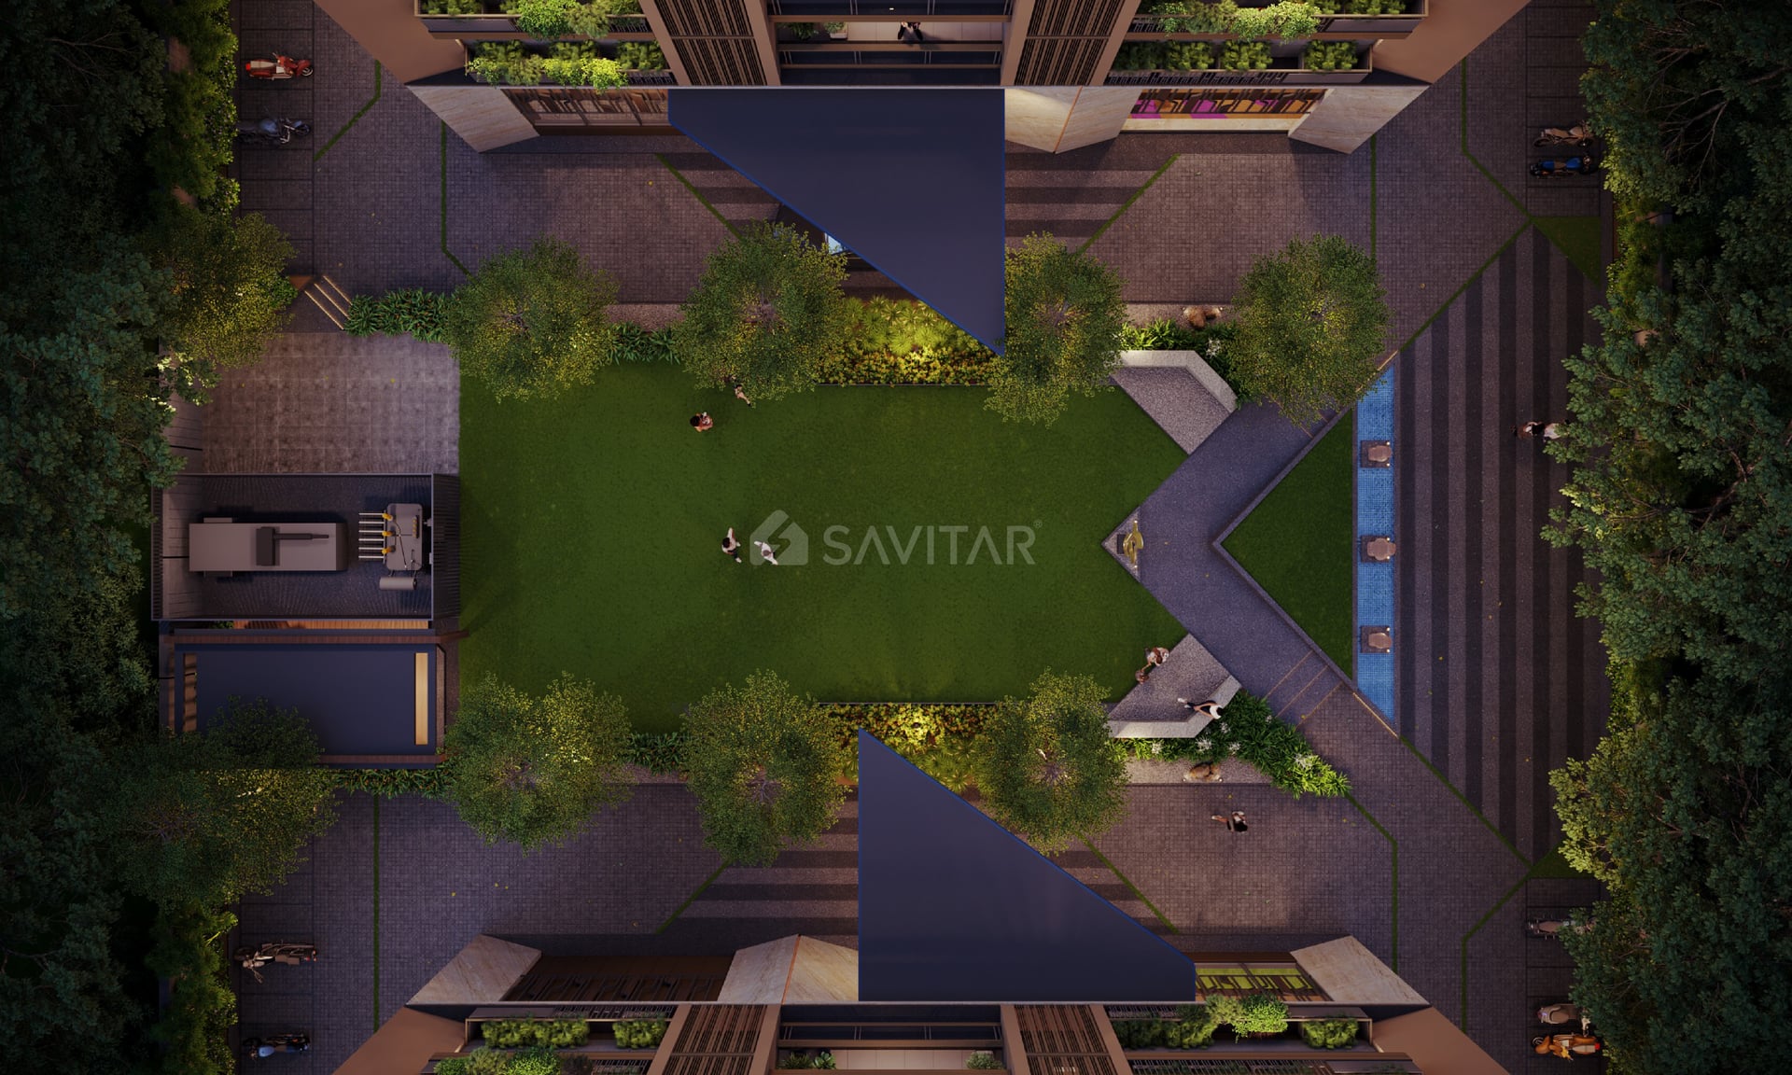
Triveni 84 is 4 & 5 BHK Luxurious Residential Apartment at Off Icon Ambli Road by Triveni Bohra Intraspike, a luxurious residential towers that will set new standards for opulent living in Ambli Ahmedabad. This magnificent 2 towers offers 84 units with world-class amenities and stunning architectural design.
Triveni 84, an ambitious initiative with high-end luxury living by Triveni Bohra Intraspike is beyond the tangible space phenomenon; it is an experience to relish for a lifetime!!!
Triveni 84 brings to you the Sun of Happiness, to adorn your lives with pleasant smiles and joyous moments, to add beautiful memories and exquisite lifestyle that you surely deserve. Where Comfort is a given; it's about making you feel special through a plethora of facilitations and picturesque sceneries around! We go an extra mile in our efforts simply because it's the manifestation of your most cherished desire.
2 LUXURIOUS MASTER BEDROOMS WITH DEDICATED DRESSER SPACE
SPACIOUS BALCONY
HUGE LIVING & DINING SPACE
DRY & WET KITCHENS
A LIFETIME OPEN VIEW OF THE SERENE R3 ZONE
75 FEET DISTANCE BETWEEN THE TWO TOWERS

4BHK - Tower 4 BHK (1942 sqft - Wing A Wing B)
SBA
3,735 Sq. Ft.
Units
80
Units on each floor
2
No. of Lifts
2
RERA Carpet
1942.00
₹3.36 Cr
Onwards
Monthly EMI Starting
₹2,33,375/month

Kids Play Area

Common Toilet

Steam Room

Banquet Hall

Cafeteria

Co Working Space

Garden

Gazebo
View More
Key highlights and detailed features of the property
RERA Registration No.
RERA Number: PR/GJ/AHMEDABAD/AHMEDABAD CITY/Ahmedabad Municipal Corporation/RAA14770/030225/311229
Available Documents
All N O Csfrom Authorities
Any Other Document
Approve Layout Plan Doc
Approve Sac Plan Doc
Document Advisory
Documents to verify before purchase:
Title deed
RERA certificate
Completion certificate (for ready properties)
Building approval
Calculate EMI
₹2L
Suggested for General users
Loan of ₹3Cr
8.5% Rate
20 Years
Tight
Comfortable
Safe
Calculate Affordability
₹4,04,000
Suggested Monthly income
Based on ₹3Cr Loan
Tight
Comfortable
Safe
Starting₹3.36 Cr - 6.93 Cr
EMI from₹233375/month
Starting₹3.36 Cr - 6.93 Cr
EMI from₹233375/month
FAQ
Still have questions? Our team is here to help.
Popular BHK Searches
Budget Wise Searches
Flats in Ahmedabad Under 60 Lakh
Flats in Ahmedabad Under 80 Lakh
Popular Commercial Searches


