


THE WATERFALL
Price on Request

Ready to move
Rera approved
Price on Request
RERA Registration No.
PR/GJ/AHMEDABAD/DASKROI/Ahmedabad Municipal Corporation/RAA05553/A1R/191224/300624
Launch Date: 08 May 2019
Possession: 29 Jun 2025
Project Area
1.03
Project Total Units
38
Unit Size (RERA Carpet Area)
5,088
Project Storey
4B+G+13
4 BHK Flat
Price on Request
10,600
SBA
Last Updated: 13 Oct 2026
Exclusive Homes Moving Quickly - Don’t wait!
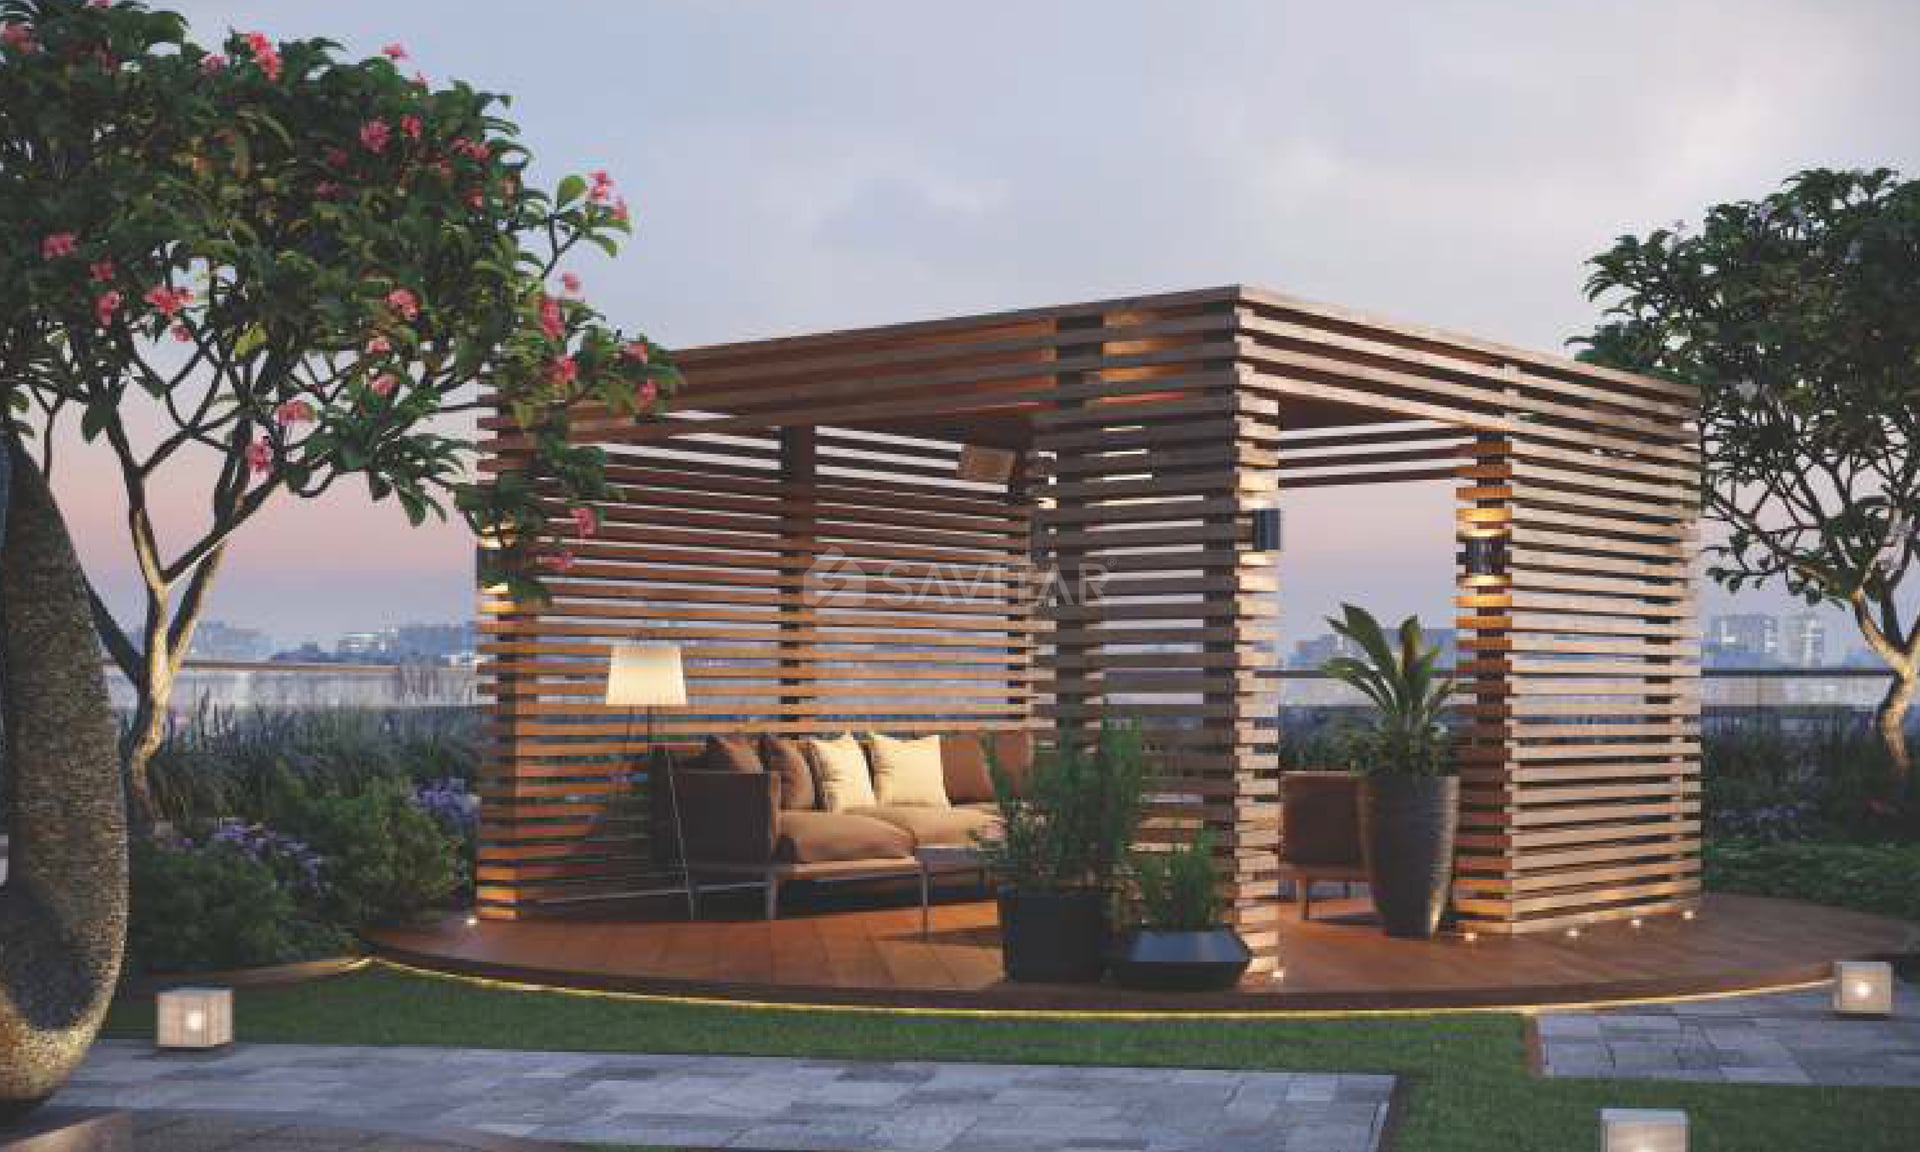
The Waterfall way of life is a unique way of living that is inspired by the natural beauty of the surrounding environment. This way of life is about living in harmony with nature, and embracing the beauty of the world around us.
Our show apartment, infused with art and style, redefines luxury living. Every detail is thoughtfully curated to balance form and function seamlessly.
Private spaces bask in the effortless charm of modern design, while public areas offer a retreat from the mundane. Experience what sets us apart—experience a glimpse of the life that could be yours

4BHK - Tower 4 BHK (5088 sqft - Wing A)
SBA
10,600 Sq. Ft.
Units
38
Units on each floor
4
No. of Lifts
2
RERA Carpet
5088.00

Kids Play Area

Basement Parking

Steam Room

Air Conditioned Entrance Foyer

Ample Allotted Car Parking

Banquet Hall

Centrally air condition

Changing Room and Shower Area
View More
Key highlights and detailed features of the property
RERA Registration No.
RERA Number: PR/GJ/AHMEDABAD/DASKROI/Ahmedabad Municipal Corporation/RAA05553/A1R/191224/300624
Available Documents
Agreement File Doc
Approve Layout Plan Doc
Approve Sac Plan Doc
Approved Building Plan Plotting Plan
Document Advisory
Documents to verify before purchase:
Title deed
RERA certificate
Completion certificate (for ready properties)
Building approval
Calculate EMI
₹52K
Suggested for General users
Loan of ₹60L
8.5% Rate
20 Years
Tight
Comfortable
Safe
Calculate Affordability
₹90,000
Suggested Monthly income
Based on ₹60L Loan
Tight
Comfortable
Safe
Price on Request
Price on Request
FAQ
Still have questions? Our team is here to help.
Popular BHK Searches
Budget Wise Searches
Flats in Ahmedabad Under 60 Lakh
Flats in Ahmedabad Under 80 Lakh
Popular Commercial Searches


