
Under Construction

Rera approved

Price on Request

RERA Registration No.

PR/GJ/AHMEDABAD/AHMEDABAD CITY/AUDA/MAA11822/220523

Loading map...

Launch Date: 29 Mar 2023

Possession: 15 May 2027

Project Area

0.68

Project Total Units

104

Unit Size (RERA Carpet Area)

343 - 2,442

Project Storey

2B+G+15

1 BHK Shop

Price on Request

617

SBA

3 BHK Flat

Price on Request

2,007 - 3,429

SBA

Last Updated: 13 Oct 2026

Exclusive Homes Moving Quickly - Don’t wait!

About THE Q

The Q

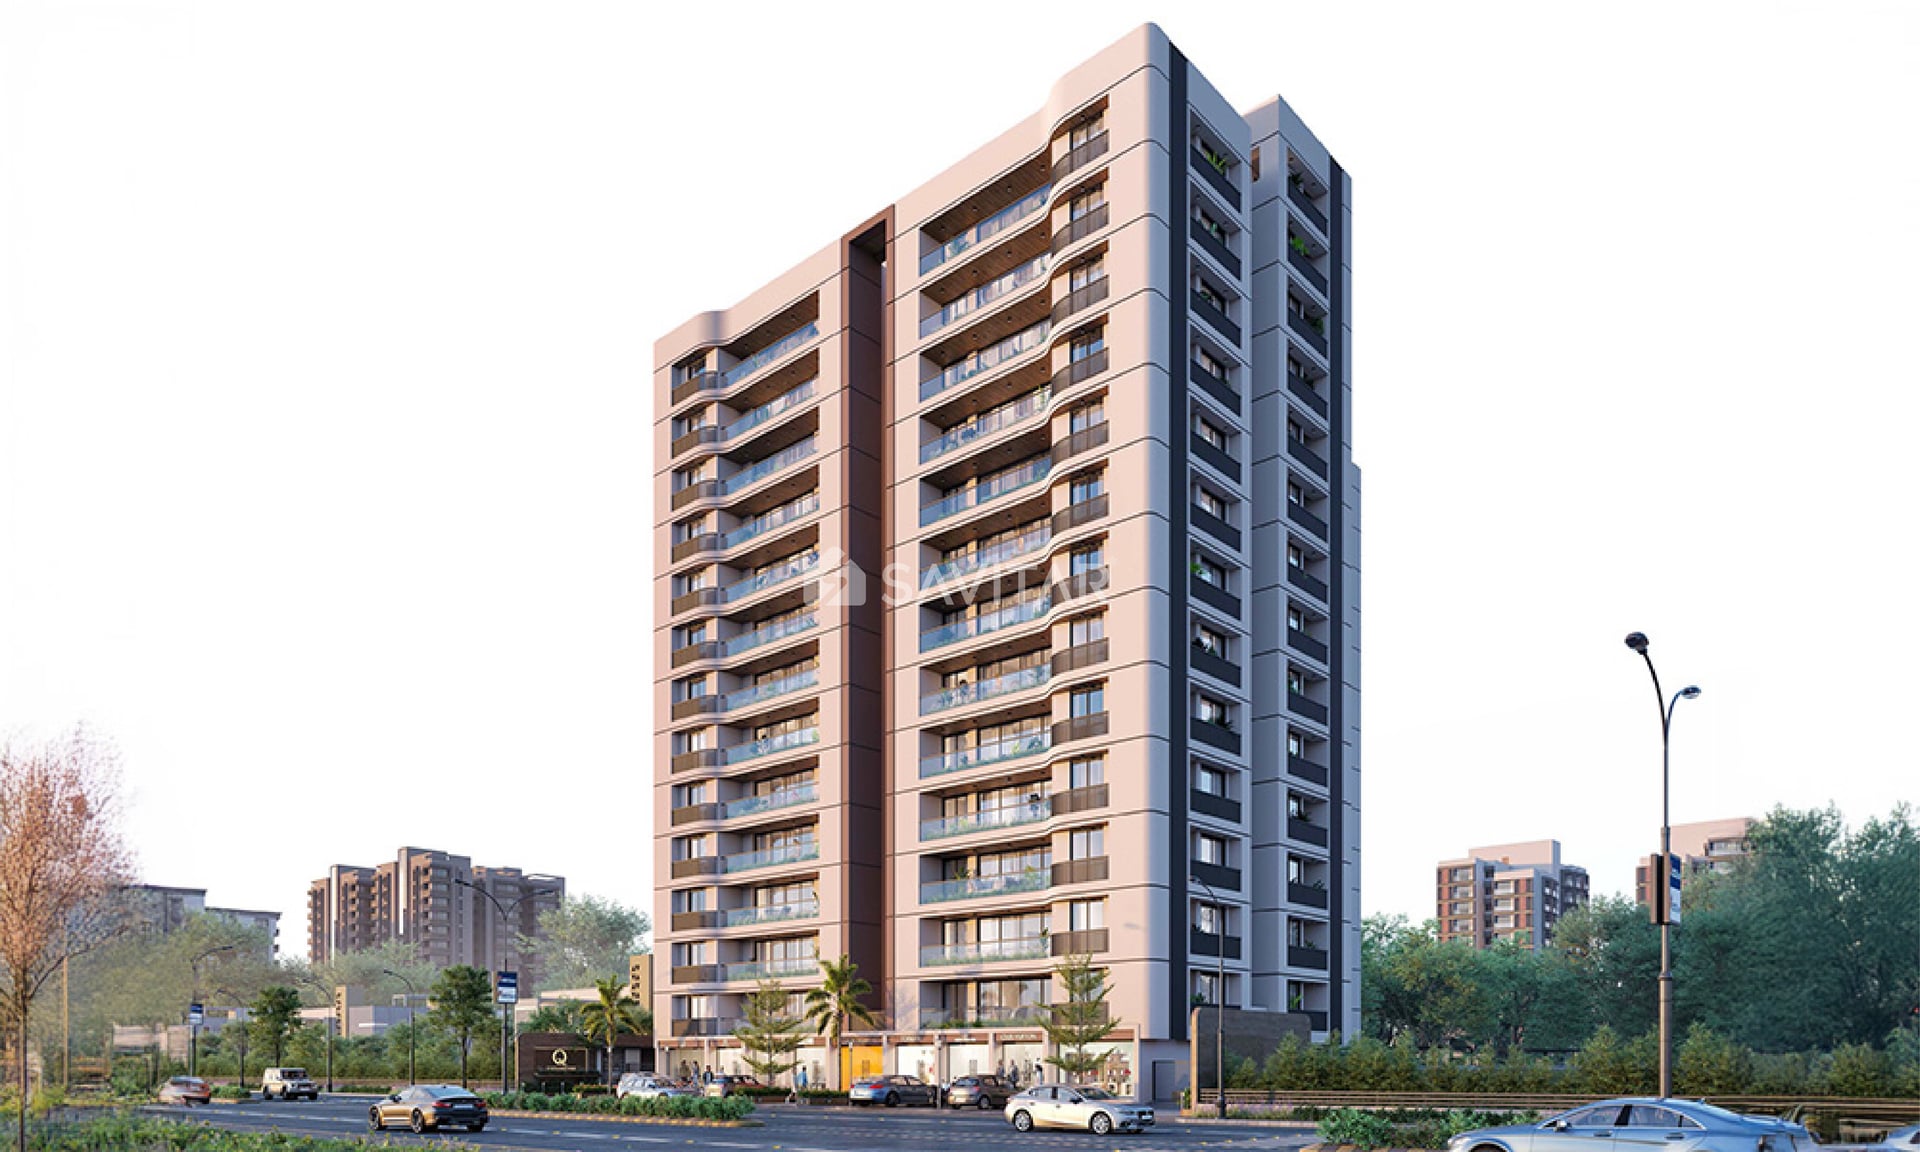
The Q by Satya Sankalp Group is here to make it a sparkling reality with its latest phenomenon offing a cosmopolitan locale with all convenience just a hop away, it is sure to make your everyday hassles seem non-existent. With its boutique apartments packed with top-class amenities, The Q promises QUALITY that matches your class. Surpassing all the norms, it offers an address to your dream-living within the heart of SG highway.  So own Quality, etch your name to the Luxury and claim Contentment with The Q.

Available Unit & Floor Plans

Floor Plan

1BHK - Shop - Tower Shop Type 1 (Small)

SBA

617 Sq. Ft.

Units

9

Units on each floor

9

No. of Lifts

2

RERA Carpet

343.00

Amenities

Kids Play Area

Kids Play Area

School Pick up & Drop off Zone

School Pick up & Drop off Zone

Sitting Deck

Sitting Deck

Foyer Area

Foyer Area

Pergola

Pergola

24x7 CCTV Surveillance

24x7 CCTV Surveillance

Aroma Seating

Aroma Seating

Box Cricket

Box Cricket

View More

Fact & Features

All

Specifications

Key highlights and detailed features of the property

Selected Features

TERRACE

TERRACE - Durable water Proofing flooring for heat reflection and water resistance

Plumbing

Plumbing - ISI UPVC and CPVC Premium Quality Pipes and Fittings for Plumbing & Drainage Work

SANITARY WARES

SANITARY WARES - Premium Quality Faucet, Tap and Diverter in each Bathroom/Toilet Wall Mounted Toilet for Better Utility

SOLAR PANEL

SOLAR PANEL - Solar System As per Rules

Flooring

Flooring - Size: 1200 X 1800mm in Drawing, Dining, Kitchen and all bedrooms., All bathroom Flooring Size 600 X 1200 mm

FIRE AND SAFETY

FIRE AND SAFETY - Fire Safety System as per Government Rules

Kitchen

Provisions - PNG Line, Marble Finish Kitchen Platform, SS Sink,, Electrical Points for Microwave, Mixture and Water Purifier

ELEVATORS

ELEVATORS - Automatic Lifts with 8 Passengers Capacity

Kitchen

Kitchen - PNG Line, Marble Finish Kitchen Platform, SS Sink,, Electrical Points for Microwave, Mixture and Water Purifier

Plumbing

Water heater provision - ISI UPVC and CPVC Premium Quality Pipes and Fittings for Plumbing & Drainage Work

WINDOWS

WINDOWS - Aluminium Windows Domal Series (29MM) with Plain Reflective Glass and Granite/Marble Frame.

Structure

Structure - RCC Framed Structure, Structure Design as per IS Code for Earthquake Resistance

WALL FINISH

WALL FINISH - Putty over Mala Plaster/Punning, External Wall – Double Coat Mala Plaster with Texture Finish

DOORS

DOORS - Decorative Main Entrance Door with Veneer having Lock Fitting and Fixtures., All Other Doors are Flush Door

ELECTRIFICATION

ELECTRIFICATION - Concealed Copper flexible ISI wiring, MCB & ELCB as per Requirements,, Branded Power Generator. Double Wiring for Invertor Provision,, Sufficient Electric point with modular switches.

Location Advantages

Education
Shopping
Transportation
Places of Worship
Health and Wellness
Food and Drink
Lodging
K4 Kidz Kindergarten Tragad

0.4 km • 2 mins

Nirma Vidyavihar - Chharodi

0.6 km • 2 mins

Vice Chancellor Bunglow, Dr. Babasaheb Ambedkar Open University

0.8 km • 2 mins

BAOU

0.9 km • 3 mins

Kashyap auditorium

0.9 km • 3 mins

Chharodi Primary School

1.1 km • 3 mins

KEWI

2.1 km • 5 mins

Department Of Civil Engineering

2.2 km • 6 mins

Loading map...

Helpful Tools

Calculate EMI

₹78K

Suggested for General users

Loan of ₹90L

8.5% Rate

20 Years

Tight

Comfortable

Safe

Calculate Affordability

₹1,36,000

Suggested Monthly income

Based on ₹90L Loan

Tight

Comfortable

Safe

not-found

THE Q

Price on Request

Neighborhood Projects

FAQ

Everything you need before you decide.

Still have questions? Our team is here to help.

Contact us

[Project Name] is strategically located in Chharodi, Ahmedabad, 382170 offering excellent connectivity to nearby landmarks like [Hospital Name] and [School Name].

2027-05-15.

Savitar Realty
Also Asked
