

THE ORCHARD
Price on Request
Under Construction
Rera approved
Price on Request
RERA Registration No.
PR/GJ/AHMEDABAD/AHMEDABAD CITY/AUDA/MAA11765/150523
Launch Date: 01 Mar 2023
Possession: 28 Feb 2028
Project Area
0.69
Project Total Units
95
Unit Size (RERA Carpet Area)
233 - 1,424
Project Storey
2B+G+15
1 BHK Shop
Price on Request
419
SBA
2 BHK Shop
Price on Request
1,237
SBA
3 BHK Flat
Price on Request
1,776 - 2,317
SBA
3 BHK Shop
Price on Request
1,719
SBA
4 BHK Flat
Price on Request
2,687
SBA
Last Updated: 13 Oct 2026
Exclusive Homes Moving Quickly - Don’t wait!
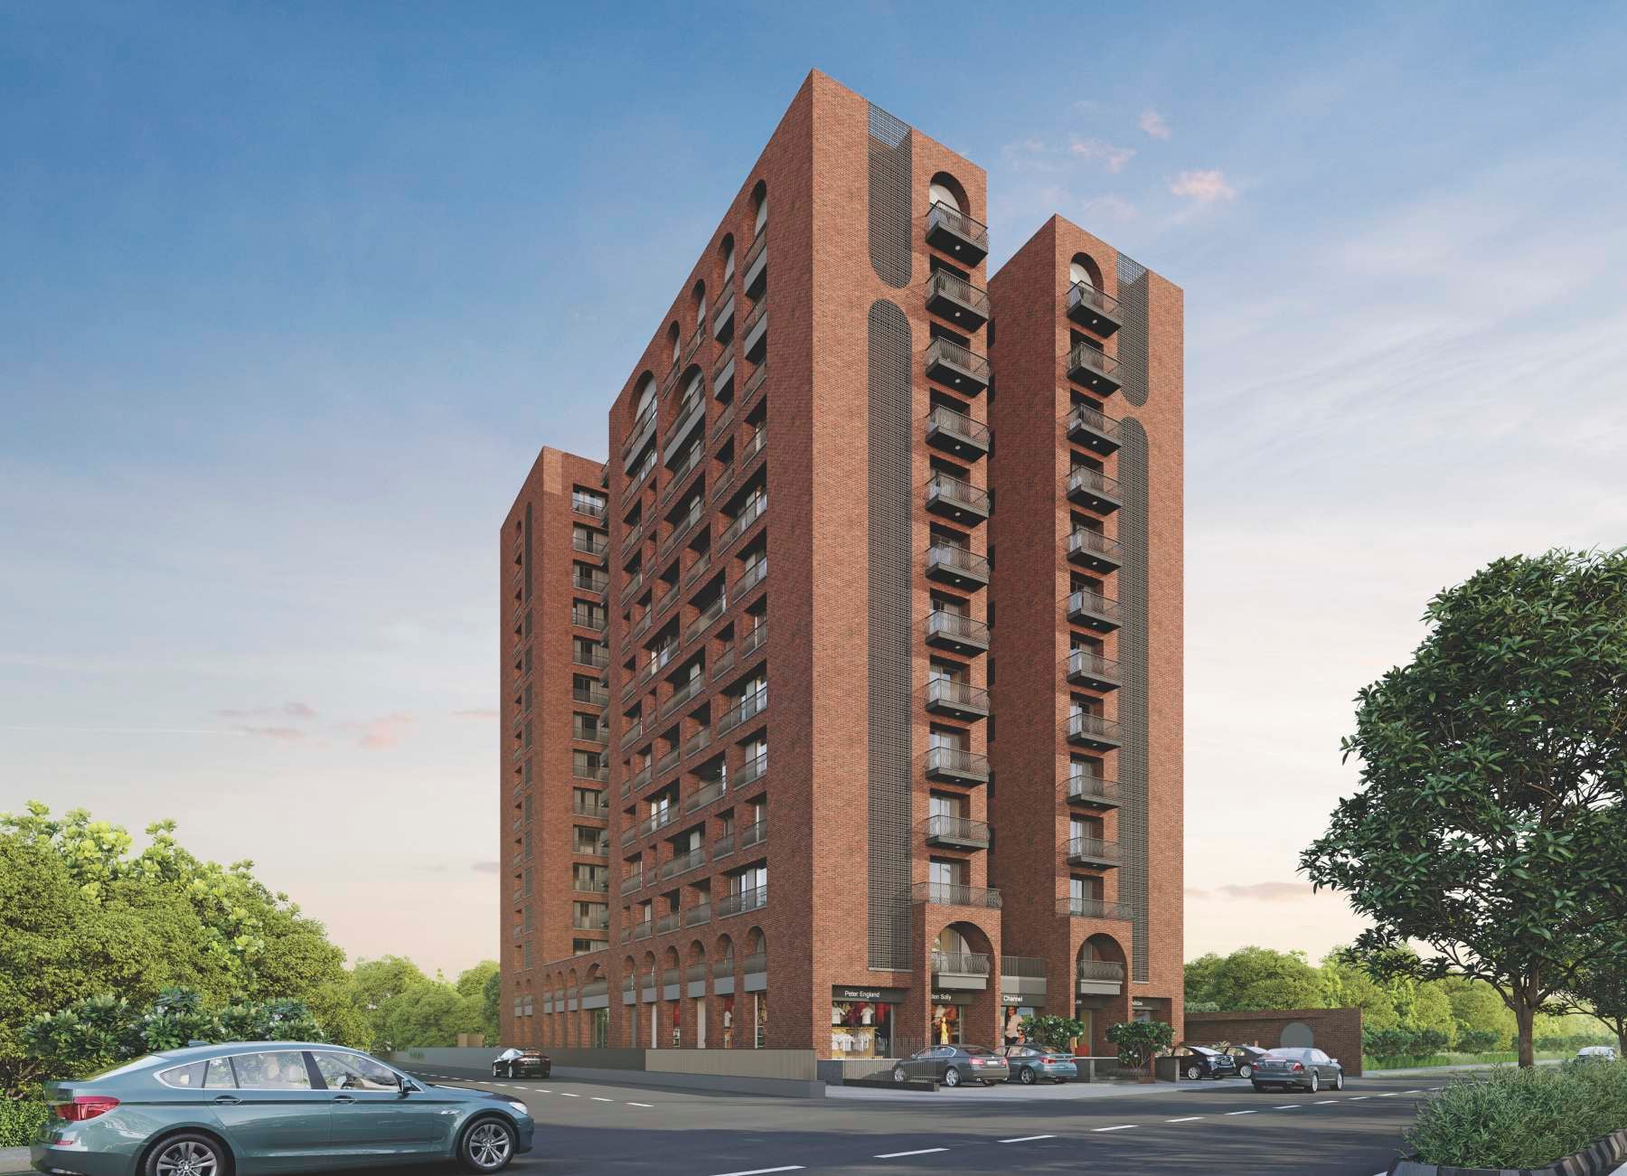
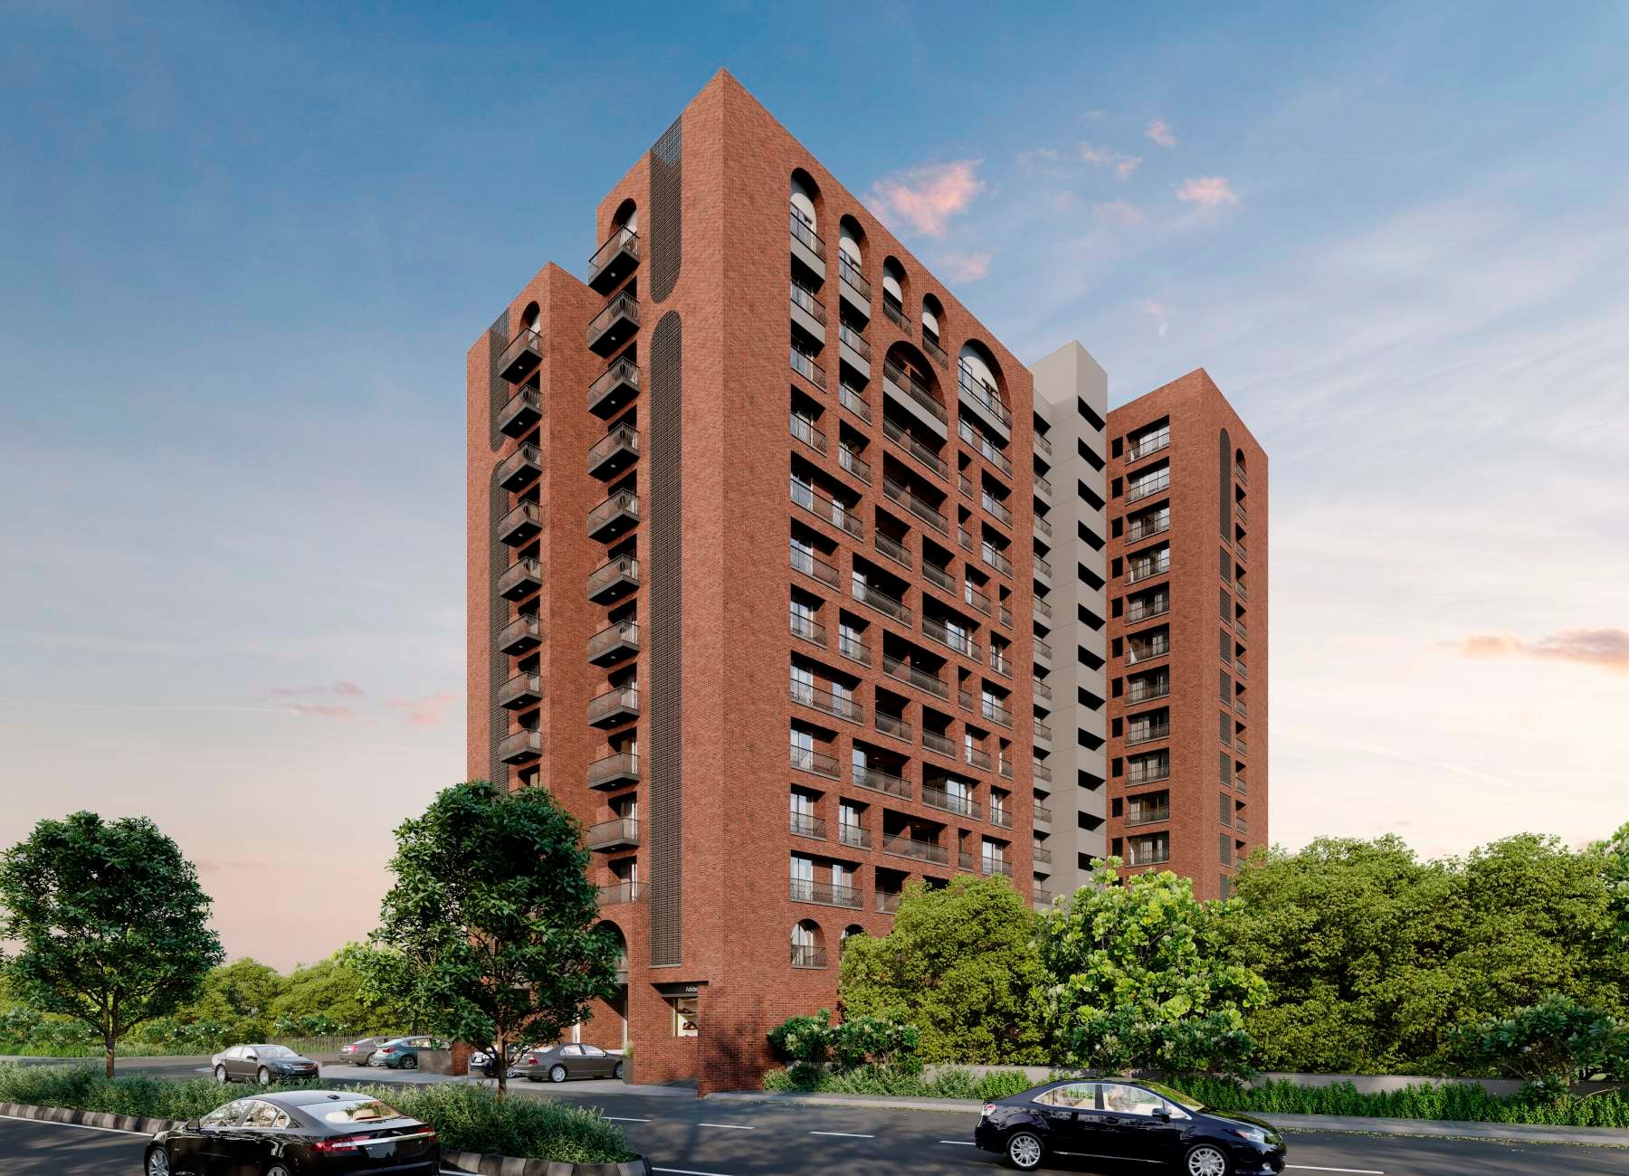
From inception, The Orchard was designed to be unlike any other address. Offering a limited collection of ninety four lifestyle homes, the base of the tower offers boldly Fashioned luxury retail spaces. Above, exclusive tower residences that have limitless urban city views. The residential entrance is defined by an elegant driveway imagined with refined landscaping. The linear metal and glass marquee introduces residents and guests to the sophisticated interiors with natural stone and wood finishes.
A TREAT OF NATURE
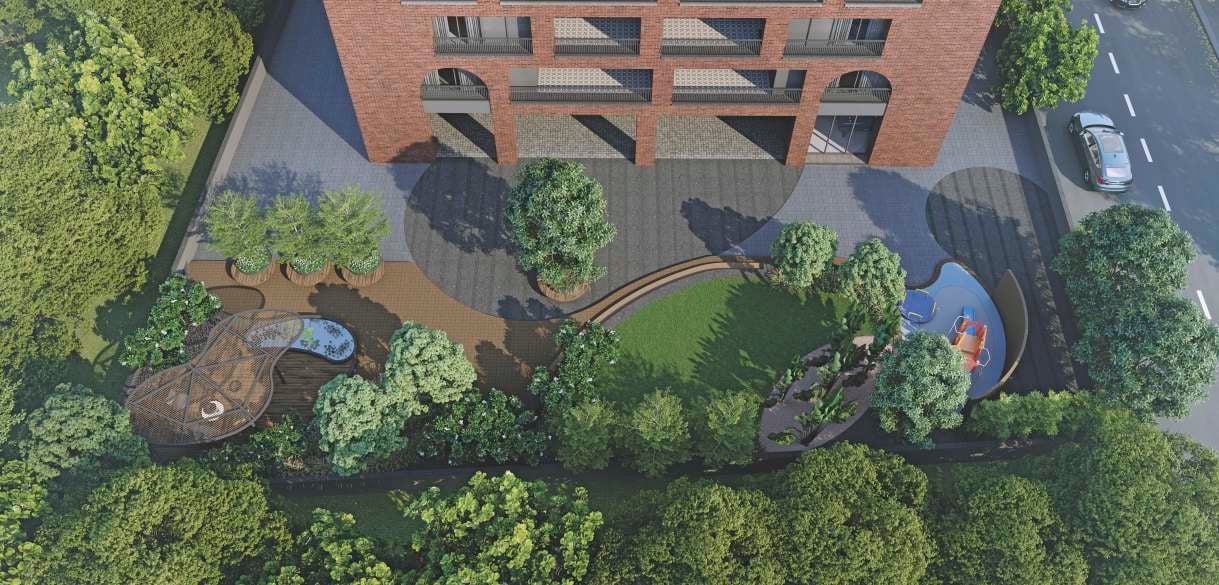
Away from all the movement of traffic and people, quietly tucked is a treat of nature. A quite and tranquil oasis of greens with pleasant sit outs & children play area all nestled in variety of trees to relax and rejuvenate after a long day. The amenities collection, will be a natural extension of the modern luxury living embodied at The Orchard. Indulgent in scale and thoughtful in design, the amenities are exclusively reserved for the homeowners. Residents will enjoy a state-of-the-art gym, a private residents’ lounge, and a children’s play space.

1BHK - Shop - Tower Shop Type 1 (Small)
SBA
419 Sq. Ft.
Units
1
Unit on each floor
1
No. of Lifts
2
RERA Carpet
233.00

Kids Play Area

24x7 CCTV Surveillance

Community Hall

Disposal of Sewage Water

Drinking Water

Fire Safety

Garden

Gazebo
View More
Key highlights and detailed features of the property
RERA Registration No.
RERA Number: PR/GJ/AHMEDABAD/AHMEDABAD CITY/AUDA/MAA11765/150523
Available Documents
Agreement File Doc
All N O Csfrom Authorities
Approve Layout Plan Doc
Approve Sac Plan Doc
Document Advisory
Documents to verify before purchase:
Title deed
RERA certificate
Completion certificate (for ready properties)
Building approval
Calculate EMI
₹52K
Suggested for General users
Loan of ₹60L
8.5% Rate
20 Years
Tight
Comfortable
Safe
Calculate Affordability
₹90,000
Suggested Monthly income
Based on ₹60L Loan
Tight
Comfortable
Safe
Price on Request
Price on Request
FAQ
Still have questions? Our team is here to help.
Popular Searches by Type
Popular BHK Searches
Budget Wise Searches
Flats in Navrangpura Under 60 Lakh
Flats in Navrangpura Under 80 Lakh
Flats in Navrangpura Under 90 Lakh


