

THE GOLD SKY VILLA (copy)
Starting₹3.27 Cr - 6.43 Cr
EMI from₹227196/month
Under Construction
Rera approved
By Samor Realty
₹3.27 Cr - 6.43 Cr
Onwards
RERA Registration No.
PR/GJ/AHMEDABAD/AHMEDABAD CITY/AUDA/RAA10292/A1R/050424
Launch Date: 10 Jun 2021
Possession: 01 Dec 2026
Project Area
1.97
Project Total Units
109
Unit Size (RERA Carpet Area)
2,571 - 5,055
Project Storey
2B+G+14
4 BHK Flat
₹3.27 Cr
4,675 - 5,119
SBA
5 BHK Duplex
₹6.42 Cr
9,178 - 9,191
SBA
5 BHK Penthouse
₹5.92 Cr
8,462 - 8,764
SBA
Average Price / Sq.ft
₹7,000
Last Updated: 08 Oct 2026
Exclusive Homes Moving Quickly - Don’t wait!
The Stage is set to become a new destination for an elite lifestyle - and the most luxurious new spectacle to grace the City's iconic skyline. TGS, apartments and penthouses, complete with an array of private lifestyle facilities will provide one of the most revered long term residential opportunities in Ahmedabad. This new landmark for Ahmedabad will include 5 BHK double height duplex with high class amenities located in the most upcoming and vibrant neighborhood of the City.
20 ft gap between all three tower
Two staircase wall structure
Near by Jain Derasar
No PLC & FRC
No Running Maintenance cost
11 ft height bottom to ceiling
VRV & Heat Pump in all unit
IGBC green home registration
Water dripping system for plantation
Cavity wall protection
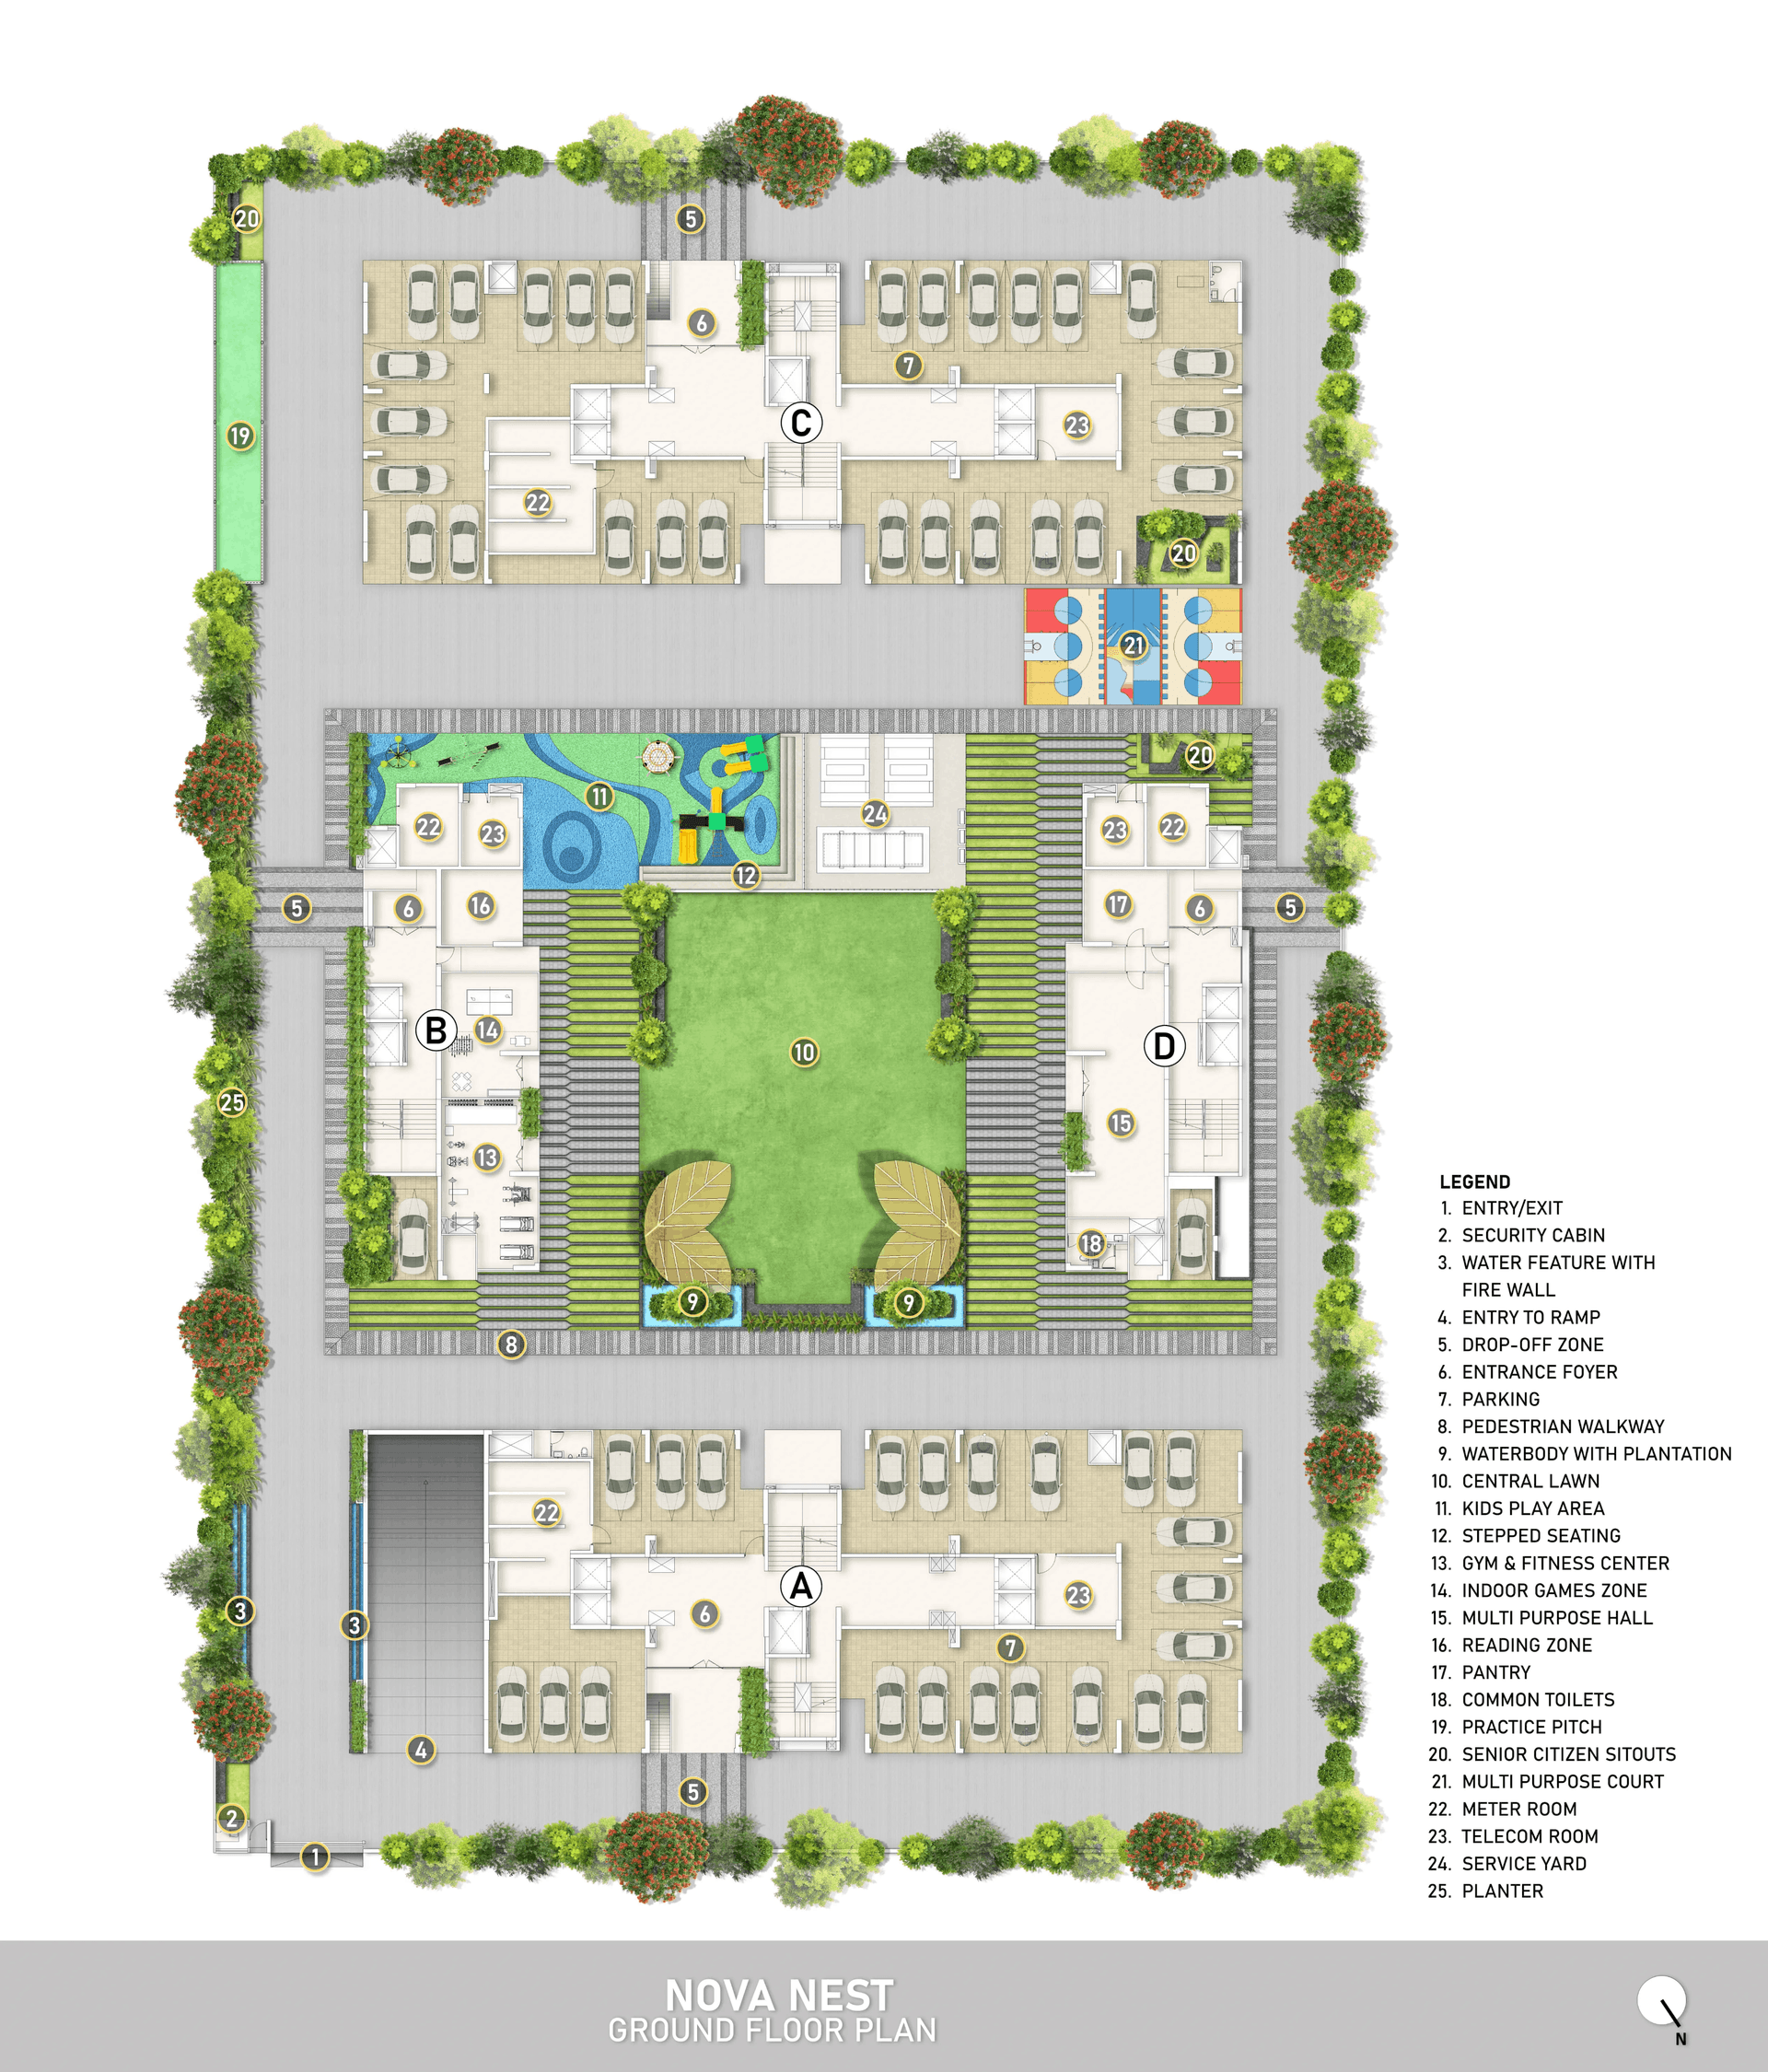

4BHK - Tower 4 BHK (2571 sqft - Wing A)
SBA
4,675 Sq. Ft.
Units
1
Unit on each floor
1
No. of Lifts
2
RERA Carpet
2571.00
₹3.27 Cr
Onwards
Monthly EMI Starting
₹2,27,196/month

Kids Play Area

Pick up & Drop off Zone

School Pick up & Drop off Zone

Pool/billiard Tables

Air Conditioned Entrance Foyer

Banquet Hall

Changing Room and Shower Area

Club House
View More
Key highlights and detailed features of the property
RERA Registration No.
RERA Number: PR/GJ/AHMEDABAD/AHMEDABAD CITY/AUDA/RAA10292/A1R/050424
Document Advisory
Documents to verify before purchase:
Title deed
RERA certificate
Completion certificate (for ready properties)
Building approval
Calculate EMI
₹2L
Suggested for General users
Loan of ₹3Cr
8.5% Rate
20 Years
Tight
Comfortable
Safe
Calculate Affordability
₹3,93,000
Suggested Monthly income
Based on ₹3Cr Loan
Tight
Comfortable
Safe
Starting₹3.27 Cr - 6.43 Cr
EMI from₹227196/month
Starting₹3.27 Cr - 6.43 Cr
EMI from₹227196/month
FAQ
Still have questions? Our team is here to help.
Popular Searches by Type
Popular BHK Searches
Budget Wise Searches


