

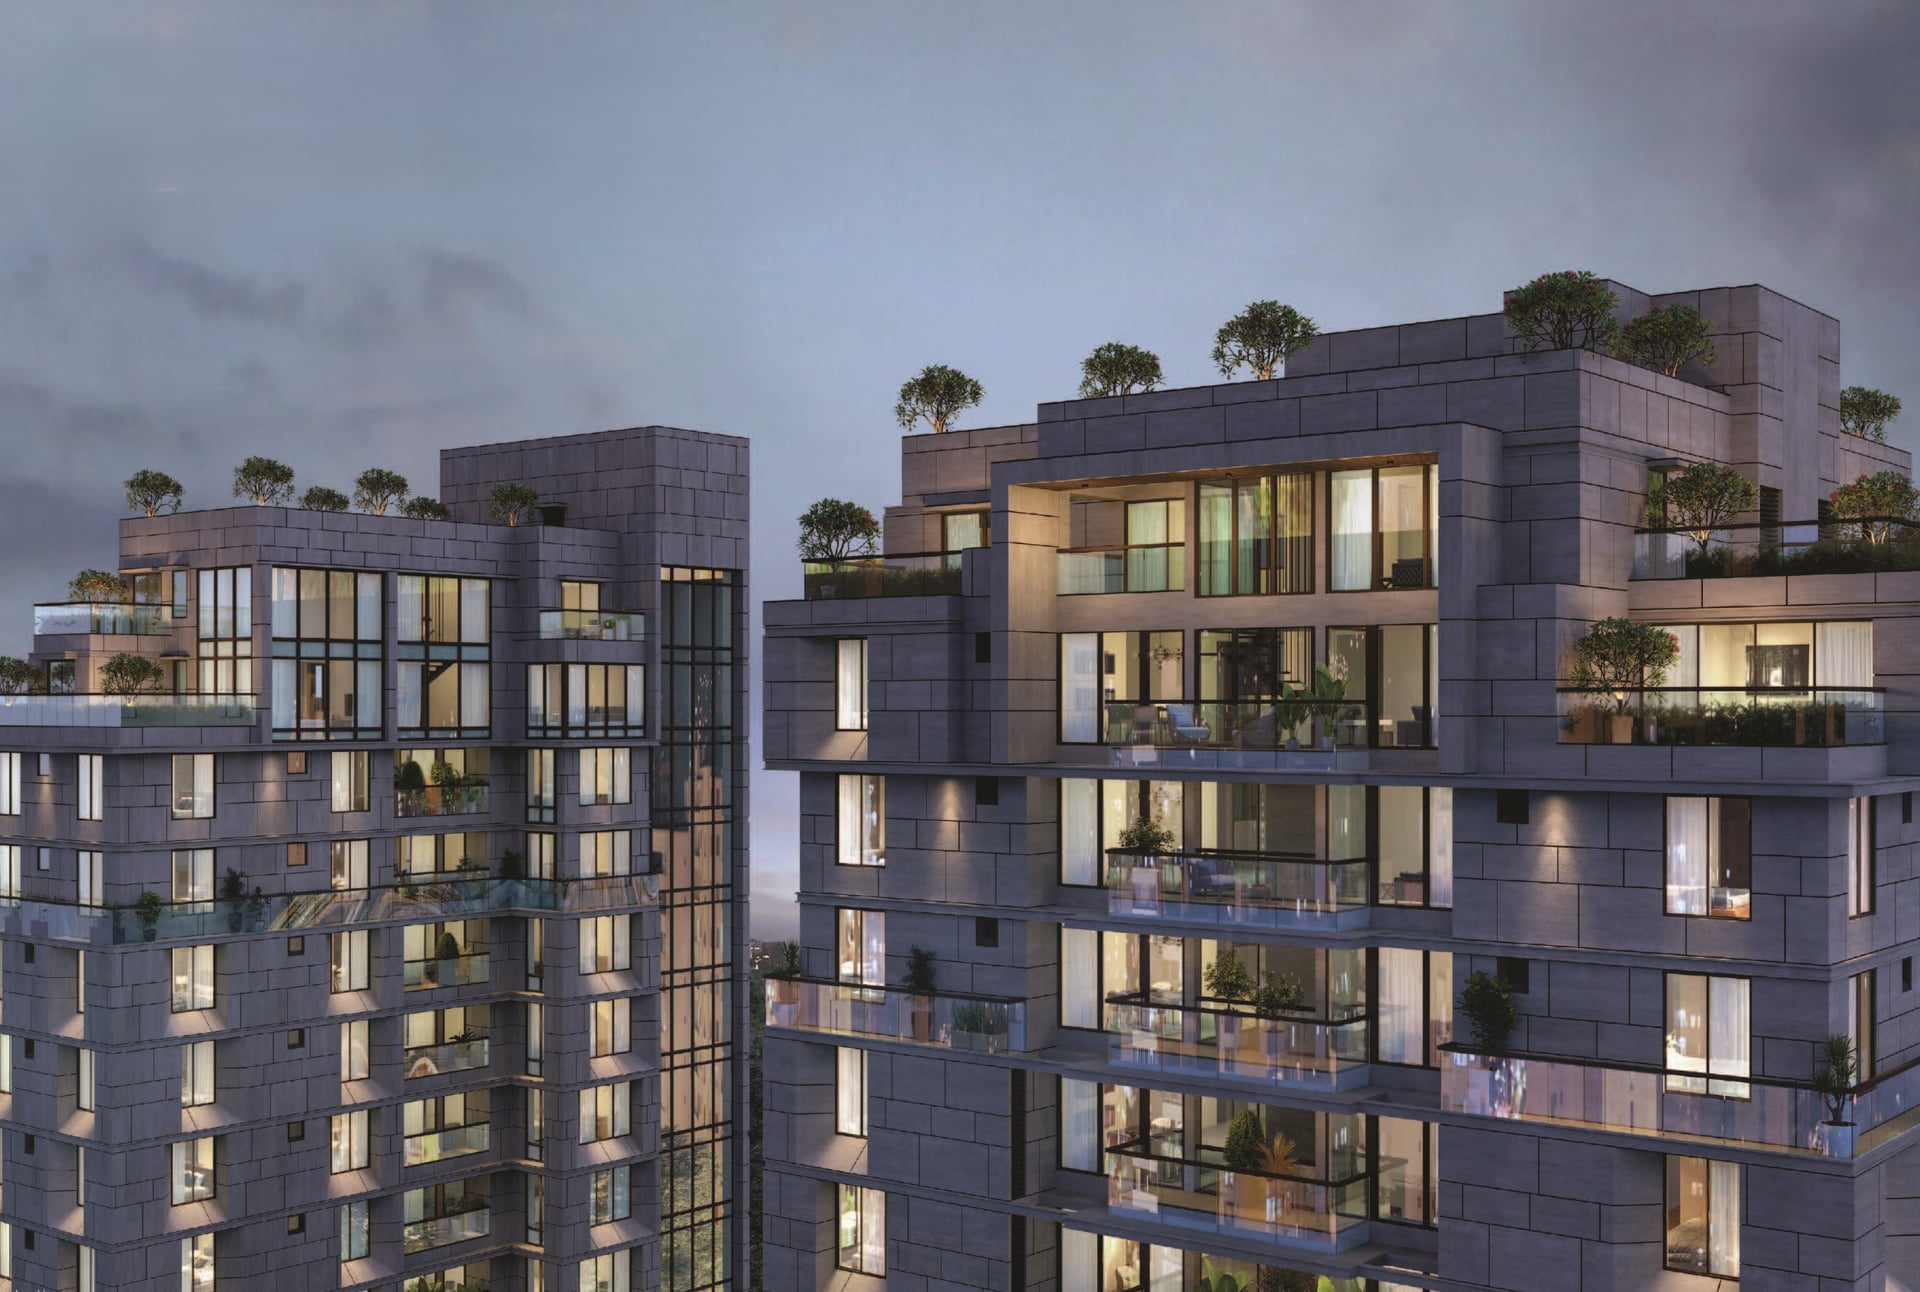

THE EMPYREAN
Price on Request

Ready to move
Rera approved
Price on Request
RERA Registration No.
PR/GJ/AHMEDABAD/DASKROI/Ahmedabad Municipal Corporation/RN331AA10231/A1R/191224/310326
Launch Date: 03 Mar 2022
Possession: 31 Mar 2026
Project Area
0.65
Project Total Units
51
Unit Size (RERA Carpet Area)
281 - 3,685
Project Storey
1B+G+14
1 BHK Shop
Price on Request
506
SBA
2 BHK Shop
Price on Request
1,186
SBA
4 BHK Flat
Price on Request
3,353 - 3,565
SBA
5 BHK Penthouse
Price on Request
6,700
SBA
Last Updated: 13 Oct 2026
Exclusive Homes Moving Quickly - Don’t wait!
The Empyrean enjoys an exceptional location right in the heart of Ahmedabad. It is well connected to major highways, making your commute to anywhere in the city easy. But there is much more to its location than just convenience. With radical transformation underway, it is a location with immense potential for growth. From enormous themed landscapes, lavish amenities, to luxurious homes, in towers that touch the skies.
The Empyrean offers the perfect blend of connectivity to all the parts of the city, scenic views with abundant green spaces adding peace and charm to your lives.

1BHK - Shop - Tower Shop Type 1 (Small)
SBA
506 Sq. Ft.
Units
10
Units on each floor
10
No. of Lifts
2
RERA Carpet
281.00

Kids Play Area

School Pick up & Drop off Zone

Sitting Deck

Basement Parking

Foyer Area

Ample Allotted Car Parking

Badminton Court

Banquet Hall
View More
Key highlights and detailed features of the property
RERA Registration No.
RERA Number: PR/GJ/AHMEDABAD/DASKROI/Ahmedabad Municipal Corporation/RN331AA10231/A1R/191224/310326
Available Documents
Approve Layout Plan Doc
Approve Sac Plan Doc
Approved Building Plan Plotting Plan
Area Development Doc
Document Advisory
Documents to verify before purchase:
Title deed
RERA certificate
Completion certificate (for ready properties)
Building approval
Calculate EMI
₹1L
Suggested for General users
Loan of ₹1Cr
8.5% Rate
20 Years
Tight
Comfortable
Safe
Calculate Affordability
₹2,05,000
Suggested Monthly income
Based on ₹1Cr Loan
Tight
Comfortable
Safe
Price on Request
Price on Request
FAQ
Still have questions? Our team is here to help.
Popular Searches by Type
Popular BHK Searches
Budget Wise Searches


