
Under Construction

Rera approved

THE AUGUST

Price on Request
RERA Registration No.

PR/GJ/AHMEDABAD/AHMEDABAD CITY/AUDA/MAA09465/141221

Loading map...

Launch Date: 21 Oct 2021

Possession: 31 Dec 2026

Project Area

0.89

Project Total Units

124

Unit Size (RERA Carpet Area)

437 - 1,568

Project Storey

2B+G+14

1 BHK Shop

Price on Request

787

SBA

2 BHK Shop

Price on Request

1,066

SBA

3 BHK Flat

Price on Request

2,160

SBA

3 BHK Shop

Price on Request

1,559

SBA

4 BHK Flat

Price on Request

2,970

SBA

Last Updated: 13 Oct 2026

Exclusive Homes Moving Quickly - Don’t wait!

About THE AUGUST

Lionarc The August is located in the midst of the rapidly flourishing area of Science City. It enjoys great connectivity to the city’s most travelled parts as well as nearby towns.

Lionarc The August is all about the comfort of rich luxury created through amenities that fulfil every desire. Designed by the renowned architect Apurva Amin, it was conceived to give you and your family prosperous lives with an inspirational experience.

Available Unit & Floor Plans

Floor Plan

1BHK - Shop - Tower Shop Type 1 (Small)

SBA

787 Sq. Ft.

Units

10

Units on each floor

9

No. of Lifts

2

RERA Carpet

437.00

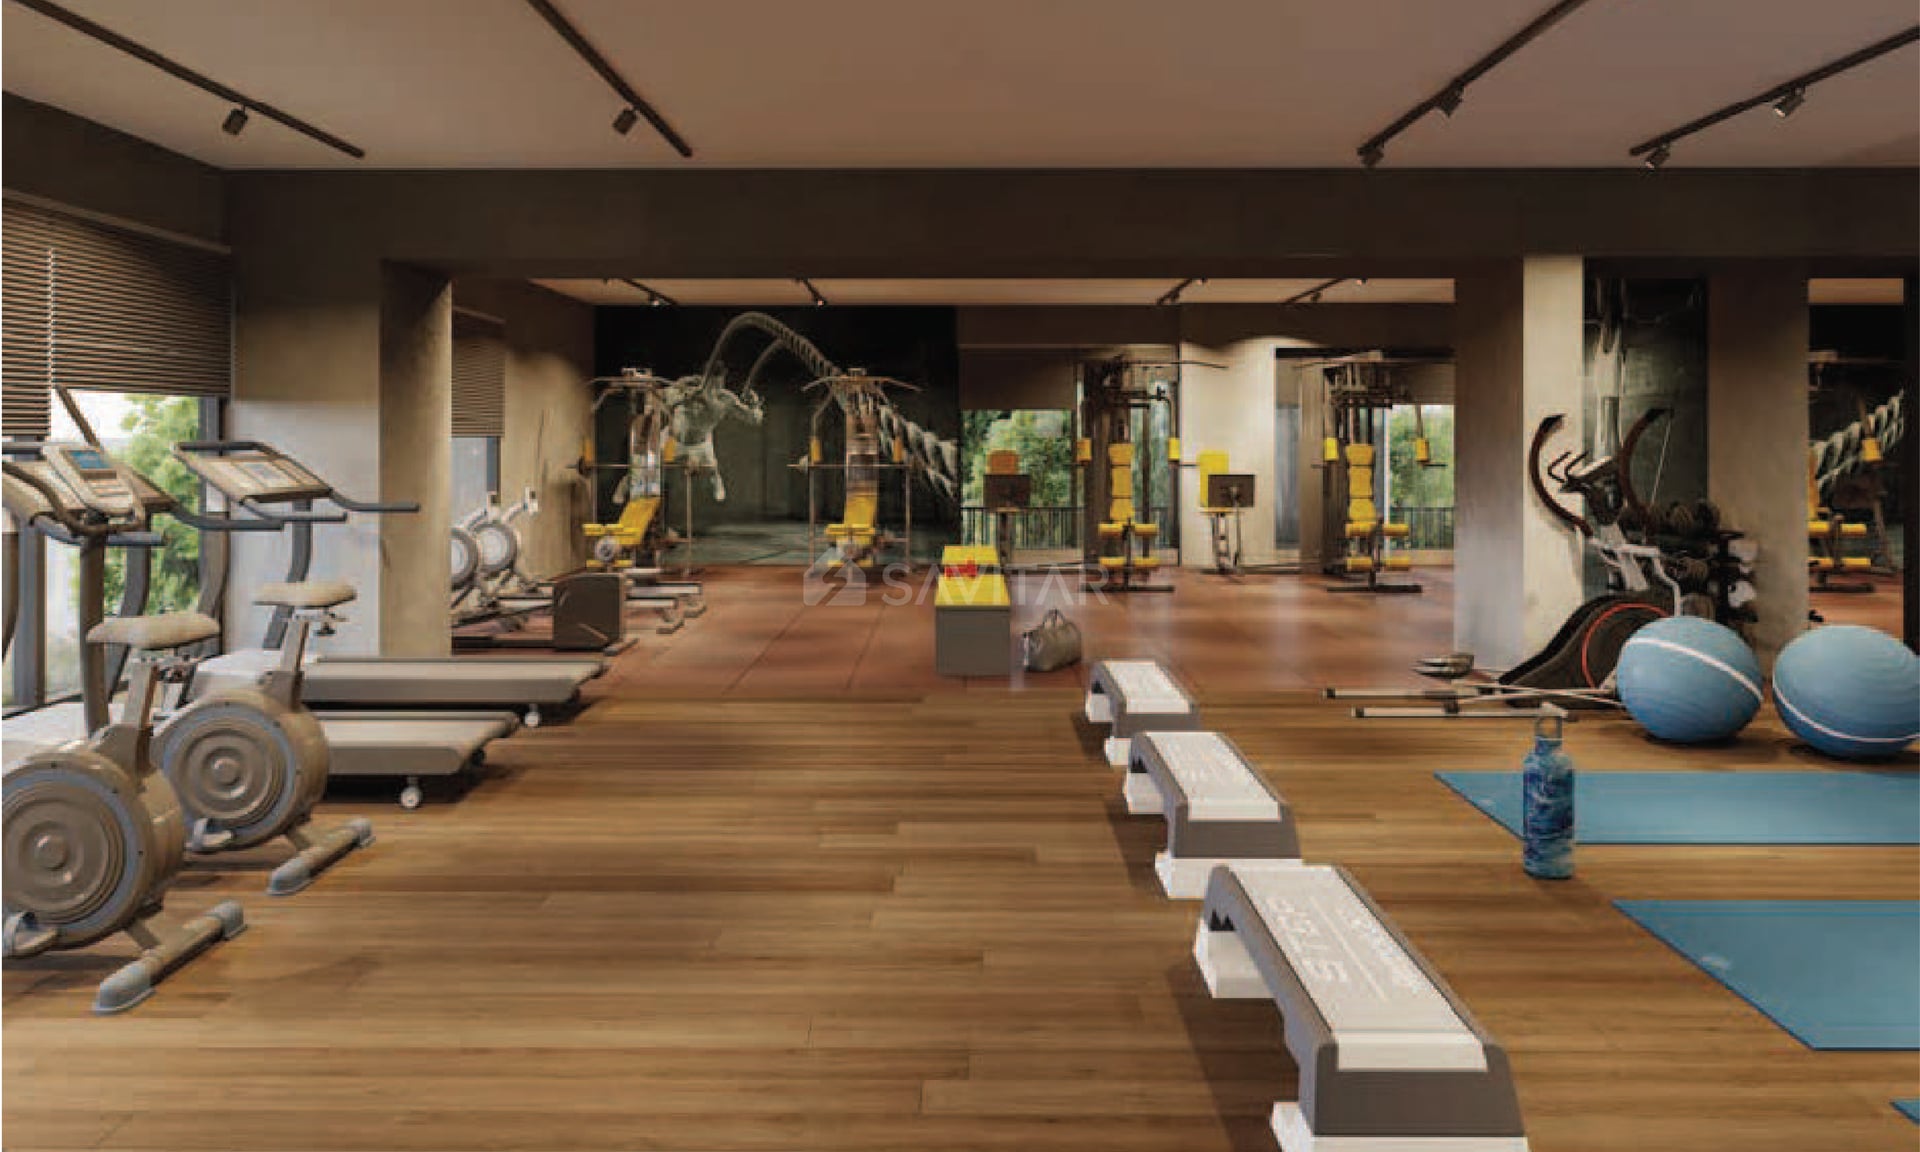
Amenities

24X7 Water Supply

24X7 Water Supply

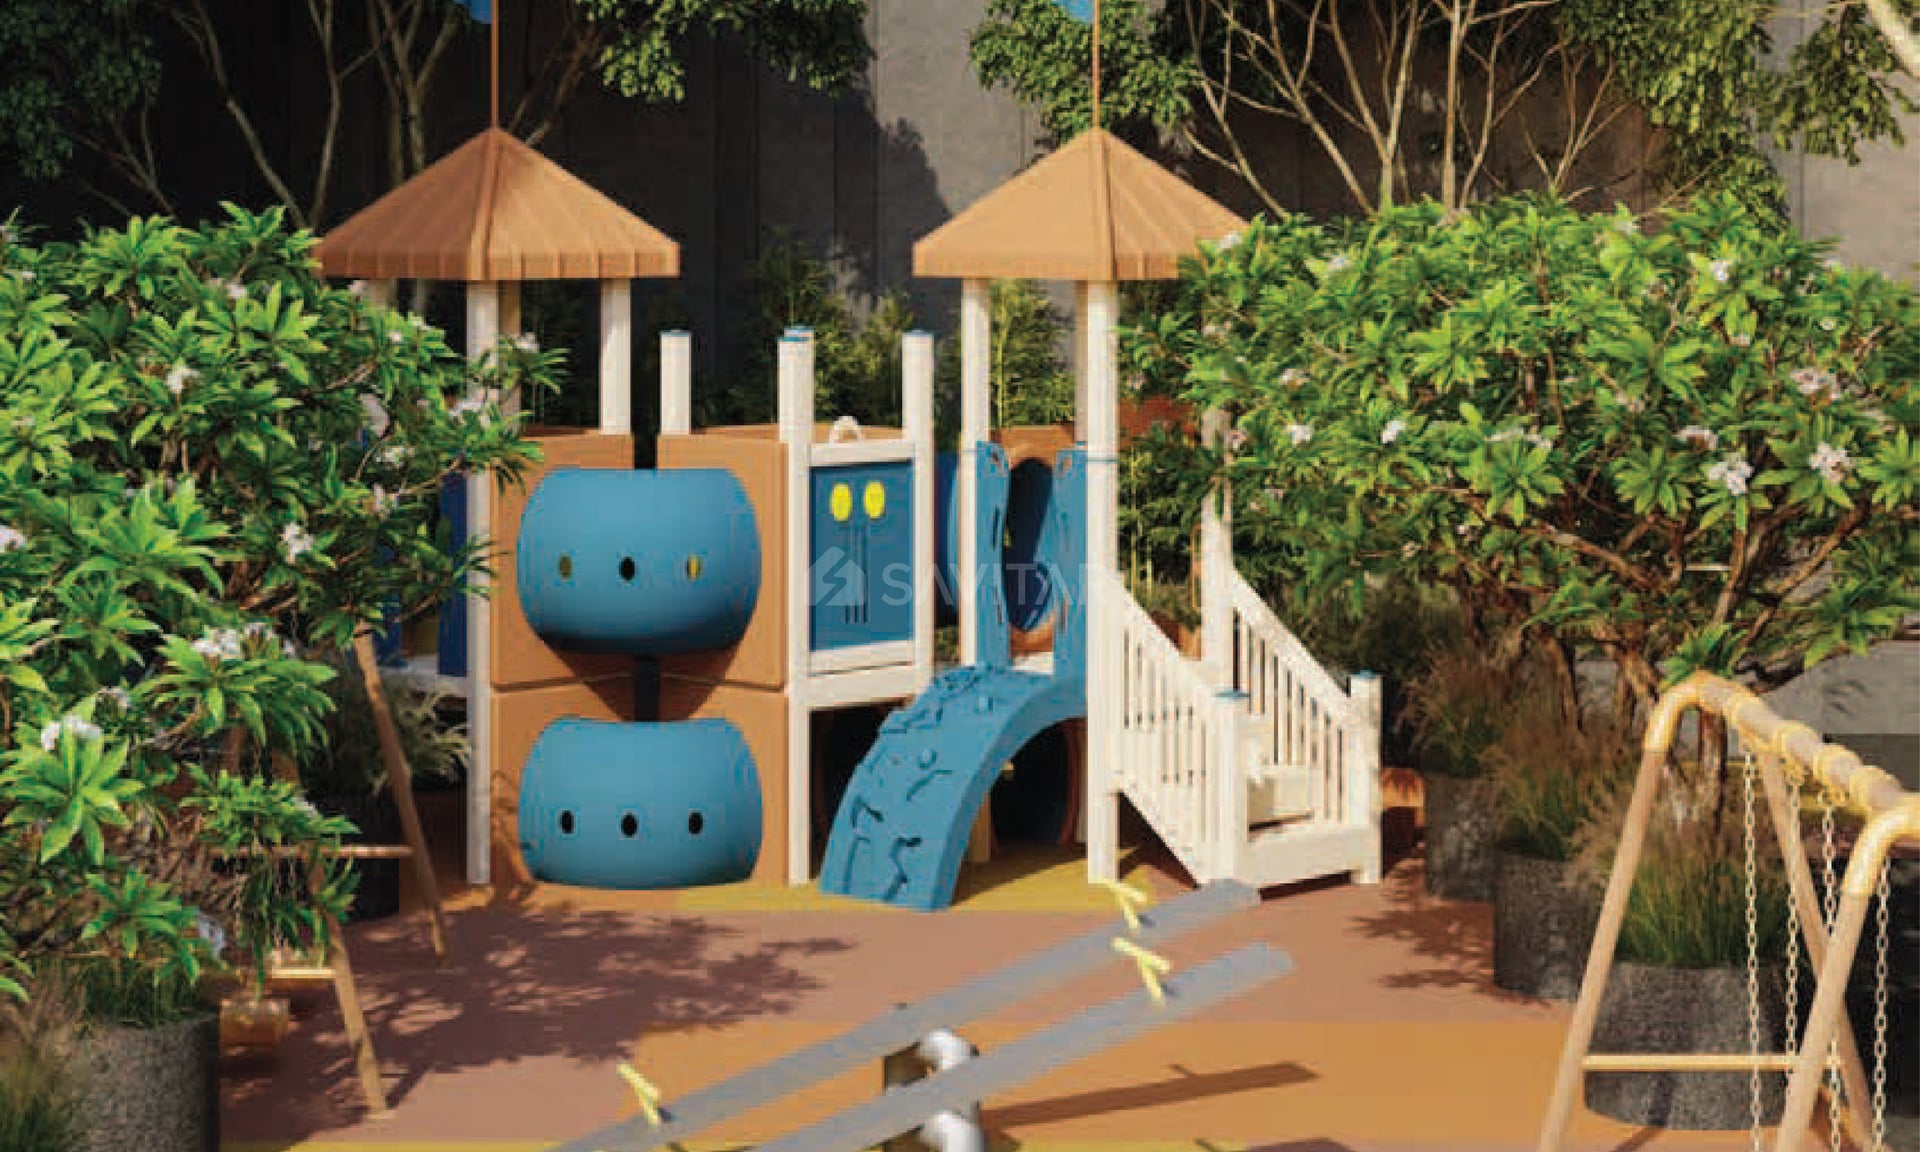
Kids Play Area

Kids Play Area

Pick up & Drop off Zone

Pick up & Drop off Zone

24x7 CCTV Surveillance

24x7 CCTV Surveillance

Celebration Lawn

Celebration Lawn

Indoor Game Zone

Indoor Game Zone

Library

Library

Multipurpose Hall

Multipurpose Hall

View More

Fact & Features

All

Specifications

Key highlights and detailed features of the property

Selected Features

BASEMENT

BASEMENT - All Tri-mix flooring in both basements.

ELEVATORS

ELEVATORS - Nos. of Automatic Lifts of well-known, ISI brand for the residential units, Lift of well-known ISI brand for commercial units.

Flooring

Flooring - Standard ISI quality vitrified tiles flooring with, " skirting in Drawing/ Dinning Room, Vestibule area,, All Bedrooms, Kitchen, Storeroom & all commercial area., Kota stone flooring in Wash yard.

INTERNET TELEPHONE POINT

INTERNET TELEPHONE POINT - Required points in all flats & showrooms., Provision of Intercom in each flat & showroom and security cabin,, CCTV camera at all required places.

ELECTRIFICATION

ELECTRIFICATION - Three phase Connection for each showroom and flat., Concealed copper wiring of good ISI brand., Modular Switches of well-known ISI brand., M.C.B. & E.L.C.B for safety of equipment of good ISI brand., Electric sub-station by GEB for sufficient power.

PLASTER

PLASTER - AAC Blocks masonry partition walls., MALA plaster inside with white putty finish., Double coat mala plaster outside, a combination of texture & 100% acrylic paint.

Bathroom

Exhaust - Waterproofing in all Bathrooms,, Terrace where required with conventional treatment and chemical coating.

OTHERS

OTHERS - Standard ISI quality Porcelain tiles up to lintel level, 'X2' vitrified matt finish floor tiles for residential and commercial both.

Bathroom

Bathroom - Waterproofing in all Bathrooms,, Terrace where required with conventional treatment and chemical coating.

Structure

Structure - Earthquake resistant R.C.C. frame, Structure as per Structural Engineer's design.

Plumbing

Plumbing - C.P.V.C. pipes for bathrooms and P.V.C. pipes for drainages., All bath area fittings of Jaquar or equivalent make., Wash basin & W.C. of Cera or equivalent make.

TERRACE

TERRACE - Required Waterproofing in 3 layer and china-mosaic finishing.

Plumbing

Water heater provision - C.P.V.C. pipes for bathrooms and P.V.C. pipes for drainages., All bath area fittings of Jaquar or equivalent make., Wash basin & W.C. of Cera or equivalent make.

DOORS AND WINDOWS

DOORS AND WINDOWS - Glass Main Door for commercial units., Decorative Main Flush door for all flats., Laminated flush doors in all toilets for residential and commercial units.

Location Advantages

Education
Shopping
Transportation
Places of Worship
Food and Drink
Health and Wellness
Lodging
Bhadaj Anupan Smart Primary School

0.8 km • 3 mins

Government Secondary School BHADALI

0.9 km • 4 mins

Honnavara

0.9 km • 4 mins

Health and wellness center kudasan

1.1 km • 4 mins

Kidzee Preschool, Daycare, Kindergarten, Playgroup Bhadaj, Ognaj, Hebatpur, Science City

2.1 km • 5 mins

SAL Institute of Pharmacy

2.1 km • 5 mins

Sal institute of technology and engineering research

2.1 km • 5 mins

Sal Institute Of Diploma Studies

2.3 km • 5 mins

Loading map...

Helpful Tools

Calculate EMI

₹52K

Suggested for General users

Loan of ₹60L

8.5% Rate

20 Years

Tight

Comfortable

Safe

Calculate Affordability

₹90,000

Suggested Monthly income

Based on ₹60L Loan

Tight

Comfortable

Safe

not-found

THE AUGUST

Price on Request

Neighborhood Projects

FAQ

Everything you need before you decide.

Still have questions? Our team is here to help.

Contact us

[Project Name] is strategically located in Bhadaj, Ahmedabad, 380060 offering excellent connectivity to nearby landmarks like [Hospital Name] and [School Name].

2026-12-31.

Savitar Realty
Also Asked