

SWATI SENOR
Starting₹8.16 Cr - 10.20 Cr
EMI from₹566515/month

Ready to move
Rera approved
By SWATI PROCON
₹8.16 Cr - 10.20 Cr
Onwards
RERA Registration No.
PR/GJ/AHMEDABAD/AHMEDABAD CITY/AUDA/RAA09077/A1R/040422
Launch Date: 28 May 2021
Possession: 30 Jun 2026
Project Area
1.13
Project Total Units
54
Unit Size (RERA Carpet Area)
4,400 - 5,500
Project Storey
3B+G+19
5 BHK Duplex
₹8.16 Cr
8,000 - 10,000
SBA
Average Price / Sq.ft
₹10,200
Last Updated: 13 Oct 2026
Exclusive Homes Moving Quickly - Don’t wait!
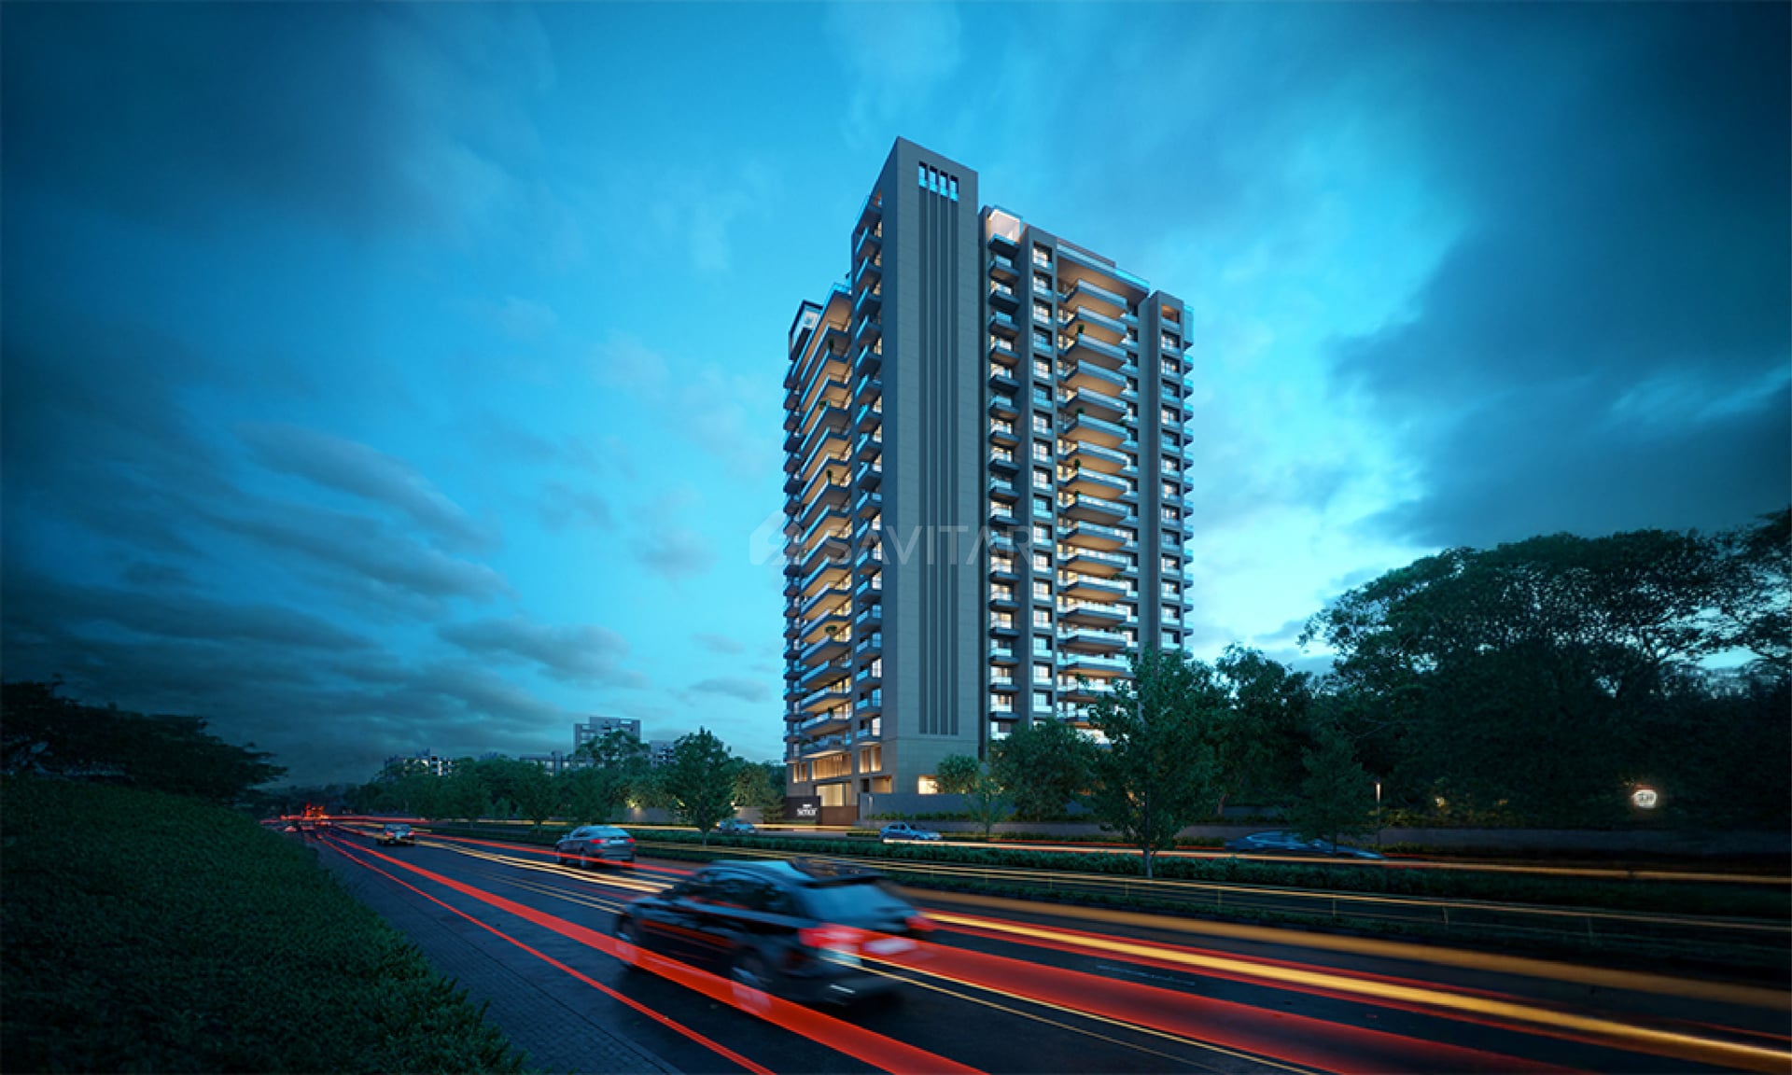
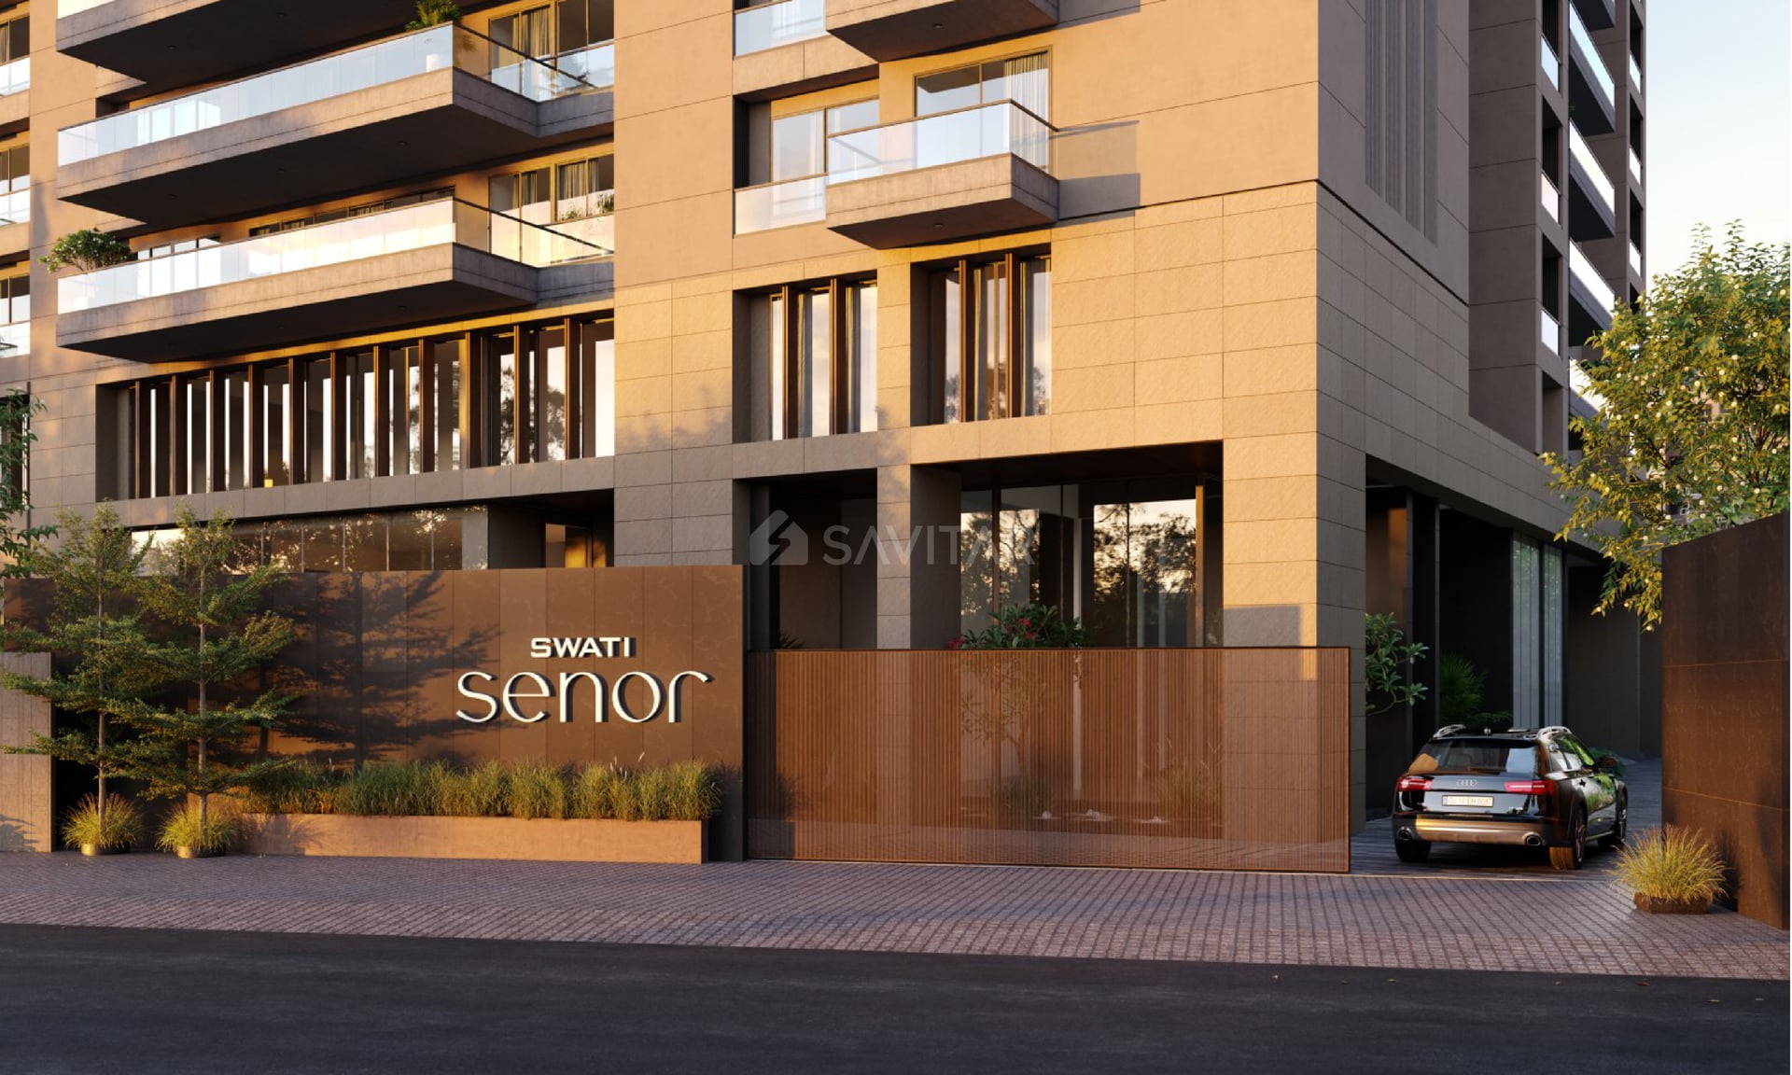
Senor is a suitable choice of living for those who seek class, sophistication and ease. It offers 5 BHK Luxurious homes, urban club-like amenities and architecture that is a craftsman's pride.
Senor is an urban lifestyle hub that puts its customer first & is sharing a quality-home and not just a place to stay. In totality, Senor stays parallel with the building materials Industry and uses best quality materials which create a durable structure that stands tall against potential earthquakes and forces imposed by winds. Along with a secure structure, it offers panoramic scenes, nature adds its art to!!!
Separate Lift for only Club Use
Two Personal Lift for each unit
4 Levels of Parking
5 Allotted Parking
Only for a selected few
3 grand deck balconies
Columnless, beamless living & dining area
None of the balconies face eachother
Balconies with unrestricted view
11’4 floor to floor height

5BHK - Duplex - Tower 5 BHK (Duplex) (4400 sqft - Wing A)
SBA
8,000 Sq. Ft.
Units
18
Units on each floor
2
No. of Lifts
2
RERA Carpet
4400.00
₹8.16 Cr
Onwards
Monthly EMI Starting
₹5,66,515/month

Kids Play Area

Basement Parking

Common Toilet

Steam Room

24x7 CCTV Surveillance

24x7 Security

Air Conditioned Entrance Foyer

Ample Allotted Car Parking
View More

Key highlights and detailed features of the property
RERA Registration No.
RERA Number: PR/GJ/AHMEDABAD/AHMEDABAD CITY/AUDA/RAA09077/A1R/040422
Available Documents
Agreement File Doc
All N O Csfrom Authorities
Approve Layout Plan Doc
Approve Sac Plan Doc
Document Advisory
Documents to verify before purchase:
Title deed
RERA certificate
Completion certificate (for ready properties)
Building approval
Calculate EMI
₹6L
Suggested for General users
Loan of ₹7Cr
8.5% Rate
20 Years
Tight
Comfortable
Safe
Calculate Affordability
₹9,80,000
Suggested Monthly income
Based on ₹7Cr Loan
Tight
Comfortable
Safe
Starting₹8.16 Cr - 10.20 Cr
EMI from₹566515/month
Starting₹8.16 Cr - 10.20 Cr
EMI from₹566515/month
FAQ
Still have questions? Our team is here to help.
Popular BHK Searches
Budget Wise Searches
Flats in Ahmedabad Under 60 Lakh
Flats in Ahmedabad Under 80 Lakh


