

SWATI 18
Price on Request
Under Construction
Rera approved
By SWATI PROCON
Price on Request
RERA Registration No.
PR/GJ/AHMEDABAD/AHMEDABAD CITY/Ahmedabad Municipal Corporation/CAA11921/A1C/300424/311228
Launch Date: 06 Apr 2023
Possession: 31 Dec 2028
Project Area
2.47
Project Total Units
401
Unit Size (RERA Carpet Area)
926 - 2,965
Project Storey
3B+G+19
3 BHK Flat
Price on Request
1,746 - 5,594
SBA
3 BHK Shop
Price on Request
2,657
SBA
Last Updated: 13 Oct 2026
Exclusive Homes Moving Quickly - Don’t wait!
SWATI | 18
THEN JUST BUY IT.
OFFICES & SHOWROOMS
S.G. H'WAY NXT. PALLADIUM MALL
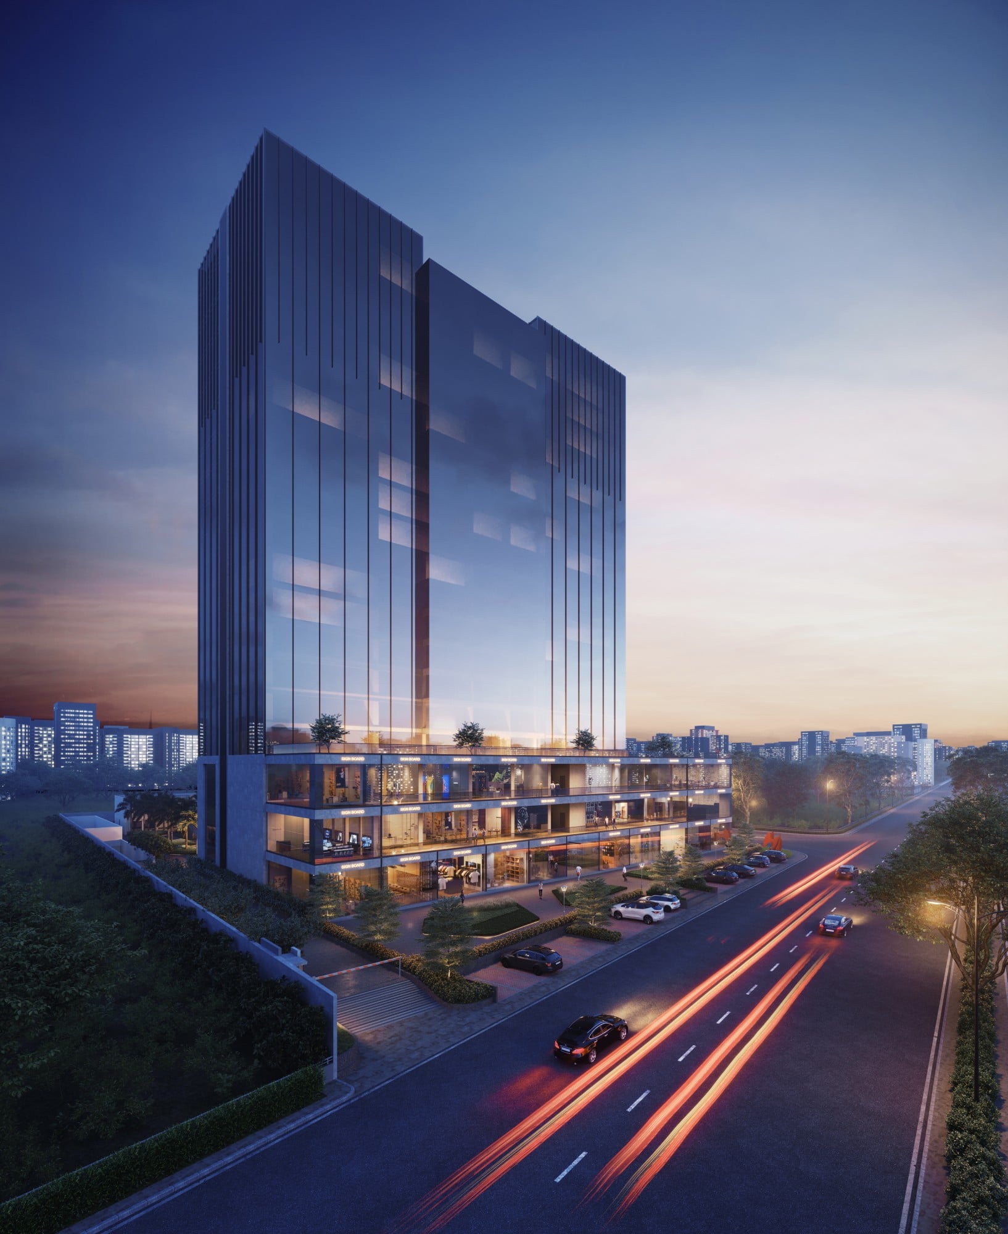
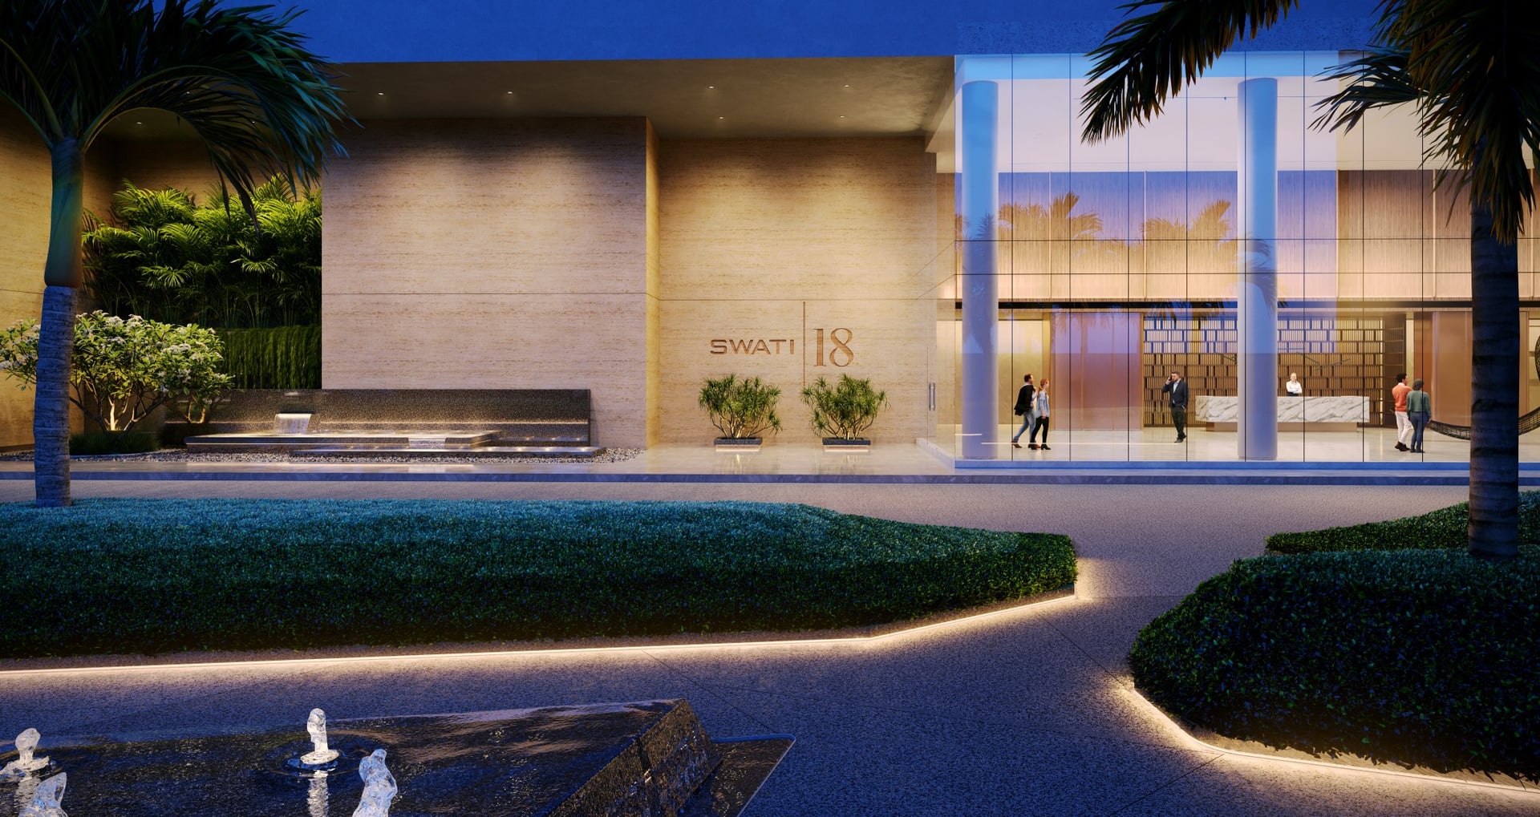
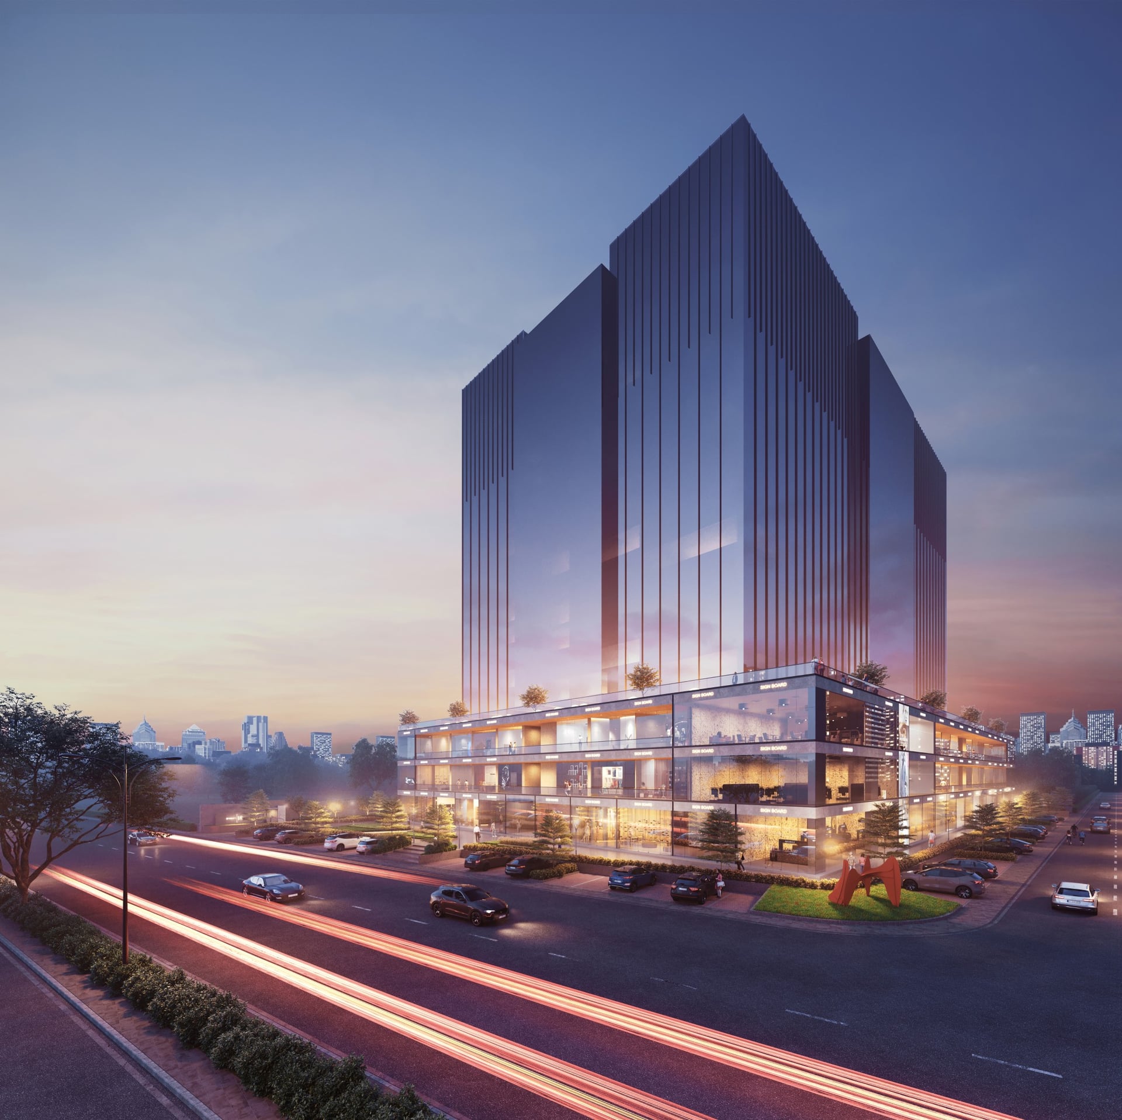
At Swati 18, the meaning of number 18 is beyond mere measurement to become a defining symbol of our ethos. As our 18th milestone, this monument not only boasts18 elevators and ascends 18 floors but also embodies the culmination of our dedication to crafting spaces that inspire and empower. Each floor, each lift, and each of the 18 reasons of success are meticulously reflecting our commitment to excellence and innovation. And that's just the tip of the iceberg. Swati 18 is not just constructed; it is carefully curated to enrich every interaction within its spaces, enabling you to achieve the growth and success that you truly deserve.
GLASS FACADE DESIGN
18 FLOORS, 18 LIFTS
VASTU COMPLIANCE
1000+ CAR PARKING, 150+ VISITOR PARKING
55% OPEN SPACE
14 FT CEILING HEIGHT IN SHOWROOMS
GRAND 18 FT. FRONTAGE
28 FT. DOUBLE HEIGHT FOYER
11 FT. OFFICE HEIGHT
13 FT. WIDE CORRIDOR

3BHK - Tower 3 BHK (926 sqft - Wing A Wing B)
SBA
1,746 Sq. Ft.
Units
225
Units on each floor
8
No. of Lifts
2
RERA Carpet
926.00

Basement Parking

24x7 CCTV Surveillance

Air Conditioned Entrance Foyer

Ample Allotted Car Parking

Cafeteria

DTH Connection

Fire Safety

High Speed Elevators
View More
Key highlights and detailed features of the property
RERA Registration No.
RERA Number: PR/GJ/AHMEDABAD/AHMEDABAD CITY/Ahmedabad Municipal Corporation/CAA11921/A1C/300424/311228
Available Documents
Agreement File Doc
Approve Layout Plan Doc
Approve Sac Plan Doc
Approved Building Plan Plotting Plan
Document Advisory
Documents to verify before purchase:
Title deed
RERA certificate
Completion certificate (for ready properties)
Building approval
Calculate EMI
₹52K
Suggested for General users
Loan of ₹60L
8.5% Rate
20 Years
Tight
Comfortable
Safe
Calculate Affordability
₹90,000
Suggested Monthly income
Based on ₹60L Loan
Tight
Comfortable
Safe
Price on Request
Price on Request
FAQ
Still have questions? Our team is here to help.
Popular Searches by Type
Popular BHK Searches
Budget Wise Searches
Flats in Thaltej Under 60 Lakh
Flats in Thaltej Under 80 Lakh


