

SWASTIK REVA
Price on Request
Under Construction
Rera approved
Price on Request
RERA Registration No.
PR/GJ/AHMEDABAD/AHMEDABAD CITY/Ahmedabad Municipal Corporation/MAA15400/240625/010529
Launch Date: 23 Apr 2025
Possession: 01 May 2029
Project Area
1.97
Project Total Units
113
Unit Size (RERA Carpet Area)
407 - 1,779
Project Storey
2B+G+7
1 BHK Shop
Price on Request
733
SBA
2 BHK Shop
Price on Request
1,082
SBA
3 BHK Flat
Price on Request
2,655
SBA
3 BHK Shop
Price on Request
1,669
SBA
4 BHK Flat
Price on Request
3,420
SBA
Last Updated: 13 Oct 2026
Exclusive Homes Moving Quickly - Don’t wait!
3 & 4 BHK ULTRA LUXURIOUS LIVING & RETAIL
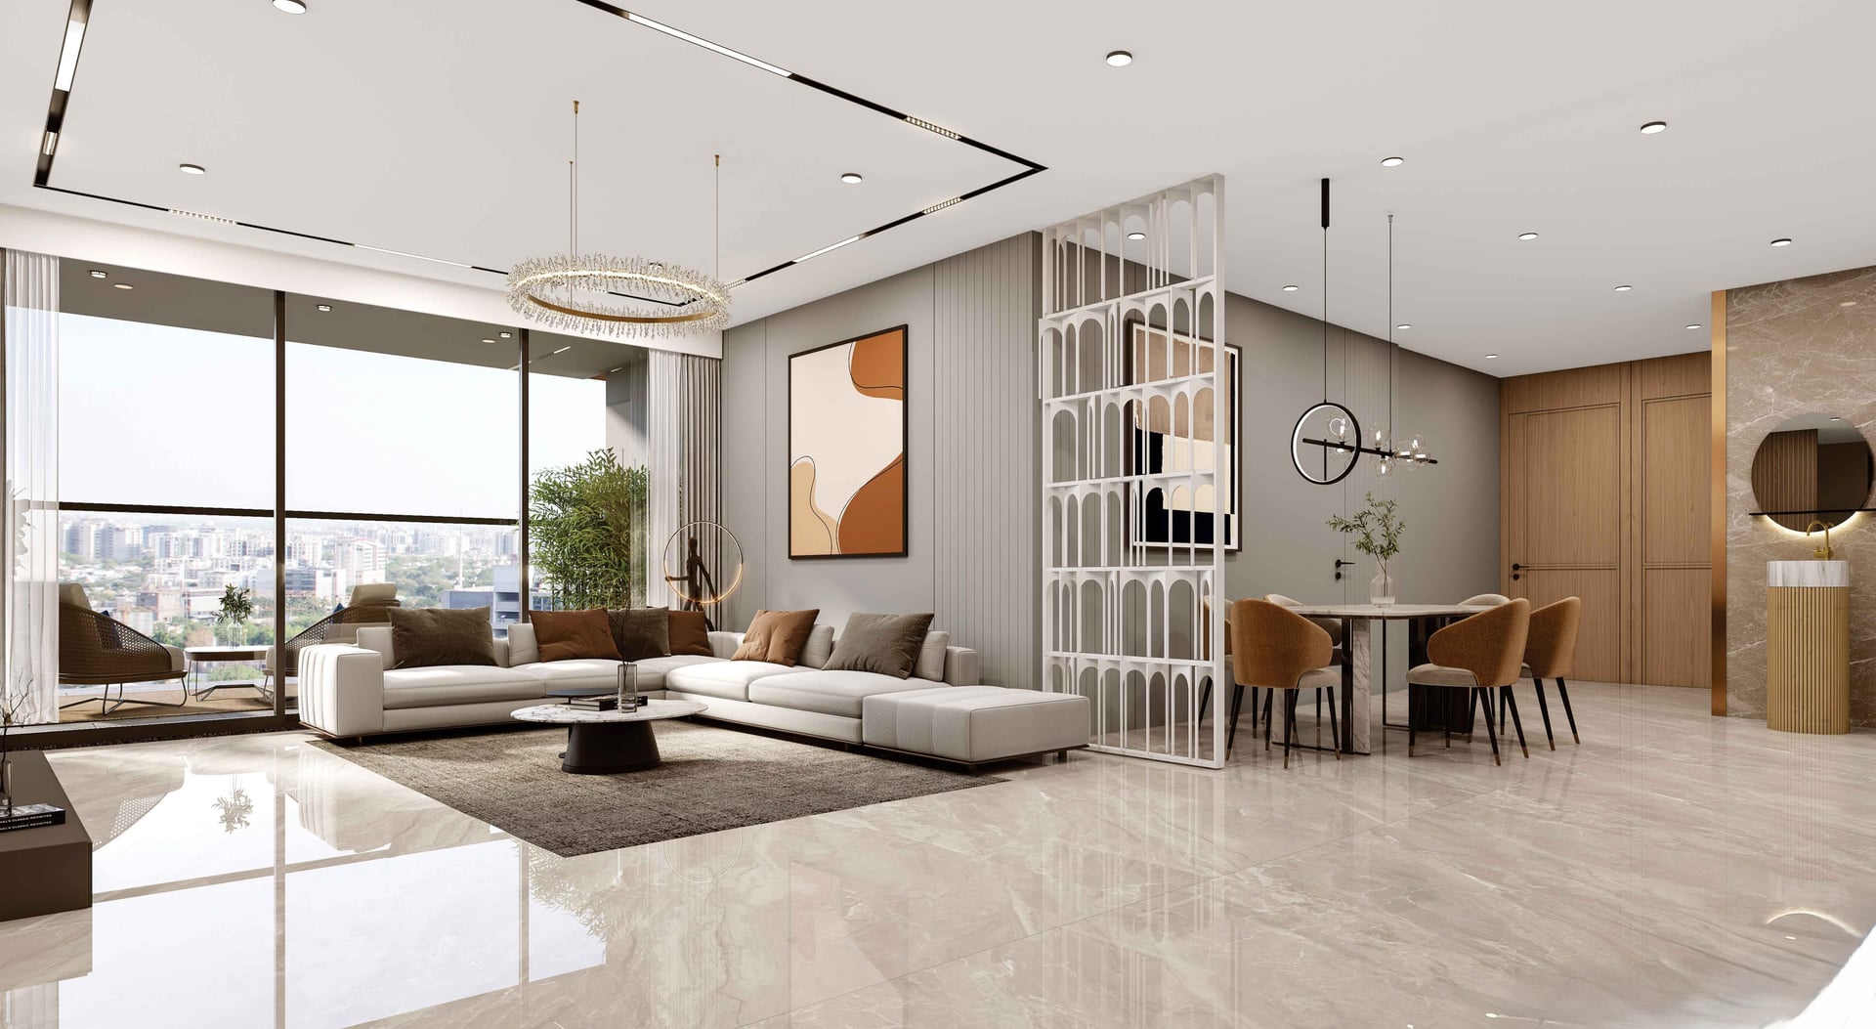
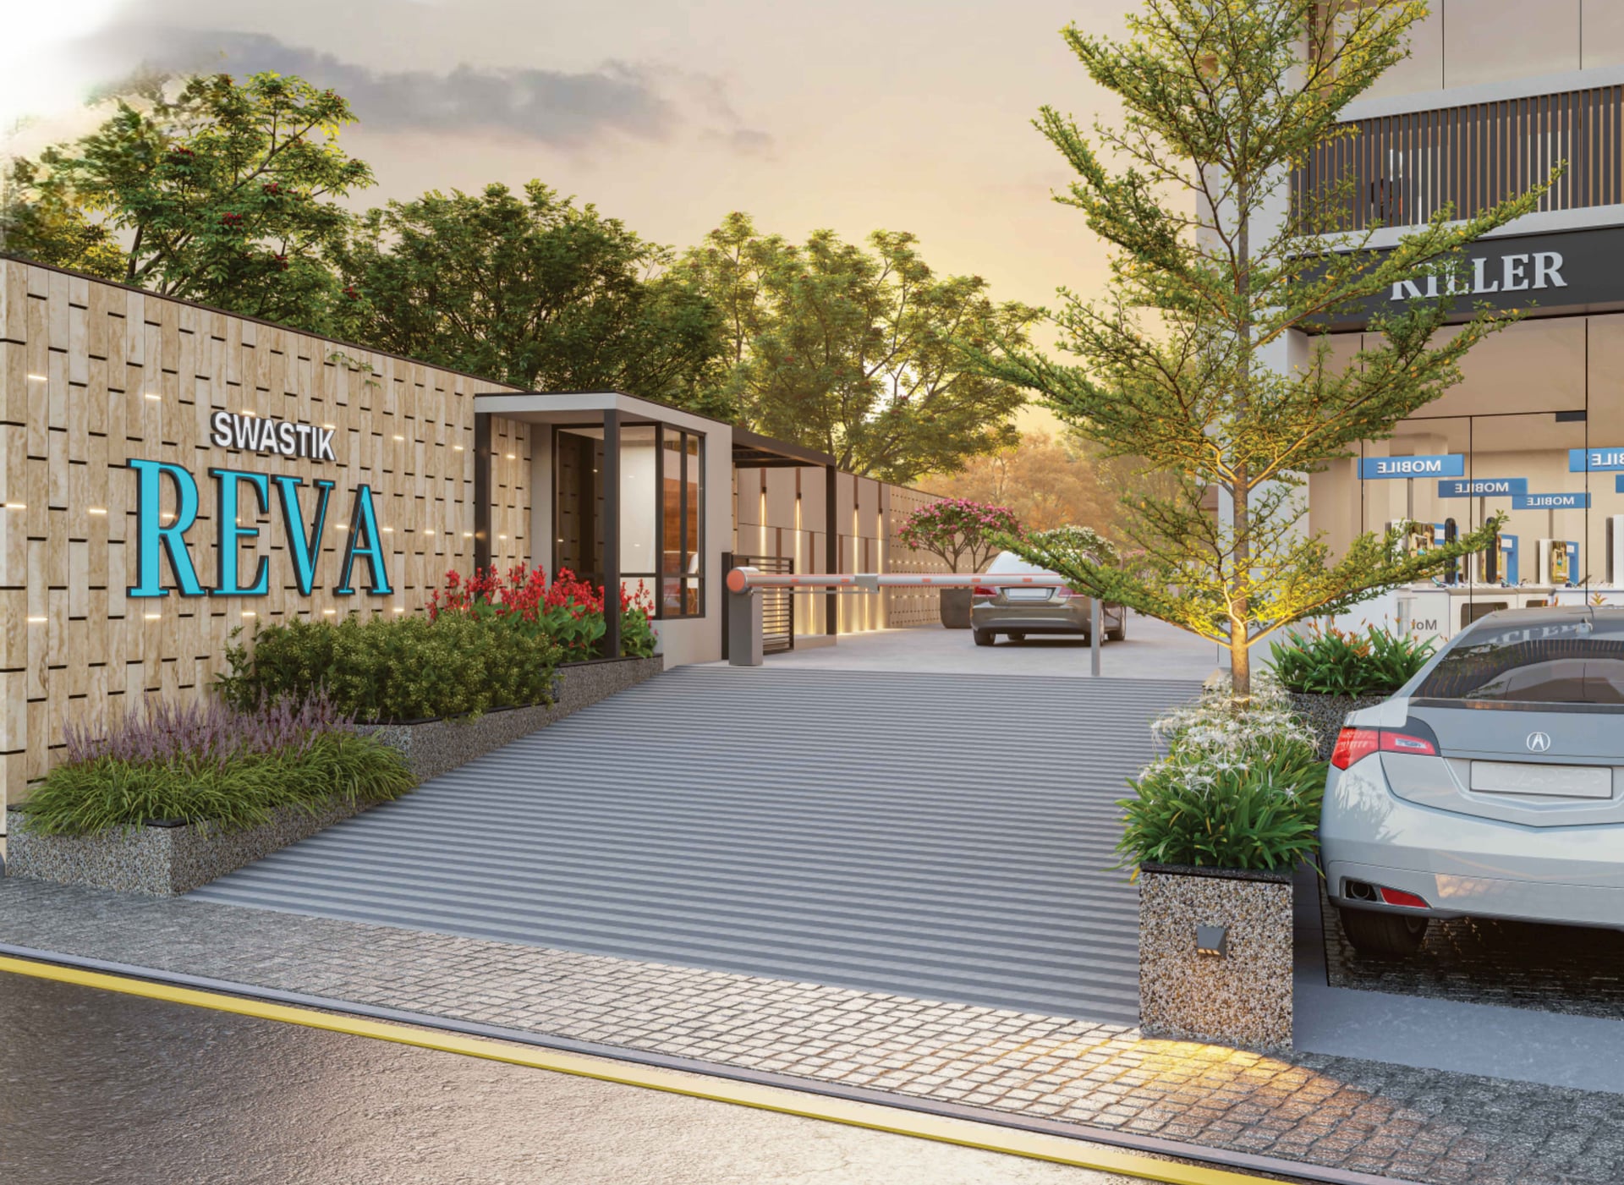
Welcome to Swastik Reva, where life doesn't just move - it flows. Here, every detail is shaped with care, much like a river shaping its course over time. From serene interiors to seamless connectivity, this is where calm meets convenience. Live in sync with what matters most - in homes designed not just to house you, but to hold your rhythm. A life of balance, elegance, and quiet strength - all flowing together in harmony. Lit from within, the clubhouse becomes a natural gathering point. But its entrance takes all the glory. Its fluid curves and inviting presence create a space that adapts to collective moods - be it solo relaxation or community moments. Flowing walkways. Native greens Natural bends Swastik Reva's landscape is decorative, yet functional calming and ever-present Designed with movement in mind the common areas invite walks conversations and quiet pauses.
Double Balcony
Club Class Amenities
One of a kind Elevation
Just 150 Meter From SG Highway
2 Road Corner Project
Huge Appreciation Potential
Two Car Parking

1BHK - Shop - Tower Shop Type 1 (Small)
SBA
733 Sq. Ft.
Units
14
Units on each floor
12
No. of Lifts
2
RERA Carpet
407.00

Kids Play Area

Pick up & Drop off Zone

Sitting Deck

Basement Parking

24x7 CCTV Surveillance

Air Conditioned Entrance Foyer

Ample Allotted Car Parking

Box Cricket
View More
Key highlights and detailed features of the property
RERA Registration No.
RERA Number: PR/GJ/AHMEDABAD/AHMEDABAD CITY/Ahmedabad Municipal Corporation/MAA15400/240625/010529
Available Documents
All N O Csfrom Authorities
Any Other Document
Approve Layout Plan Doc
Approve Sac Plan Doc
Document Advisory
Documents to verify before purchase:
Title deed
RERA certificate
Completion certificate (for ready properties)
Building approval
Calculate EMI
₹96K
Suggested for General users
Loan of ₹1Cr
8.5% Rate
20 Years
Tight
Comfortable
Safe
Calculate Affordability
₹1,67,000
Suggested Monthly income
Based on ₹1Cr Loan
Tight
Comfortable
Safe
Price on Request
Price on Request
FAQ
Still have questions? Our team is here to help.
Popular Searches by Type
Popular BHK Searches
Budget Wise Searches
Flats in Chharodi Under 60 Lakh
Flats in Chharodi Under 80 Lakh


