
Under Construction

Rera approved

STATELAND

₹3.12 Cr - 4.44 Cr

Onwards

RERA Registration No.

PR/GJ/AHMEDABAD/DASKROI/Ahmedabad Municipal Corporation/RAA14191/270924/310331

Loading map...

Launch Date: 10 Jul 2024

Possession: 31 Mar 2031

Project Area

4.07

Project Total Units

348

Unit Size (RERA Carpet Area)

2,450 - 3,490

Project Storey

2B+G+31

4 BHK Flat

₹3.12 Cr

4,455 - 4,995

SBA

5 BHK Penthouse

₹4.44 Cr

6,345

SBA

Average Price / Sq.ft

₹7,000

Last Updated: 13 Oct 2026

Exclusive Homes Moving Quickly - Don’t wait!

About STATELAND

HIGH LIVING. GROUNDED COMFORT

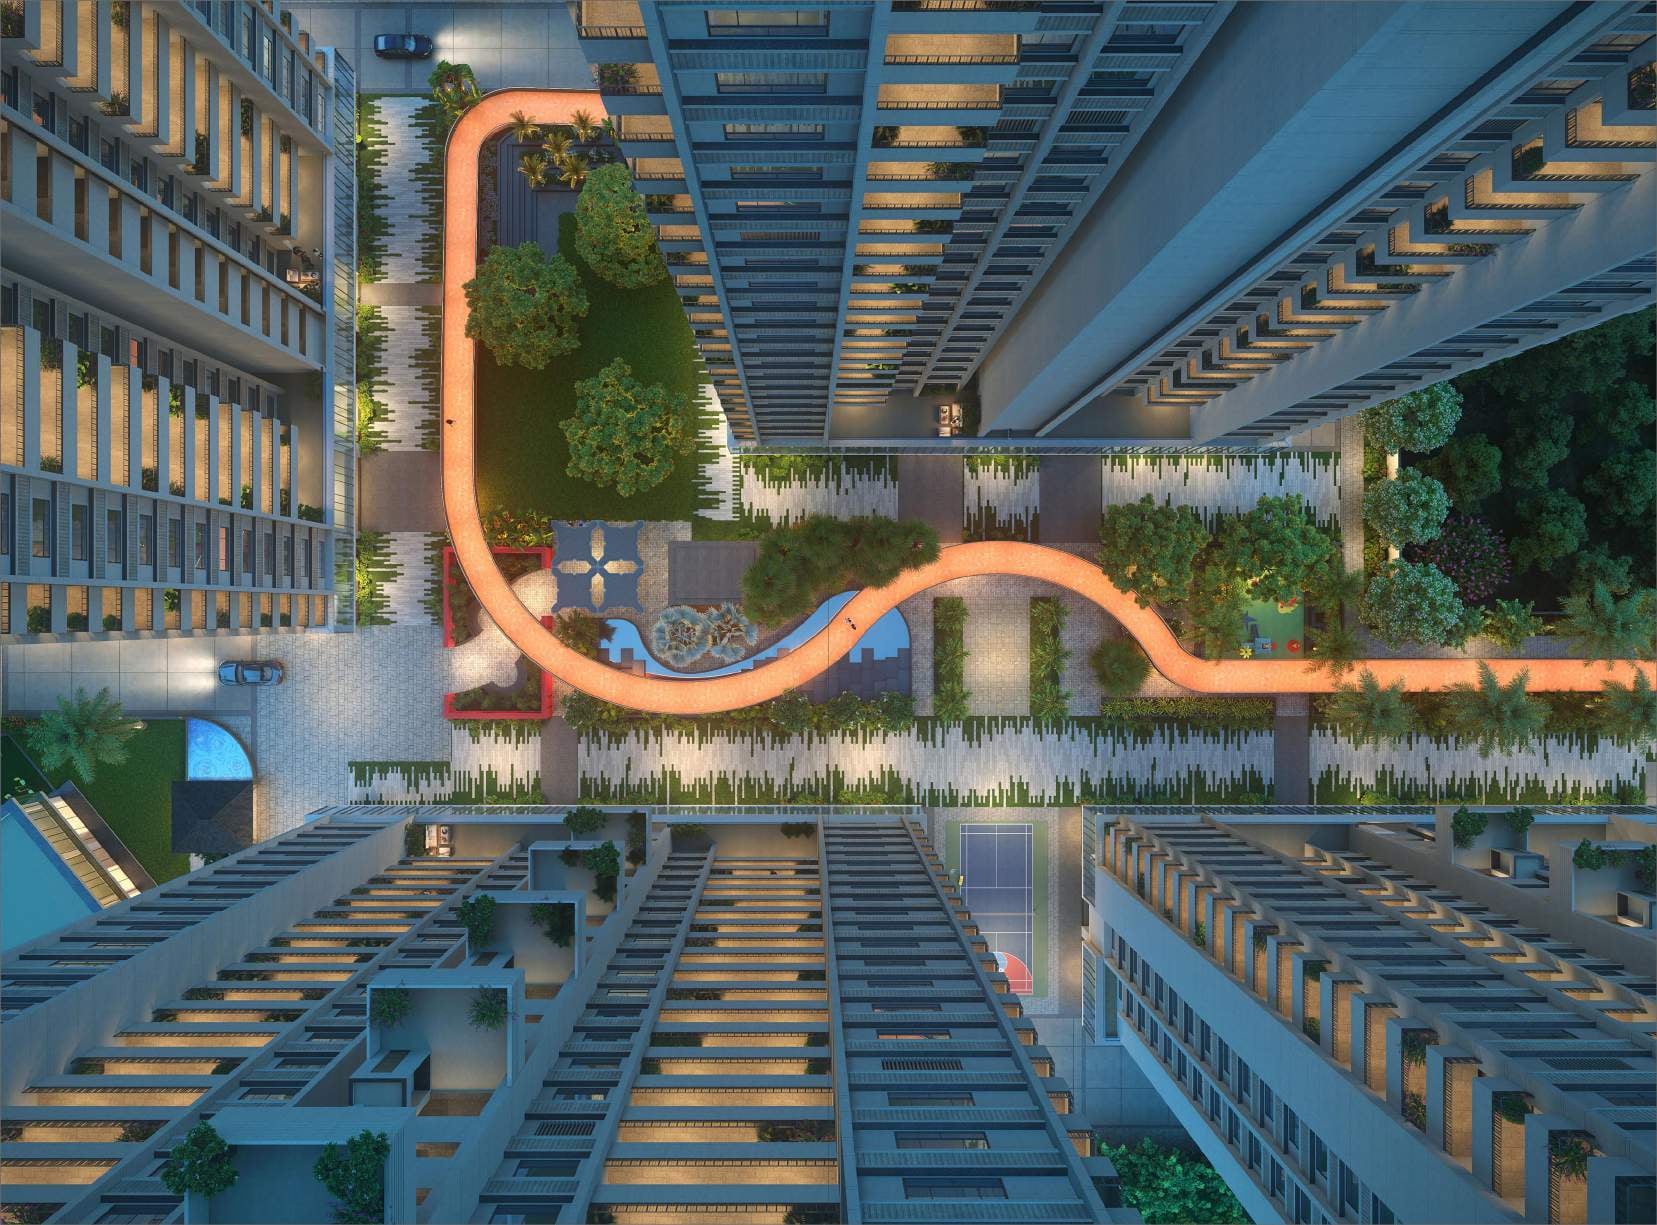
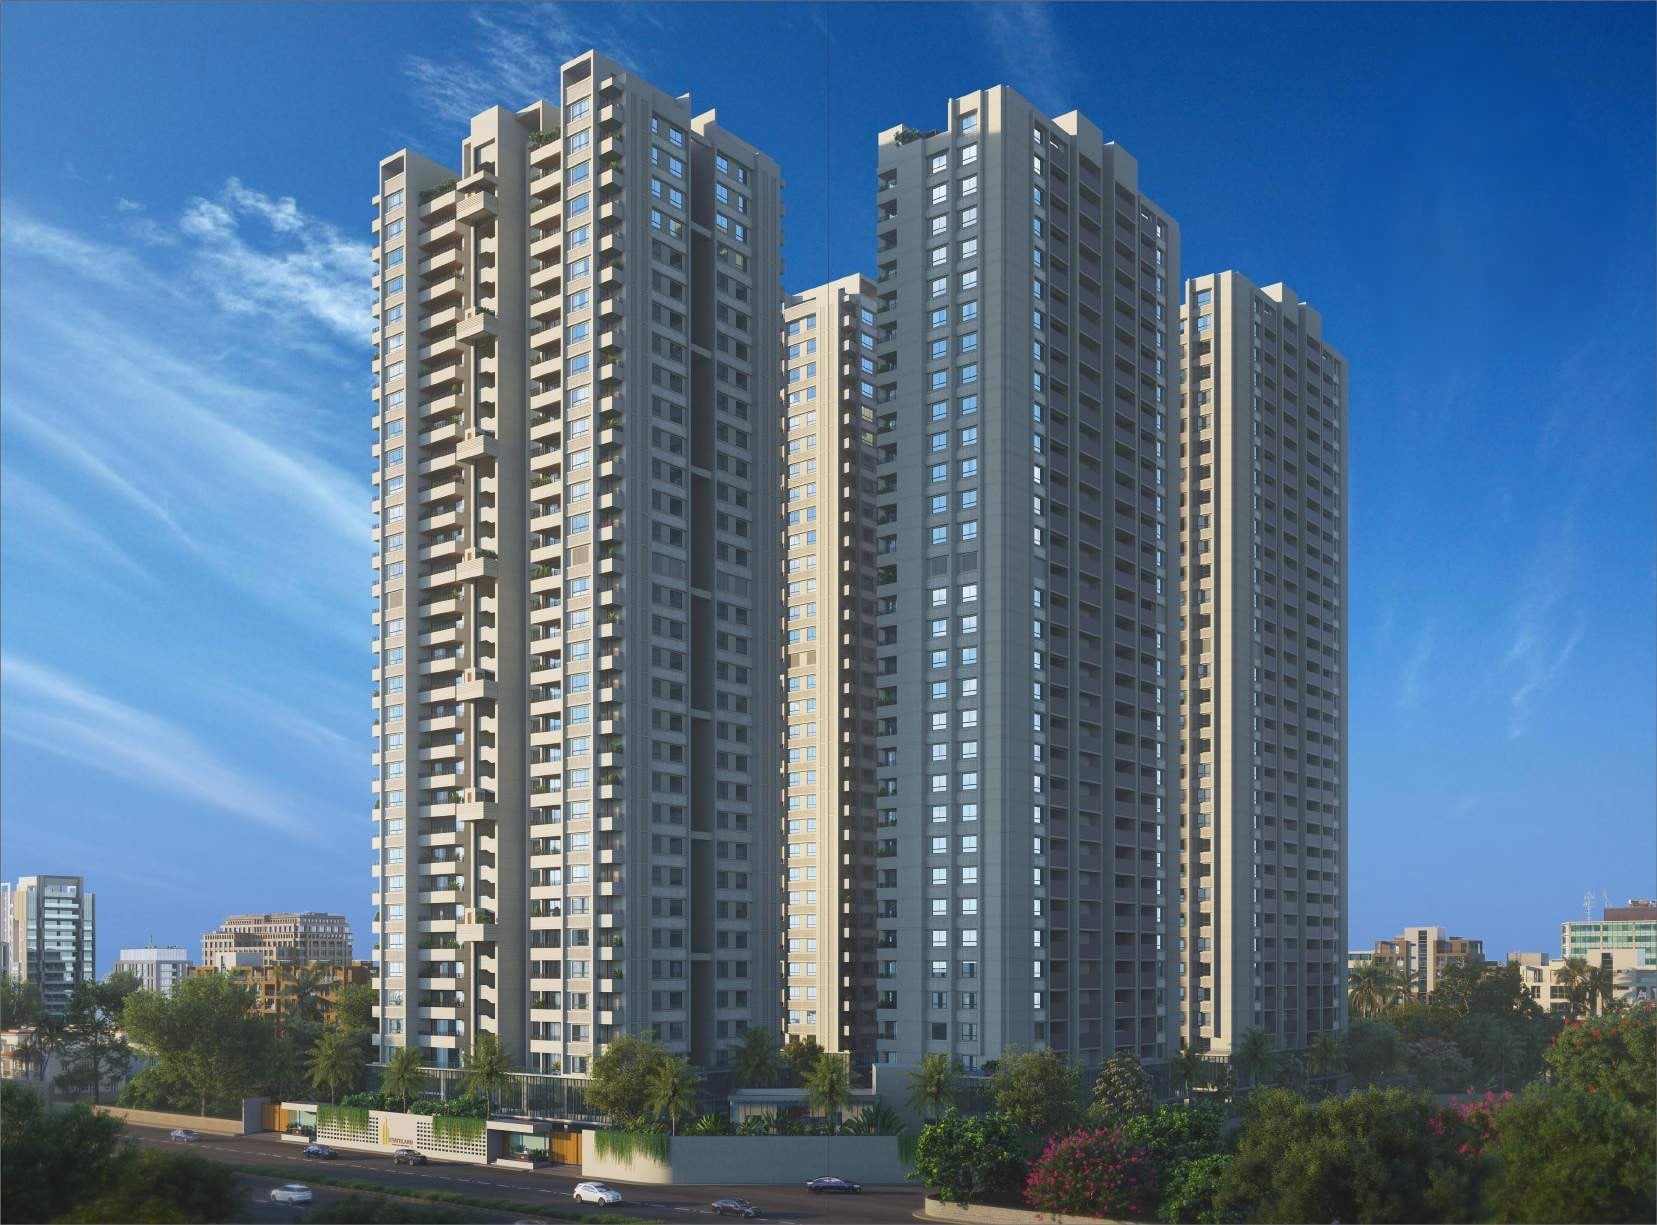
Stateland where life meets living step into luxury with our meticulously crated sky conic flats offering expansive 4 & 5 BHK layouts enjoy breathtaking panoramic views cutting edge design and top tier amenities tailored to provide a living experience that blends elegance with modern comfort ideal for those who desire an extraordinary sky high life style. This residency features wide elevated cycling track offering a safe and scenic toute for cycling enthusiasts to enjoy a refreshing ride. Experience a lifestyle that transcends ordinary living, of tiring you the ultimate opulence and convenience. With every home, we give you ample open spaces that your heart and lungs odore Along with dedicated areas for your parents, children, and activities like elevated cycling track, jogging track, box cricket, kids play area garden, swimming pool, gym, meditation space, indoor game zone and much more.

Available Unit & Floor Plans

Floor Plan

4BHK - Tower 4 BHK (2450 sqft - Wing A)

SBA

4,455 Sq. Ft.

Units

116

Units on each floor

4

No. of Lifts

2

RERA Carpet

2450.00

₹3.12 Cr

Onwards

Monthly EMI Starting

₹2,16,505/month

Amenities

Kids Play Area

Kids Play Area

Pick up & Drop off Zone

Pick up & Drop off Zone

Sitting Deck

Sitting Deck

Pool/billiard Tables

Pool/billiard Tables

Foyer Area

Foyer Area

24x7 CCTV Surveillance

24x7 CCTV Surveillance

Amphitheatre

Amphitheatre

Badminton Court

Badminton Court

View More

Fact & Features

All

Specifications

Key highlights and detailed features of the property

Selected Features

WALL FINISH

WALL FINISH - Wall Treatment: Internal Partition walls - Finished with gypsum plaster., External walls - Weather shield exterior paint with texture finish.

DOORS AND WINDOWS

DOORS AND WINDOWS - Main Door: High quality wooden frame door with veneer paneling & flush door with both side decorative veneer., Internal Doors: Stone or Wooden door frame & Flush doors., Lock: Main door lock with handle & video door bell., All bedrooms with cylindrical locks., Windows: Premium quality Aluminum sliding windows.

ELEVATORS

ELEVATORS - High speed 8 passenger lift with ARD & Automatic doors.

Bathroom

Exhaust - Premium quality Branded CP Fittings & Sanitary., Flush tanks or Flush cock which conserve water., Connected Diverter for hot & cold water for Washbasin & shower., Cockroach Traps: A detachable Stainless steel cockroach trap bid will be provided in all bathrooms., Porcelain wash basins shall be provided in all bathroom with stone counter top for basin.

Plumbing

Plumbing - All water supply lines shall be ISI marked CPVC pipes., Drainage lines & Storm water drain pipes shall be in UPVC., Provision of hot water heat pump for individual apartment.

Bathroom

Bathroom - Premium quality Branded CP Fittings & Sanitary., Flush tanks or Flush cock which conserve water., Connected Diverter for hot & cold water for Washbasin & shower., Cockroach Traps: A detachable Stainless steel cockroach trap bid will be provided in all bathrooms., Porcelain wash basins shall be provided in all bathroom with stone counter top for basin.

Plumbing

Water heater provision - All water supply lines shall be ISI marked CPVC pipes., Drainage lines & Storm water drain pipes shall be in UPVC., Provision of hot water heat pump for individual apartment.

Structure

Structure - Earth quake resistant RCC Frame structure with Mivan shuttering technology., Superior quality steel reinforcement with high quality ready mix Concrete from leading brands., Non-Structural RCC internal wall partition finished with gypsum plaster.

TOILETS

TOILETS - Toilets: Premium quality vitrified tiles up-to lintel level on walls & floor with anti- slip tiles.

Kitchen

Provisions - Kitchen: Designer ceramic Tile dedo above platform & Natural Premium Stone or, Vitrified slab sandwiched platform with single bowl sink with drain board., Washing Machine, Dryer., Dishwasher Point: One cold water inlet and drainage outlet for a washing machine., Shall be provided in the utility., Provision for dryer and dishwasher in Work area.

Flooring

Flooring - Common Area: Entrance foyer, Lift, Lobby wall & Floor as per the Architect's design using Premium quality Italian look, like Vitrified slabs., Premium quality false ceiling in all lift lobbies., Apartment Area: Premium quality Italian Marble or Turkish Marble in Living, kitchen & Dinning., Premium quality Italian look like vitrified slabs in Bedrooms.

Kitchen

Kitchen - Kitchen: Designer ceramic Tile dedo above platform & Natural Premium Stone or, Vitrified slab sandwiched platform with single bowl sink with drain board., Washing Machine, Dryer., Dishwasher Point: One cold water inlet and drainage outlet for a washing machine., Shall be provided in the utility., Provision for dryer and dishwasher in Work area.

ELECTRIFICATION

ELECTRIFICATION - Concealed Cooper wiring with Modular plate switches., Universal 5 AMP & 15 AMP power plugs., Adequate ELCB & MCB shall be provided in each apartment.

Location Advantages

Education
Shopping
Transportation
Places of Worship
Health and Wellness
Food and Drink
Lodging
Chanakya Kids School - Science City

0.7 km • 2 mins

Mahadev gift and stationary

0.8 km • 2 mins

Irya the dance academy

0.9 km • 2 mins

Vishal Enterprise

0.9 km • 2 mins

Maa Durga Ji Sr. Secondary Vidyalaya

1 km • 3 mins

Ahmedabad

1.1 km • 3 mins

SAL Institute of Medical Sciences

1.3 km • 3 mins

DHWAY IT CAREER PRIVATE LIMITED - SOLA | Science City - Ahmedabad

1.6 km • 4 mins

Loading map...

Helpful Tools

Calculate EMI

₹2L

Suggested for General users

Loan of ₹2Cr

8.5% Rate

20 Years

Tight

Comfortable

Safe

Calculate Affordability

₹3,75,000

Suggested Monthly income

Based on ₹2Cr Loan

Tight

Comfortable

Safe

not-found

STATELAND

Starting₹3.12 Cr - 4.44 Cr

EMI from₹216505/month
Neighborhood Projects

FAQ

Everything you need before you decide.

Still have questions? Our team is here to help.

Contact us

[Project Name] is strategically located in Science City, Ahmedabad, 380060 offering excellent connectivity to nearby landmarks like [Hospital Name] and [School Name].

2031-03-31.

Savitar Realty
Also Asked
