

SOLARIS RESIDENCY
Price on Request
Under Construction
Rera approved
Price on Request
RERA Registration No.
PR/GJ/AHMEDABAD/AHMEDABAD CITY/Ahmedabad Municipal Corporation/MAA13781/010724/310327
Launch Date: 16 Apr 2024
Possession: 31 Mar 2027
Project Area
1.47
Project Total Units
167
Unit Size (RERA Carpet Area)
426 - 1,722
Project Storey
2B+G+14
1 BHK Shop
Price on Request
767
SBA
2 BHK Shop
Price on Request
1,125
SBA
3 BHK Flat
Price on Request
2,610 - 2,920
SBA
4 BHK Flat
Price on Request
2,820 - 3,130
SBA
Last Updated: 13 Oct 2026
Exclusive Homes Moving Quickly - Don’t wait!
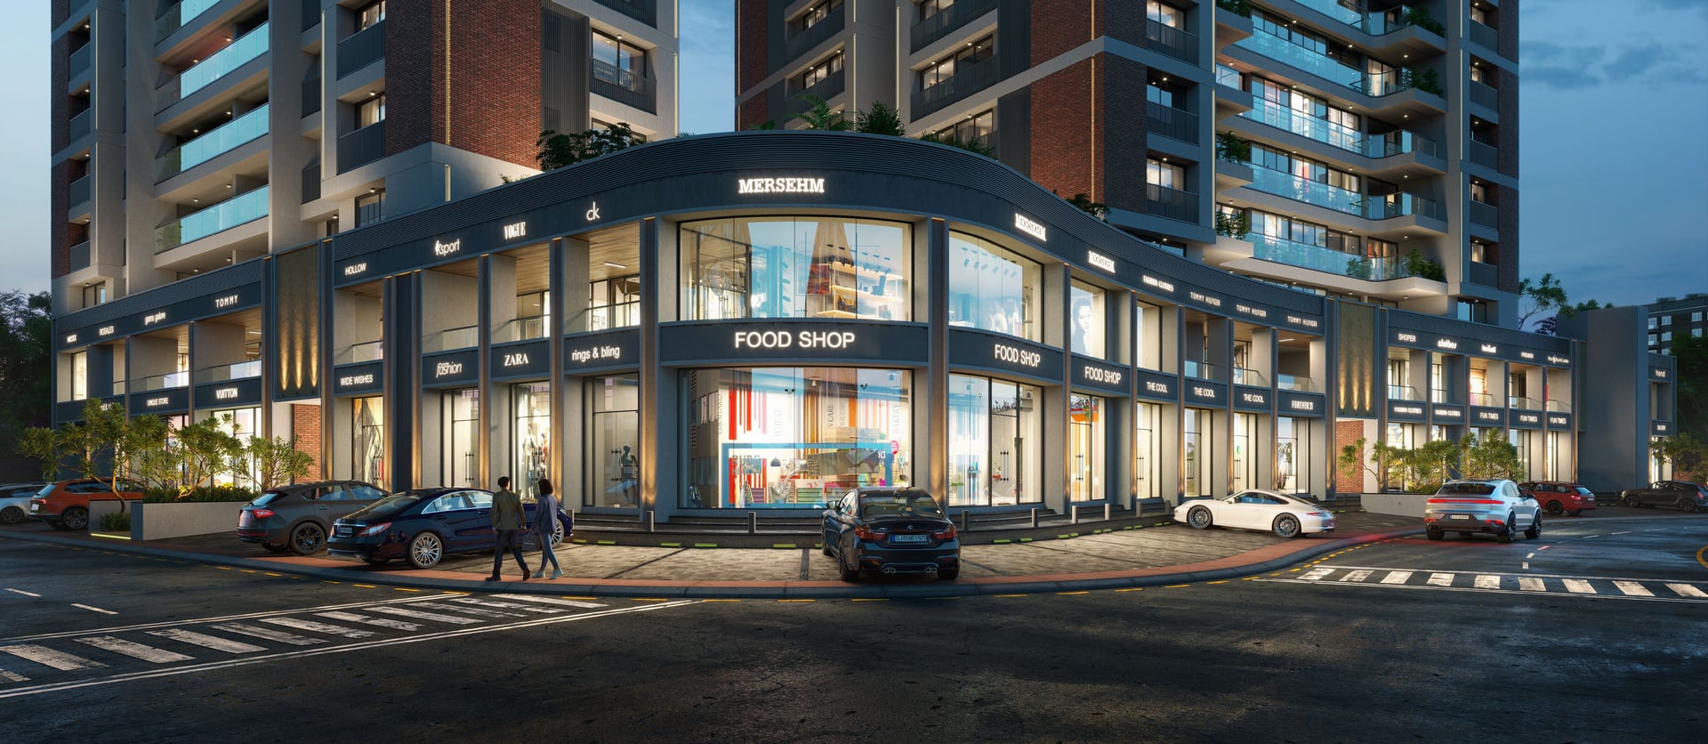
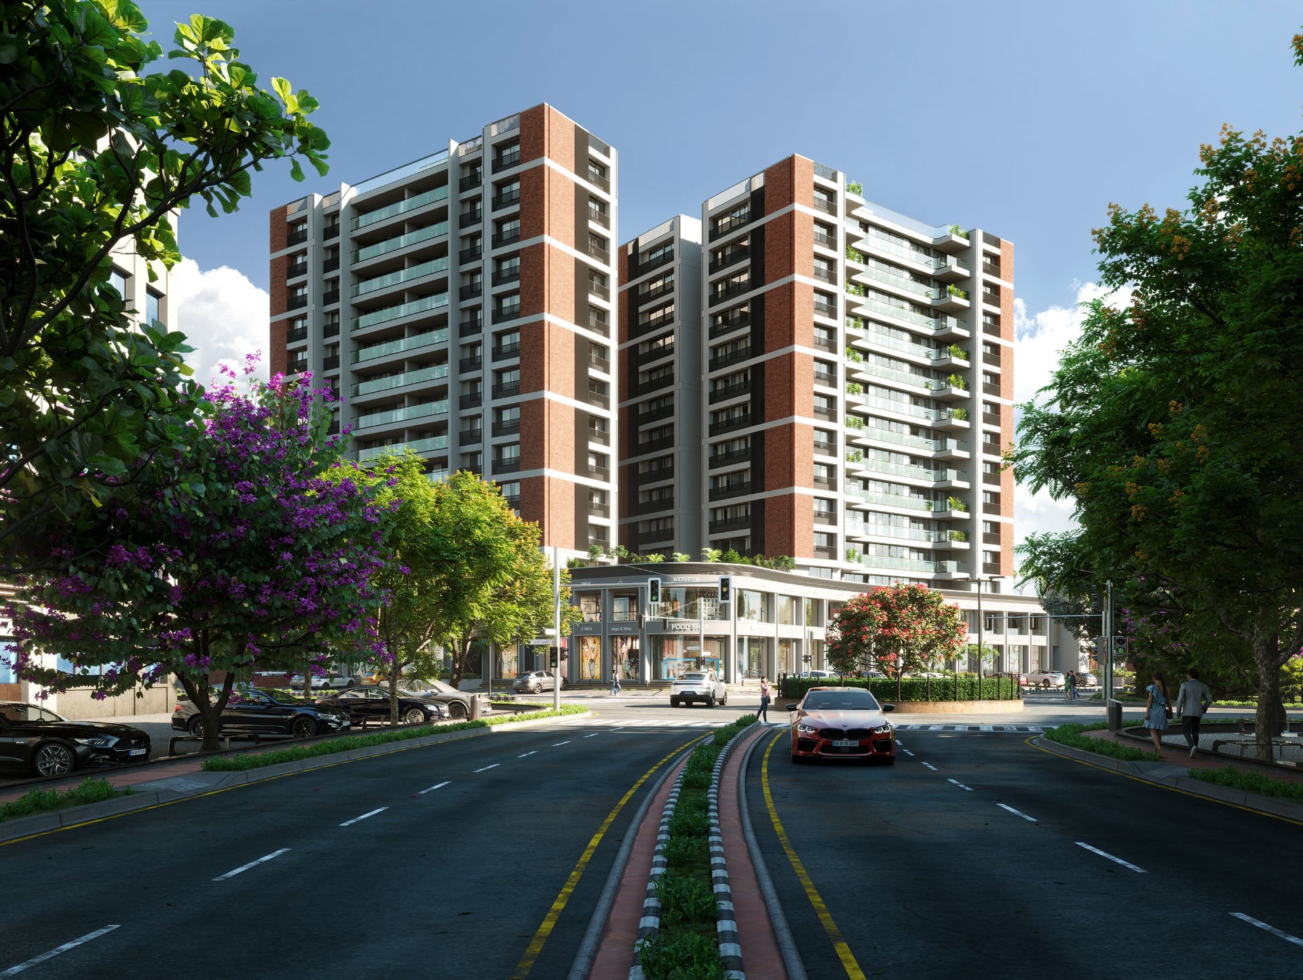
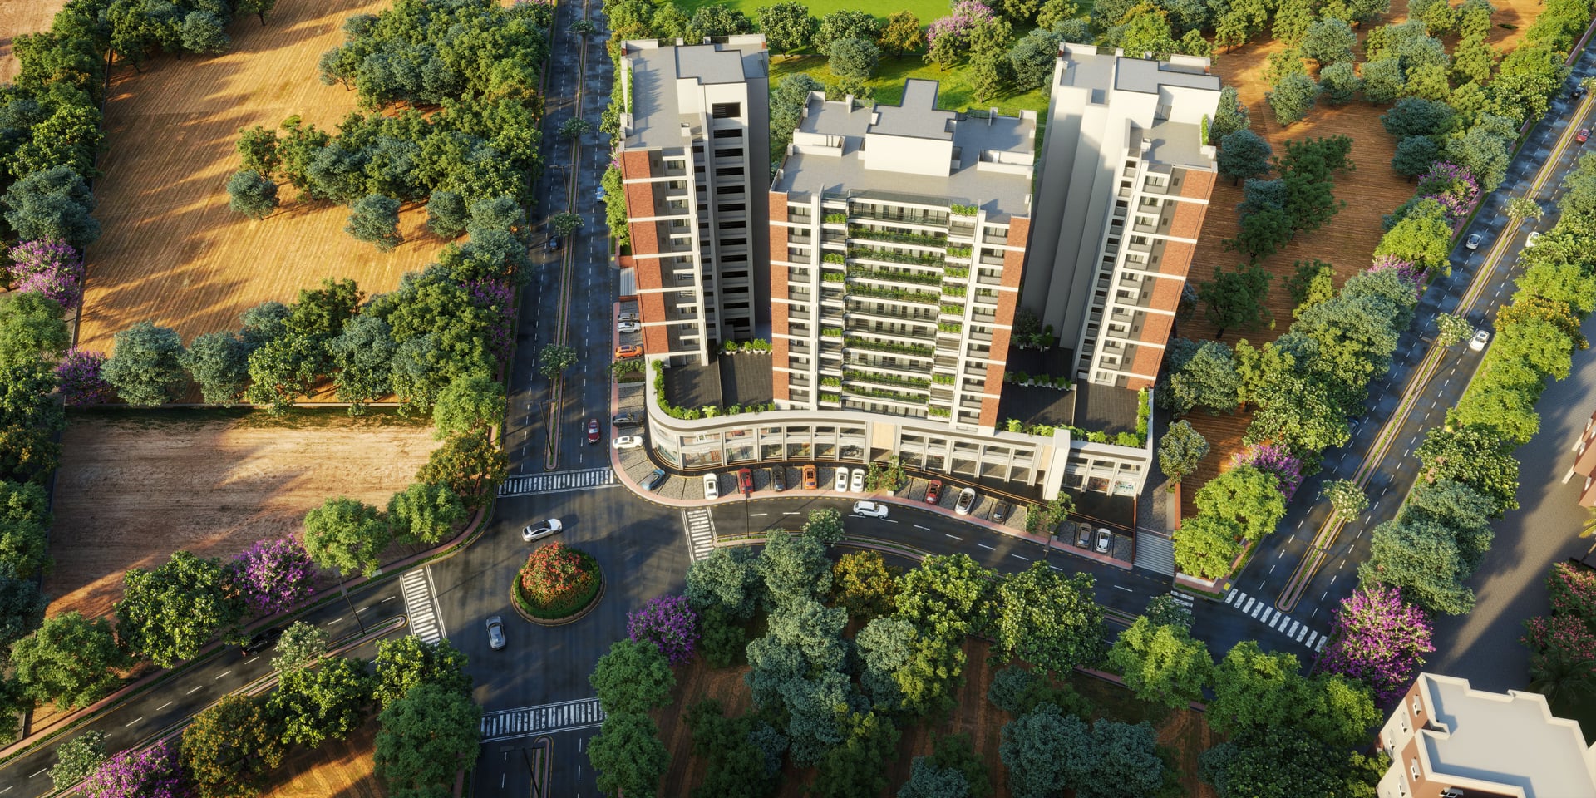
Continuing the legacy of Solaris, the universe of Naranpura gets yet another star STEP INTO A STELLAR SPACE Bask in the comfort of generously sized living spaces, where every square foot is meticulously designed with stellar amenities for a 5-star living experience. Experience unparalleled peace and privacy with a generous space separating the two towers, creating a serene haven. Step into apartments bathed in sunlight, offering expansive havens for your dreams to take flight Unwind on your private balcony, a celestial perch offering panoramic vistas and serene moments under the Milky Way. Explore a sprawling. common plot, your verdant oasis amidst the urban jungle. Vehicle-free zone on ground floor for your family's safety. Relax, rejuvenate, and connect with nature in this expansive haven, designed for community and recreation under the stars. Discover a curated selection of shops within the complex, catering to your everyday needs and desires, like stars within your reach.

1BHK - Shop - Tower Shop Type 1 (Small)
SBA
767 Sq. Ft.
Units
18
Units on each floor
12
No. of Lifts
2
RERA Carpet
426.00

Kids Play Area

Sitting Deck

Basement Parking

Air Conditioned Entrance Foyer

Banquet Hall

Box Cricket

Co Working Space

Drivers Rest Room
View More
Key highlights and detailed features of the property
RERA Registration No.
RERA Number: PR/GJ/AHMEDABAD/AHMEDABAD CITY/Ahmedabad Municipal Corporation/MAA13781/010724/310327
Available Documents
All N O Csfrom Authorities
Approve Layout Plan Doc
Approve Sac Plan Doc
Approved Building Plan Plotting Plan
Document Advisory
Documents to verify before purchase:
Title deed
RERA certificate
Completion certificate (for ready properties)
Building approval
Calculate EMI
₹1L
Suggested for General users
Loan of ₹1Cr
8.5% Rate
20 Years
Tight
Comfortable
Safe
Calculate Affordability
₹1,88,000
Suggested Monthly income
Based on ₹1Cr Loan
Tight
Comfortable
Safe
Price on Request
Price on Request
FAQ
Still have questions? Our team is here to help.
Popular Searches by Type
Popular BHK Searches
Budget Wise Searches
Flats in Memnagar Under 60 Lakh
Flats in Memnagar Under 80 Lakh


