


SHYAM KAMESHWAR HEIGHTS
Starting₹1.36 Cr - 1.62 Cr
EMI from₹94475/month
Under Construction
Rera approved
₹1.36 Cr - 1.62 Cr
Onwards
RERA Registration No.
PR/GJ/AHMEDABAD/AHMEDABAD CITY/Ahmedabad Municipal Corporation/RAA14616/311224/300627
Launch Date: 02 Sep 2023
Possession: 30 Jun 2027
Project Area
0.31
Project Total Units
35
Unit Size (RERA Carpet Area)
1,040 - 1,238
Project Storey
1B+G+8
3 BHK Flat
₹1.36 Cr
1,890 - 2,250
SBA
Average Price / Sq.ft
₹7,200
Last Updated: 13 Oct 2026
Exclusive Homes Moving Quickly - Don’t wait!
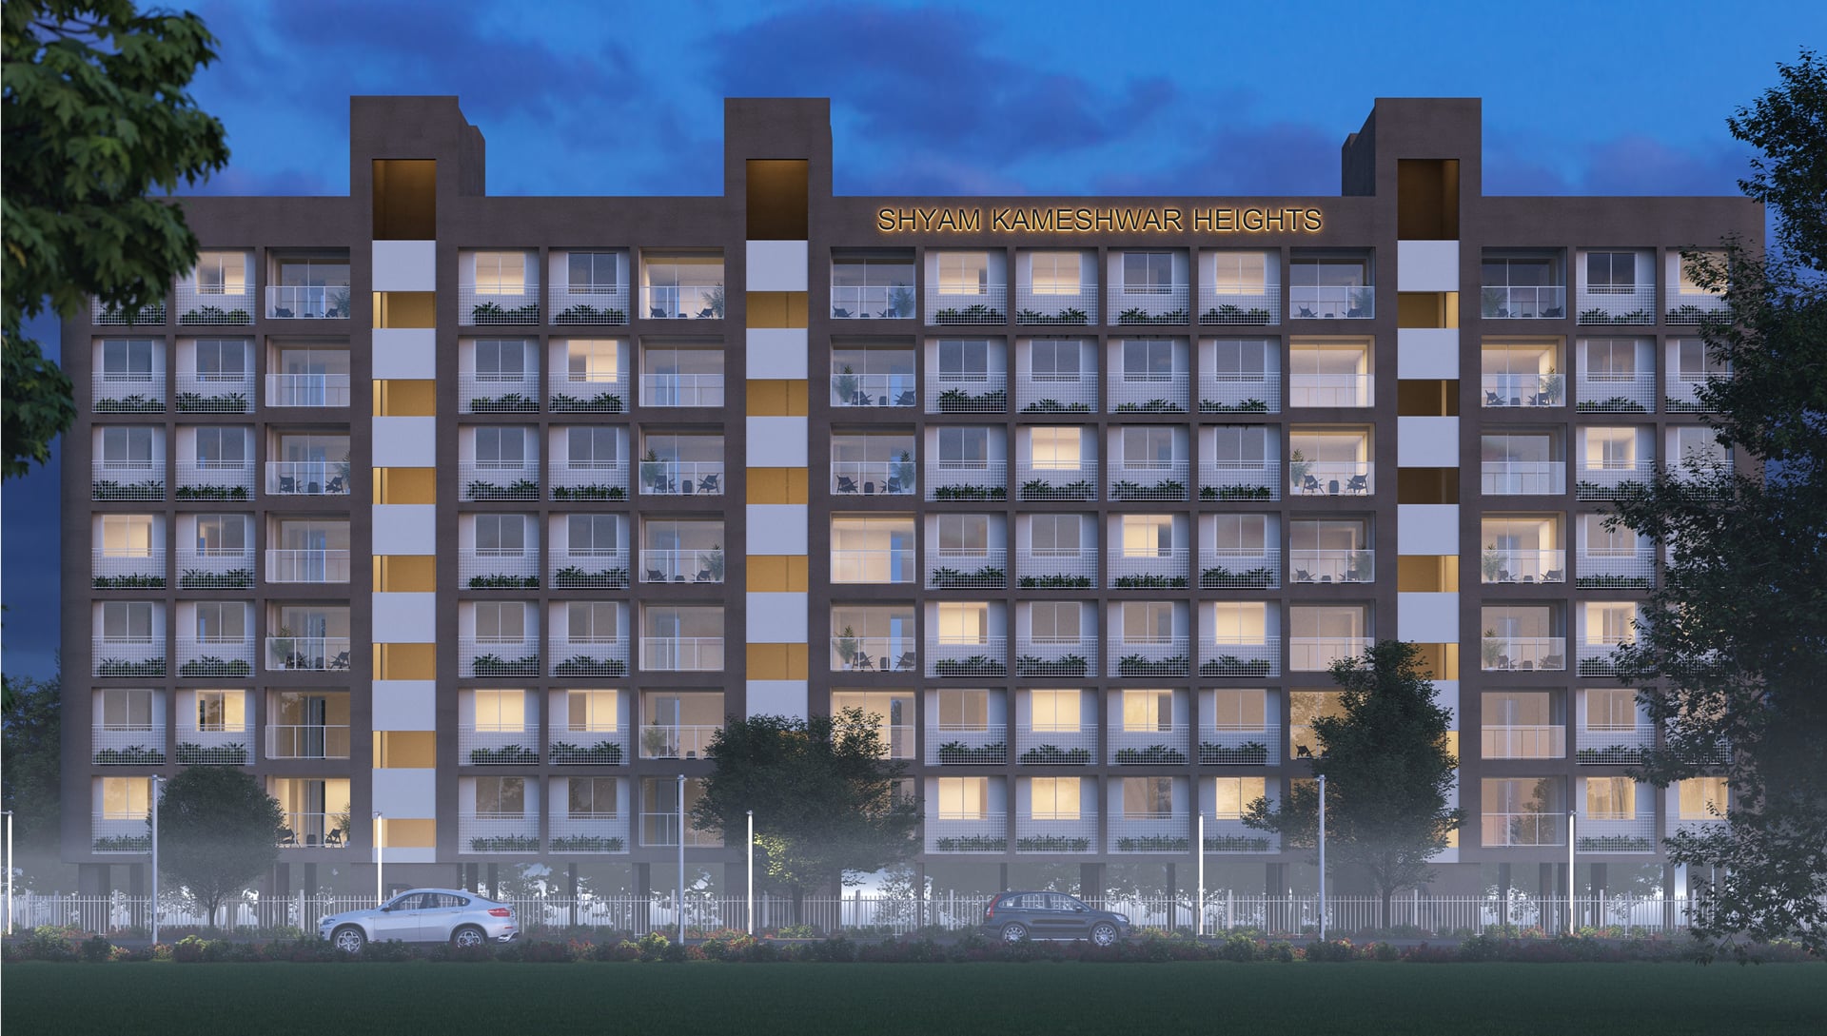
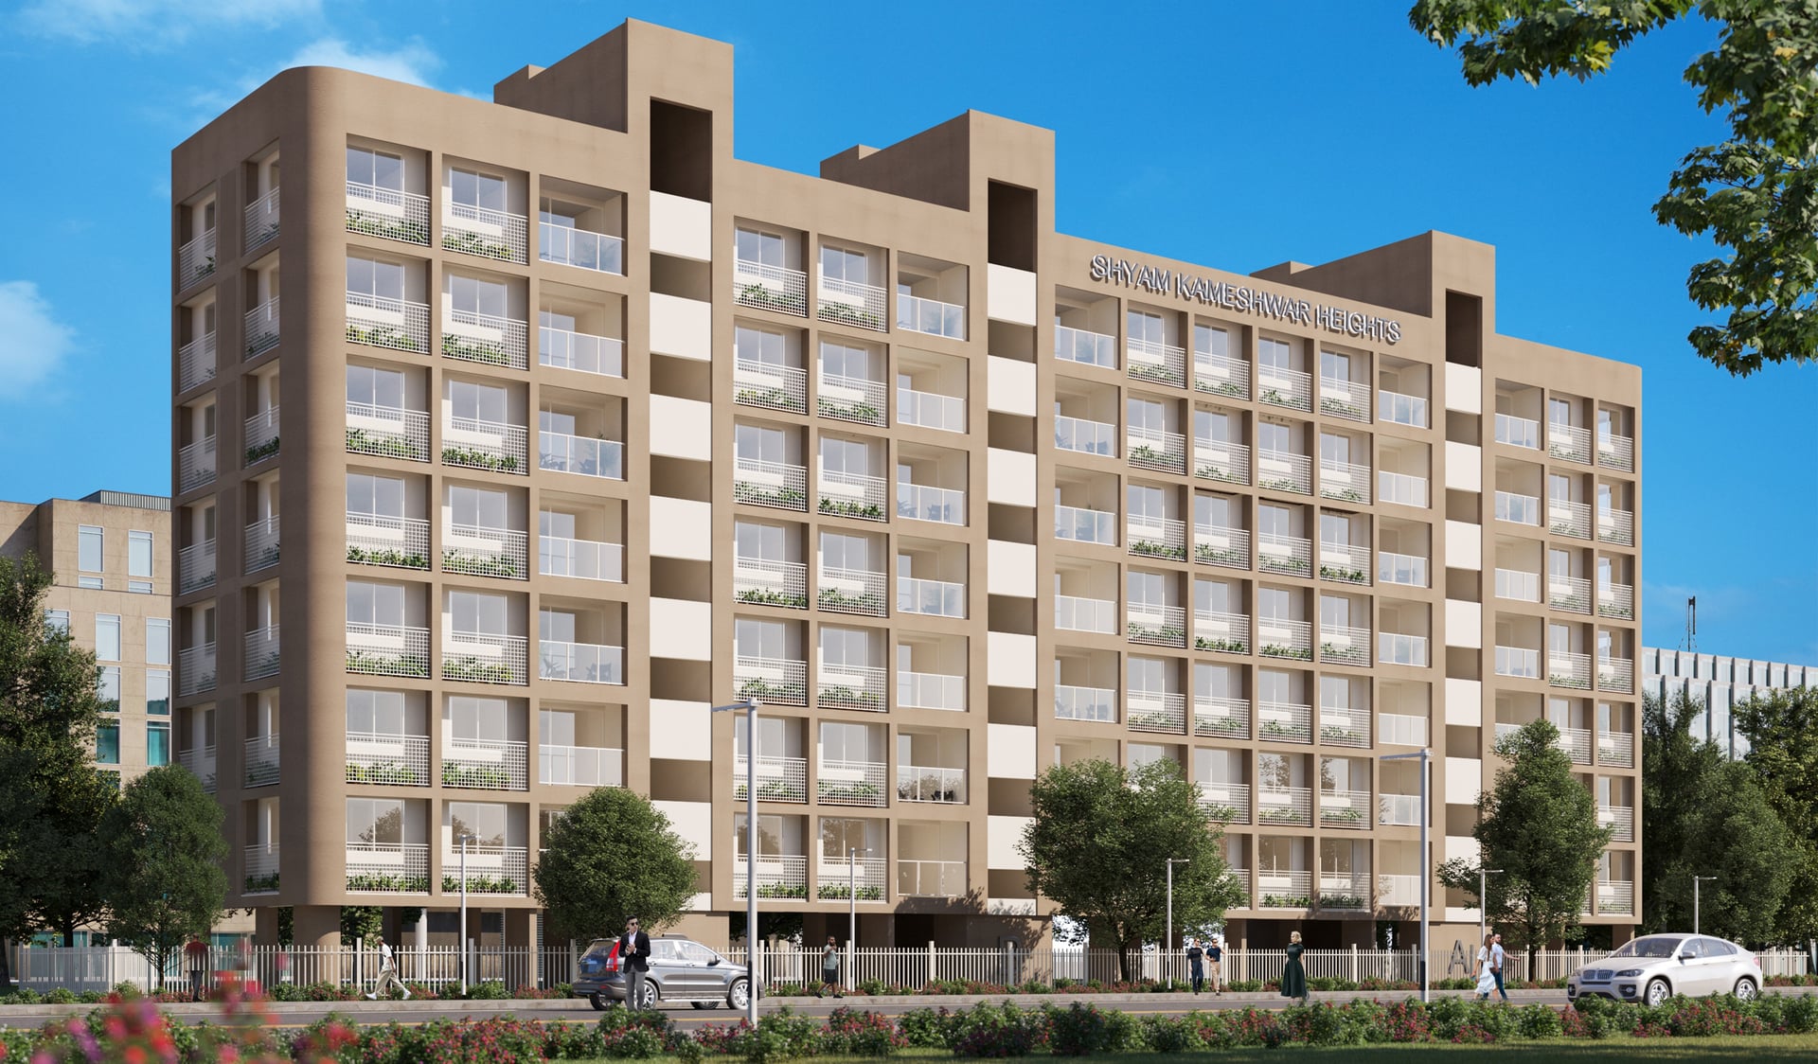
Shyam Kameshwar (SK) Heights is an exclusive 35-unit modern residential complex perfectly located in the heart of Ahmedabad City. SK Heights aspires to deliver bespoke lifestyle where luxury, elegance and contemporary living co-exist in perfect harmony. The development, which consists of elegantly designed three bedroom units, offers a unique blend of bright, convenient spaces for the handpicked few. Our vision is to create a residential building that combines city convenience and neighborhood tranquility, making the apartments ideal for a contemporary and tranquil lifestyle. SKH is conveniently located in proximity to major landmarks of the Ahmedabad city. Easy connectivity to SP Ring Road, a key highway of the city, PR providing residents of this community with smooth and easy access to Ahmedabad's hot spots.

3BHK - Tower 3 BHK (1040 sqft - Wing B)
SBA
1,890 Sq. Ft.
Units
14
Units on each floor
2
No. of Lifts
2
RERA Carpet
1040.00
₹1.36 Cr
Onwards
Monthly EMI Starting
₹94,475/month

24X7 Water Supply

24x7 CCTV Surveillance

24x7 Security

Ample Allotted Car Parking

Disposal of Sewage Water

Fire Safety

High Speed Elevators

Rainwater Harvesting
View More
Key highlights and detailed features of the property
RERA Registration No.
RERA Number: PR/GJ/AHMEDABAD/AHMEDABAD CITY/Ahmedabad Municipal Corporation/RAA14616/311224/300627
Available Documents
Agreement File Doc
All N O Csfrom Authorities
Any Other Document
Approve Layout Plan Doc
Document Advisory
Documents to verify before purchase:
Title deed
RERA certificate
Completion certificate (for ready properties)
Building approval
Calculate EMI
₹94K
Suggested for General users
Loan of ₹1Cr
8.5% Rate
20 Years
Tight
Comfortable
Safe
Calculate Affordability
₹1,63,000
Suggested Monthly income
Based on ₹1Cr Loan
Tight
Comfortable
Safe
Starting₹1.36 Cr - 1.62 Cr
EMI from₹94475/month
Starting₹1.36 Cr - 1.62 Cr
EMI from₹94475/month
FAQ
Still have questions? Our team is here to help.
Popular BHK Searches
Budget Wise Searches
Flats in Ahmedabad Under 60 Lakh
Flats in Ahmedabad Under 80 Lakh
Popular Commercial Searches


