


SHUBHAM GREENS
Price on Request
Under Construction
Rera approved
Price on Request
RERA Registration No.
PR/GJ/AHMEDABAD/AHMEDABAD CITY/AUDA/MAA12430/121023
Launch Date: 16 Apr 2023
Possession: 31 May 2028
Project Area
0.91
Project Total Units
195
Unit Size (RERA Carpet Area)
321 - 945
Project Storey
2B+G+13
1 BHK Shop
Price on Request
578
SBA
2 BHK Flat
Price on Request
1,395 - 1,530
SBA
2 BHK Shop
Price on Request
995
SBA
3 BHK Flat
Price on Request
1,890
SBA
Last Updated: 13 Oct 2026
Exclusive Homes Moving Quickly - Don’t wait!
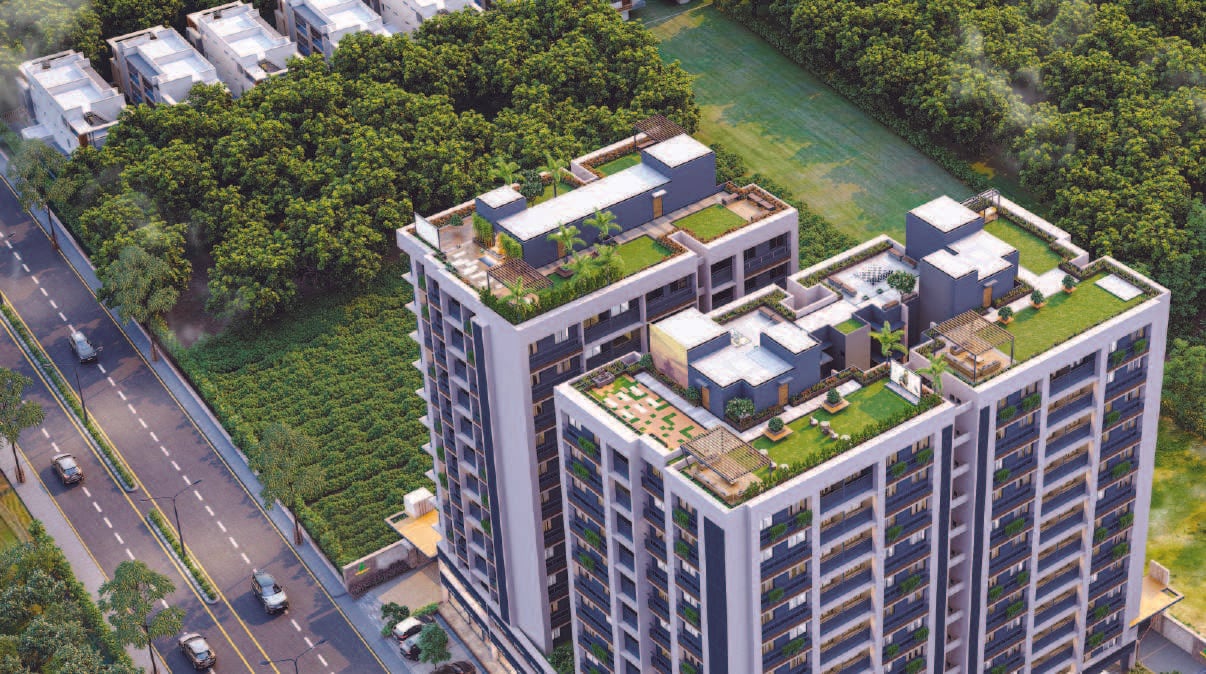
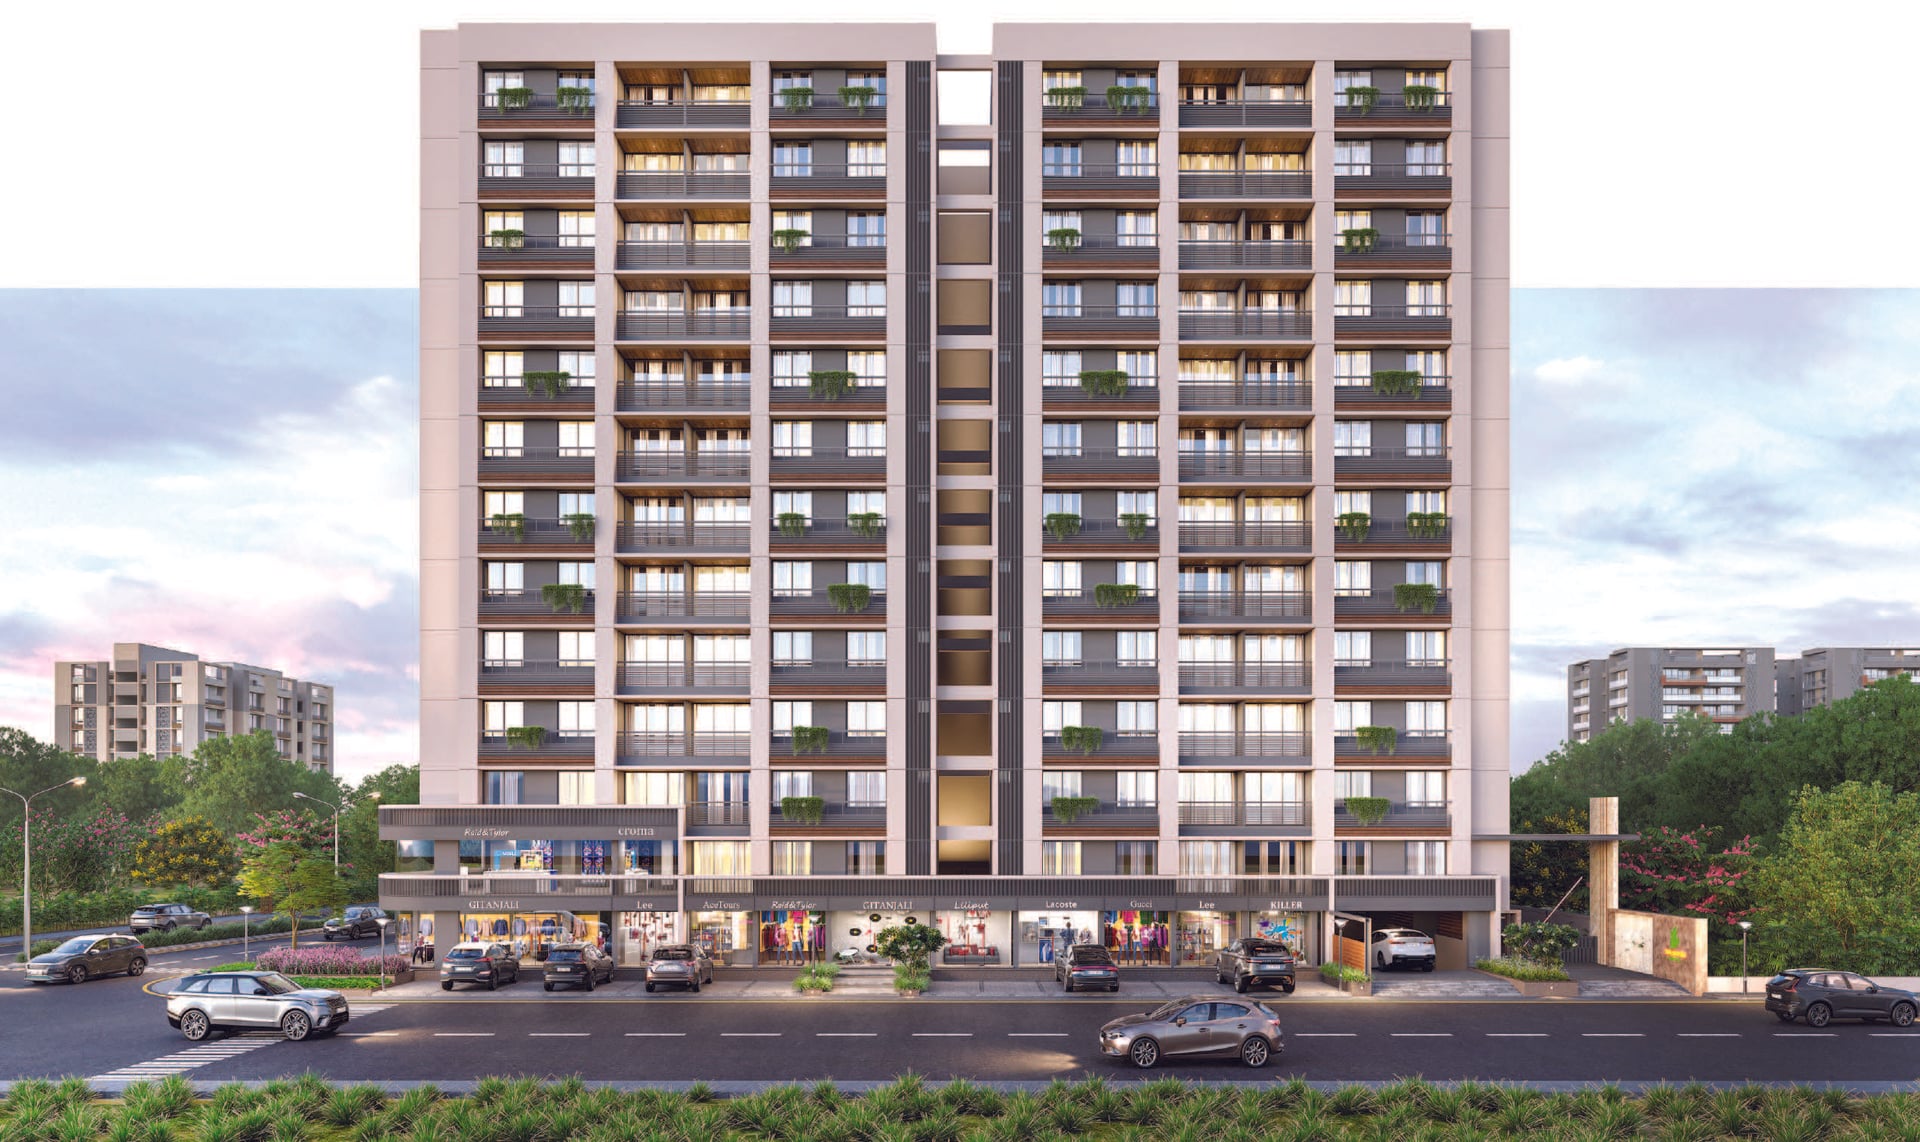
The splendid architecture redefines the benchmarks of beauty and craftsmanship. Just one look at this spectacular elevation and you are bound to be mesmerized. The beauty of SHUBHAM GREENS is its design with an bundance of green spaces that provide a calming escape from the buzz and energy of the city. The overall layout isa generous which become an extension to the homes for its residents. An apartment that radiates a sense of understated style and a complete expression for the best that life has to offer. A perfect place for harmony with space designed to adorn the premises that not just please that beholder's eye but also takes their breath away.

1BHK - Shop - Tower Shop Type 1 (Small)
SBA
578 Sq. Ft.
Units
23
Units on each floor
16
No. of Lifts
2
RERA Carpet
321.00

24X7 Water Supply

Kids Play Area

Pick up & Drop off Zone

Sitting Deck

Basement Parking

Common Toilet

Foyer Area

24x7 CCTV Surveillance
View More
Key highlights and detailed features of the property
RERA Registration No.
RERA Number: PR/GJ/AHMEDABAD/AHMEDABAD CITY/AUDA/MAA12430/121023
Available Documents
Agreement File Doc
All N O Csfrom Authorities
Approve Layout Plan Doc
Approve Sac Plan Doc
Document Advisory
Documents to verify before purchase:
Title deed
RERA certificate
Completion certificate (for ready properties)
Building approval
Calculate EMI
₹33K
Suggested for General users
Loan of ₹38L
8.5% Rate
20 Years
Tight
Comfortable
Safe
Calculate Affordability
₹57,000
Suggested Monthly income
Based on ₹38L Loan
Tight
Comfortable
Safe
Price on Request
Price on Request
FAQ
Still have questions? Our team is here to help.
Popular Searches by Type
Flats for Sale in Nana Chiloda
Duplex for Sale in Nana Chiloda
Penthouse for Sale in Nana Chiloda
Popular BHK Searches
Budget Wise Searches
Flats in Nana Chiloda Under 60 Lakh
Flats in Nana Chiloda Under 80 Lakh
Flats in Nana Chiloda Under 90 Lakh
Popular Commercial Searches


