


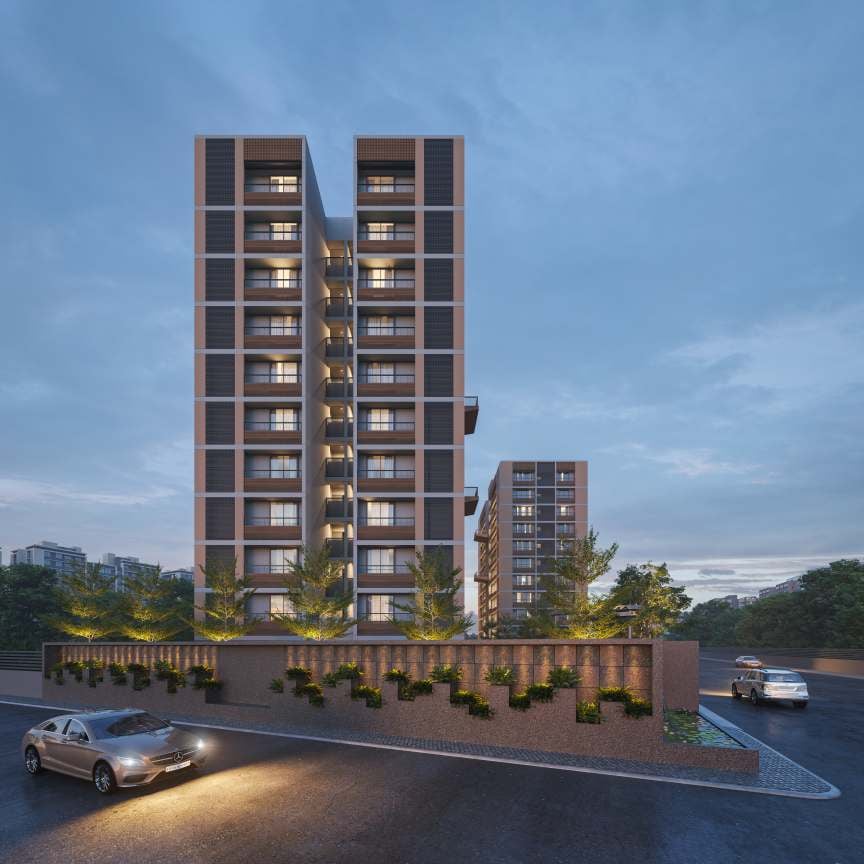
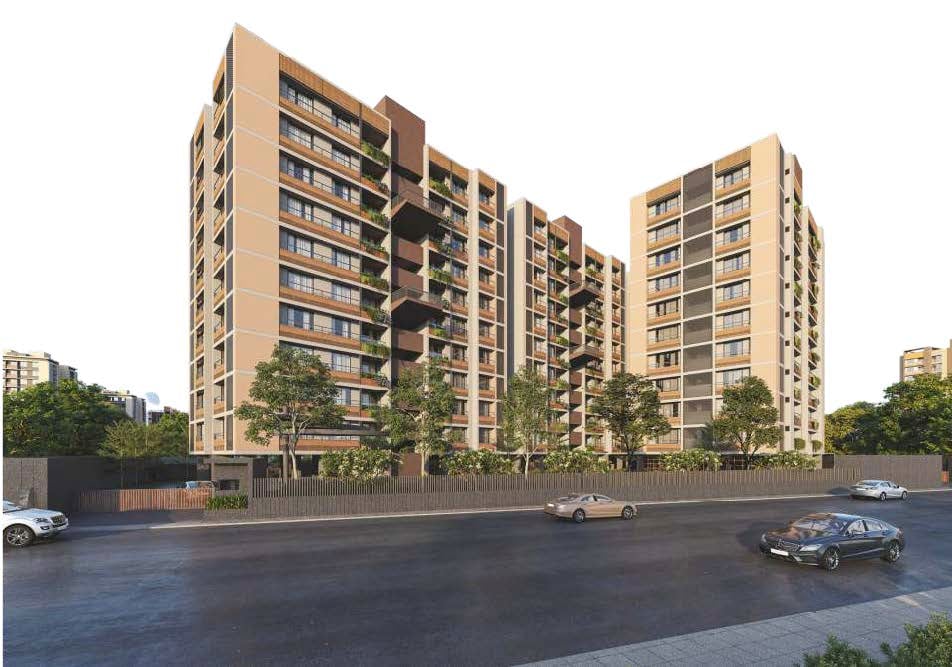
SHREE VISHNUDHARA ESSENCE
Starting₹1.27 Cr - 2.55 Cr
EMI from₹88171/month
Ready to move
Rera approved
₹1.27 Cr - 2.55 Cr
Onwards
RERA Registration No.
PR/GJ/AHMEDABAD/AHMEDABAD CITY/AUDA/RAA12006/230623
Launch Date: 20 Oct 2022
Possession: 01 Mar 2026
Project Area
1.41
Project Total Units
160
Unit Size (RERA Carpet Area)
1,000 - 2,000
Project Storey
1B+G+11
3 BHK Flat
₹1.27 Cr
1,899
SBA
4 BHK Flat
₹2.55 Cr
3,198
SBA
Average Price / Sq.ft
₹6,688 - 7,974
Last Updated: 13 Oct 2026
Exclusive Homes Moving Quickly - Don’t wait!
We extend a warm and luxurious welcome to you, inviting you to unravel the essence of opulence at Shree Vishnudhara Essence. This page sets the stage for an exciting adventure, where every detail is designed to capture the essence of extravagance. As you flip through, prepare to embark on a journey that redefines opulent living. Ever wondered how opulence and essence combine? This page takes you behind the scenes to discover the opulent origins of Shree Vishnudhara Essence” It's a place where luxury and essence intersect, Creating a haven where lavishness is the norm. Join us in uncovering the essence of an opulent lifestyle that is truly one-of-a-kind. Let's talk about convenience and luxury in the same breath! This page highlights the unique essence of our prime location. Shree Vishnudhara Essence offers a lavish lifestyle that is perfectly complemented by its prestigious surroundings. Get ready to explore the essence of having everything you need right at your doorstep.

3BHK - Wing A & Wing C
SBA
1,899 Sq. Ft.
Units
80
Units on each floor
4
No. of Lifts
2
RERA Carpet
1000.00
₹1.27 Cr
Onwards
Monthly EMI Starting
₹88,171/month

Kids Play Area

Pick up & Drop off Zone

Sitting Deck

Basement Parking

Common Toilet

24x7 Security

Ample Allotted Car Parking

Car Wash Area
View More
Key highlights and detailed features of the property
RERA Registration No.
RERA Number: PR/GJ/AHMEDABAD/AHMEDABAD CITY/AUDA/RAA12006/230623
Available Documents
Agreement File Doc
All N O Csfrom Authorities
Approve Layout Plan Doc
Approve Sac Plan Doc
Document Advisory
Documents to verify before purchase:
Title deed
RERA certificate
Completion certificate (for ready properties)
Building approval
Calculate EMI
₹88K
Suggested for General users
Loan of ₹1Cr
8.5% Rate
20 Years
Tight
Comfortable
Safe
Calculate Affordability
₹1,53,000
Suggested Monthly income
Based on ₹1Cr Loan
Tight
Comfortable
Safe
Starting₹1.27 Cr - 2.55 Cr
EMI from₹88171/month
Starting₹1.27 Cr - 2.55 Cr
EMI from₹88171/month
FAQ
Still have questions? Our team is here to help.
Popular Searches by Type
Popular BHK Searches
Budget Wise Searches
Flats in Thaltej Under 60 Lakh
Flats in Thaltej Under 80 Lakh


