
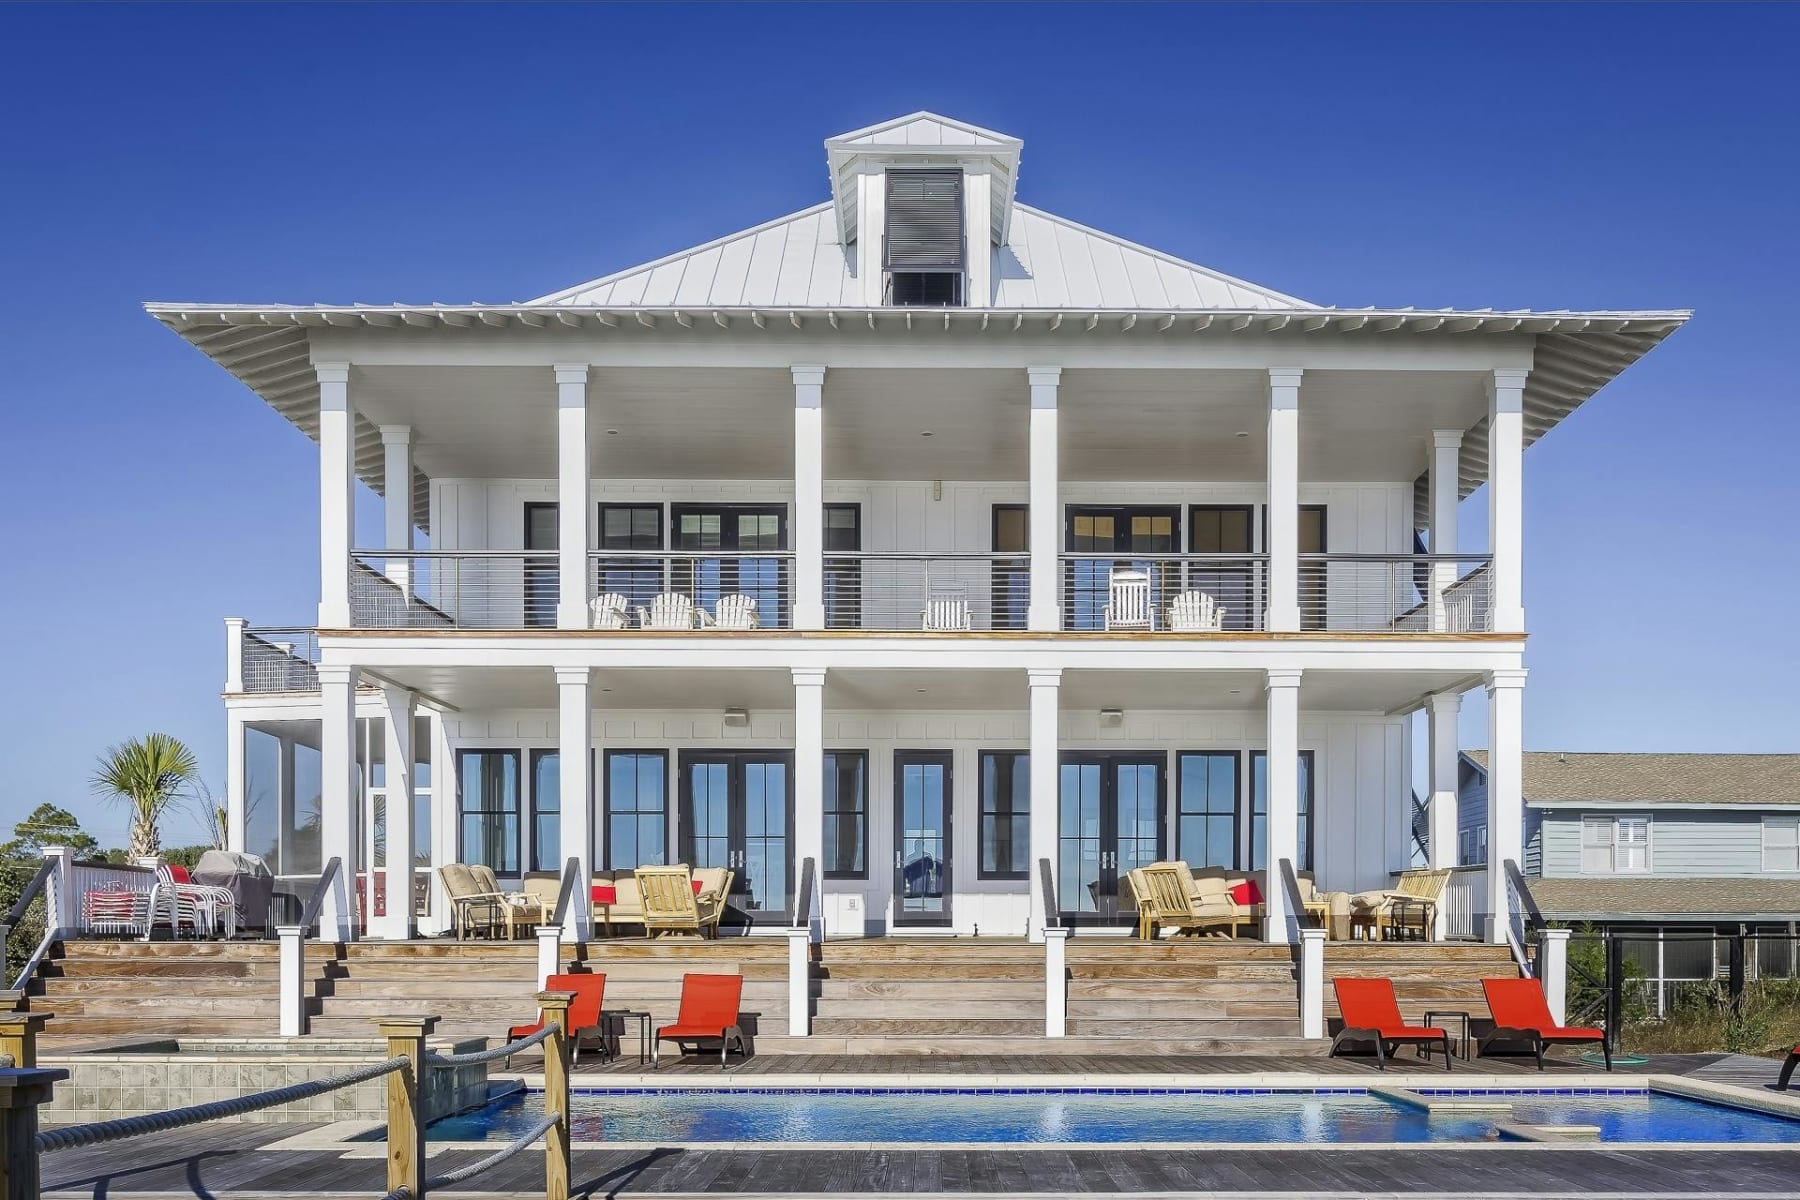
Shivaay Homes
Starting₹5.00 L - 6.00 L
EMI from₹3471/month
Under Construction
Rera approved
₹5.00 L - 6.00 L
Onwards
RERA Registration No.
PR/GJ/GANDHINAGAR/GANDHINAGAR/Gandhinagar Municipal Corporationss/MAA17220/010826/200830
Launch Date: 22 Sep 2026
Possession: 21 Dec 2027
Project Area
5
Project Total Units
32
Unit Size (RERA Carpet Area)
4,500
Project Storey
2B+G+2
1 BHK Bungalow
₹5.00 L
5,000
SBA
2 BHK Bungalow
₹6.00 L
5,000
SBA
Average Price / Sq.ft
₹100 - 120
Last Updated: 05 Oct 2026
Exclusive Homes Moving Quickly - Don’t wait!
Overview:
Shivaay is a conceptual project designed to demonstrate a simple, user-friendly digital solution for managing information, tasks, and project activities in one place.
Objective:
The main objective of the Shivaay Project is to create an organized platform that simplifies everyday workflows and provides users with easy access to relevant information.
Key Features:
User-friendly dashboard
Secure user management
Task and activity tracking
Data organization and search
Notifications and updates
Basic reporting and analytics
Technology Stack:
Frontend: HTML, CSS, JavaScript
Backend: Node.js
Database: MySQL
Hosting: Cloud-based environment
Expected Outcome:
The project aims to provide a functional prototype that demonstrates the core concept and can later be expanded with additional features.
Note:
All names, data, statistics, and project details above are dummy content intended for demonstration purposes only.
Prime Location
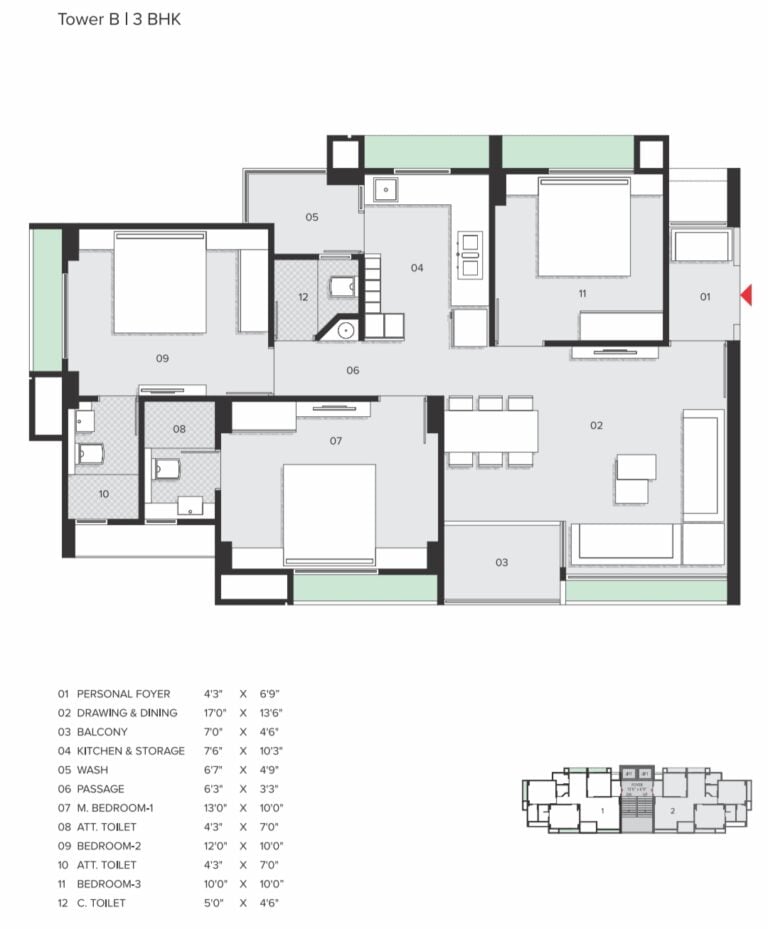

1BHK - Bungalow - Tower 1 BHK Type 1
SBA
5,000 Sq. Ft.
Units
16
Units on each floor
8
No. of Car Parking
2
No. of Bike Parking
2
No. of Balcony
1
RERA Carpet
4500.00
₹5.00 L
Onwards
Monthly EMI Starting
₹3,471/month

Main balcony

fire alarm
firebox
hjjk
jkjhk
park
RERA Registration No.
RERA Number: PR/GJ/GANDHINAGAR/GANDHINAGAR/Gandhinagar Municipal Corporationss/MAA17220/010826/200830
Document Advisory
Documents to verify before purchase:
Title deed
RERA certificate
Completion certificate (for ready properties)
Building approval
Calculate EMI
₹3K
Suggested for General users
Loan of ₹4L
8.5% Rate
20 Years
Tight
Comfortable
Safe
Calculate Affordability
₹6,000
Suggested Monthly income
Based on ₹4L Loan
Tight
Comfortable
Safe
Starting₹5.00 L - 6.00 L
EMI from₹3471/month
Starting₹5.00 L - 6.00 L
EMI from₹3471/month
FAQ
Still have questions? Our team is here to help.
Popular BHK Searches
Budget Wise Searches
Flats in Maninagar Under 60 Lakh
Flats in Maninagar Under 80 Lakh


