


SHILP 14
Price on Request
Ready to move
Rera approved
By SHILP GROUP
Price on Request
RERA Registration No.
PR/GJ/AHMEDABAD/AHMEDABAD CITY/AUDA/RAA09646/311221
Launch Date: 01 Sep 2021
Possession: 31 Mar 2024
Project Area
0.27
Project Total Units
14
Unit Size (RERA Carpet Area)
2,016 - 2,096
Project Storey
1B+G+8
4 BHK Flat
Price on Request
3,665 - 3,810
SBA
Last Updated: 13 Oct 2026
Exclusive Homes Moving Quickly - Don’t wait!
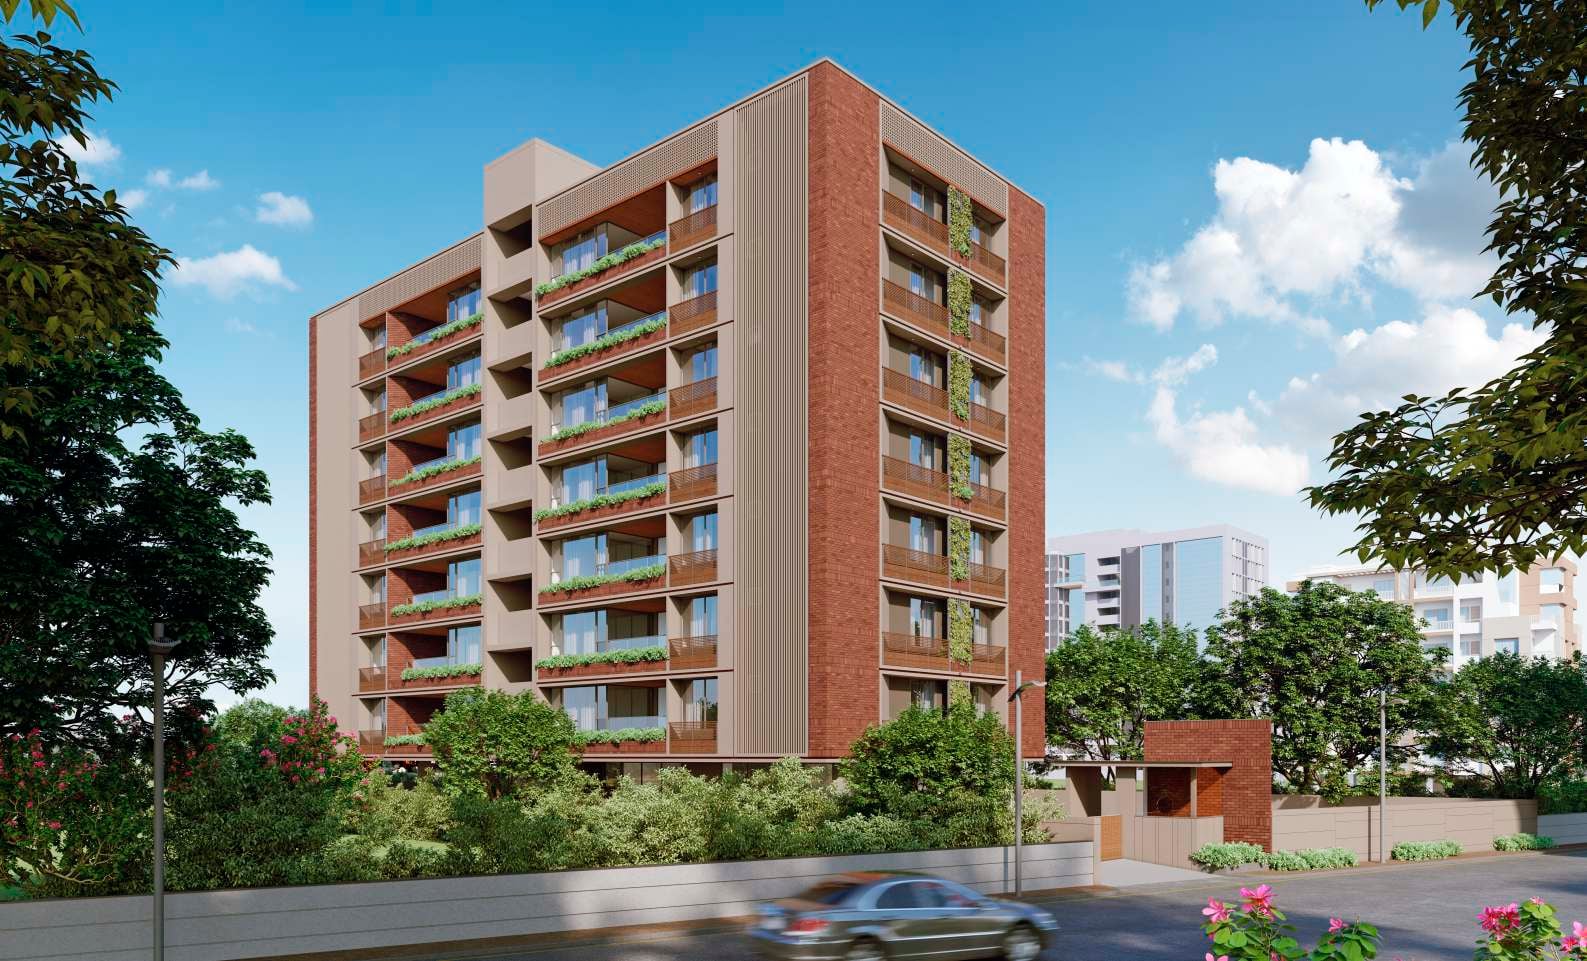
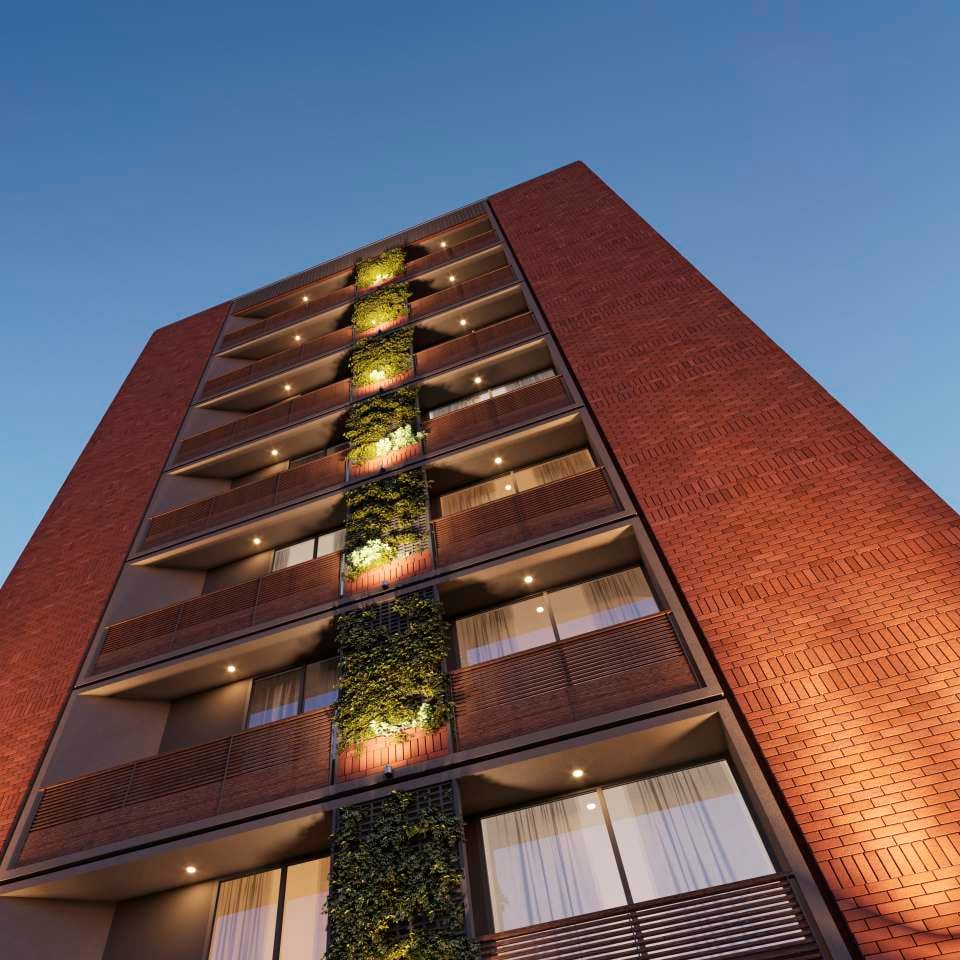
SHILP 14 is more than a classical update to the skyline of Rajpath club road. It announces the arrival of a new residential oasis, one that’s genuinely welcoming, warmly livable and highly enviable. The property, designed by renowned city architects ADS Architects Pvt. Ltd. , nestled within an oasis of greenery. Walking distance from the cities premiere clubs and the bustling shopping hub SBR, it enjoys a location where nothing is far from you. A quite campus that is spacious and with serene spaces. It does not end there it not only caters to your fitness needs but also extends for you to entertain your guests and children. SHILP 14 makes sure luxury is for all. Residences gleam with unpretentious materials and tasteful finishes; creating lofty, sunlit interiors that offer a celebration of the beauty outside and airy sophistication within. The terrace is truly and extension of your home at SHILP 14. Sit outs on wooden decks with waterbody, semi covered sit-outs, yoga / exercise area with pristine landscaping awaits you on the terrace.

4BHK - Tower 4 BHK (2016 sqft - Wing A)
SBA
3,665 Sq. Ft.
Units
14
Units on each floor
2
No. of Lifts
2
RERA Carpet
2016.00

24X7 Water Supply

Kids Play Area

Sitting Deck

24x7 Security

Entrance Gate

Indoor Game Zone

Landscaped Garden

Lifts
View More
Key highlights and detailed features of the property
RERA Registration No.
RERA Number: PR/GJ/AHMEDABAD/AHMEDABAD CITY/AUDA/RAA09646/311221
Available Documents
Agreement File Doc
All N O Csfrom Authorities
Approve Layout Plan Doc
Approve Sac Plan Doc
Document Advisory
Documents to verify before purchase:
Title deed
RERA certificate
Completion certificate (for ready properties)
Building approval
Calculate EMI
₹52K
Suggested for General users
Loan of ₹60L
8.5% Rate
20 Years
Tight
Comfortable
Safe
Calculate Affordability
₹90,000
Suggested Monthly income
Based on ₹60L Loan
Tight
Comfortable
Safe
Price on Request
Price on Request
FAQ
Still have questions? Our team is here to help.
Popular Searches by Type
Popular BHK Searches
Budget Wise Searches
Flats in Bodakdev Under 60 Lakh
Flats in Bodakdev Under 80 Lakh


