


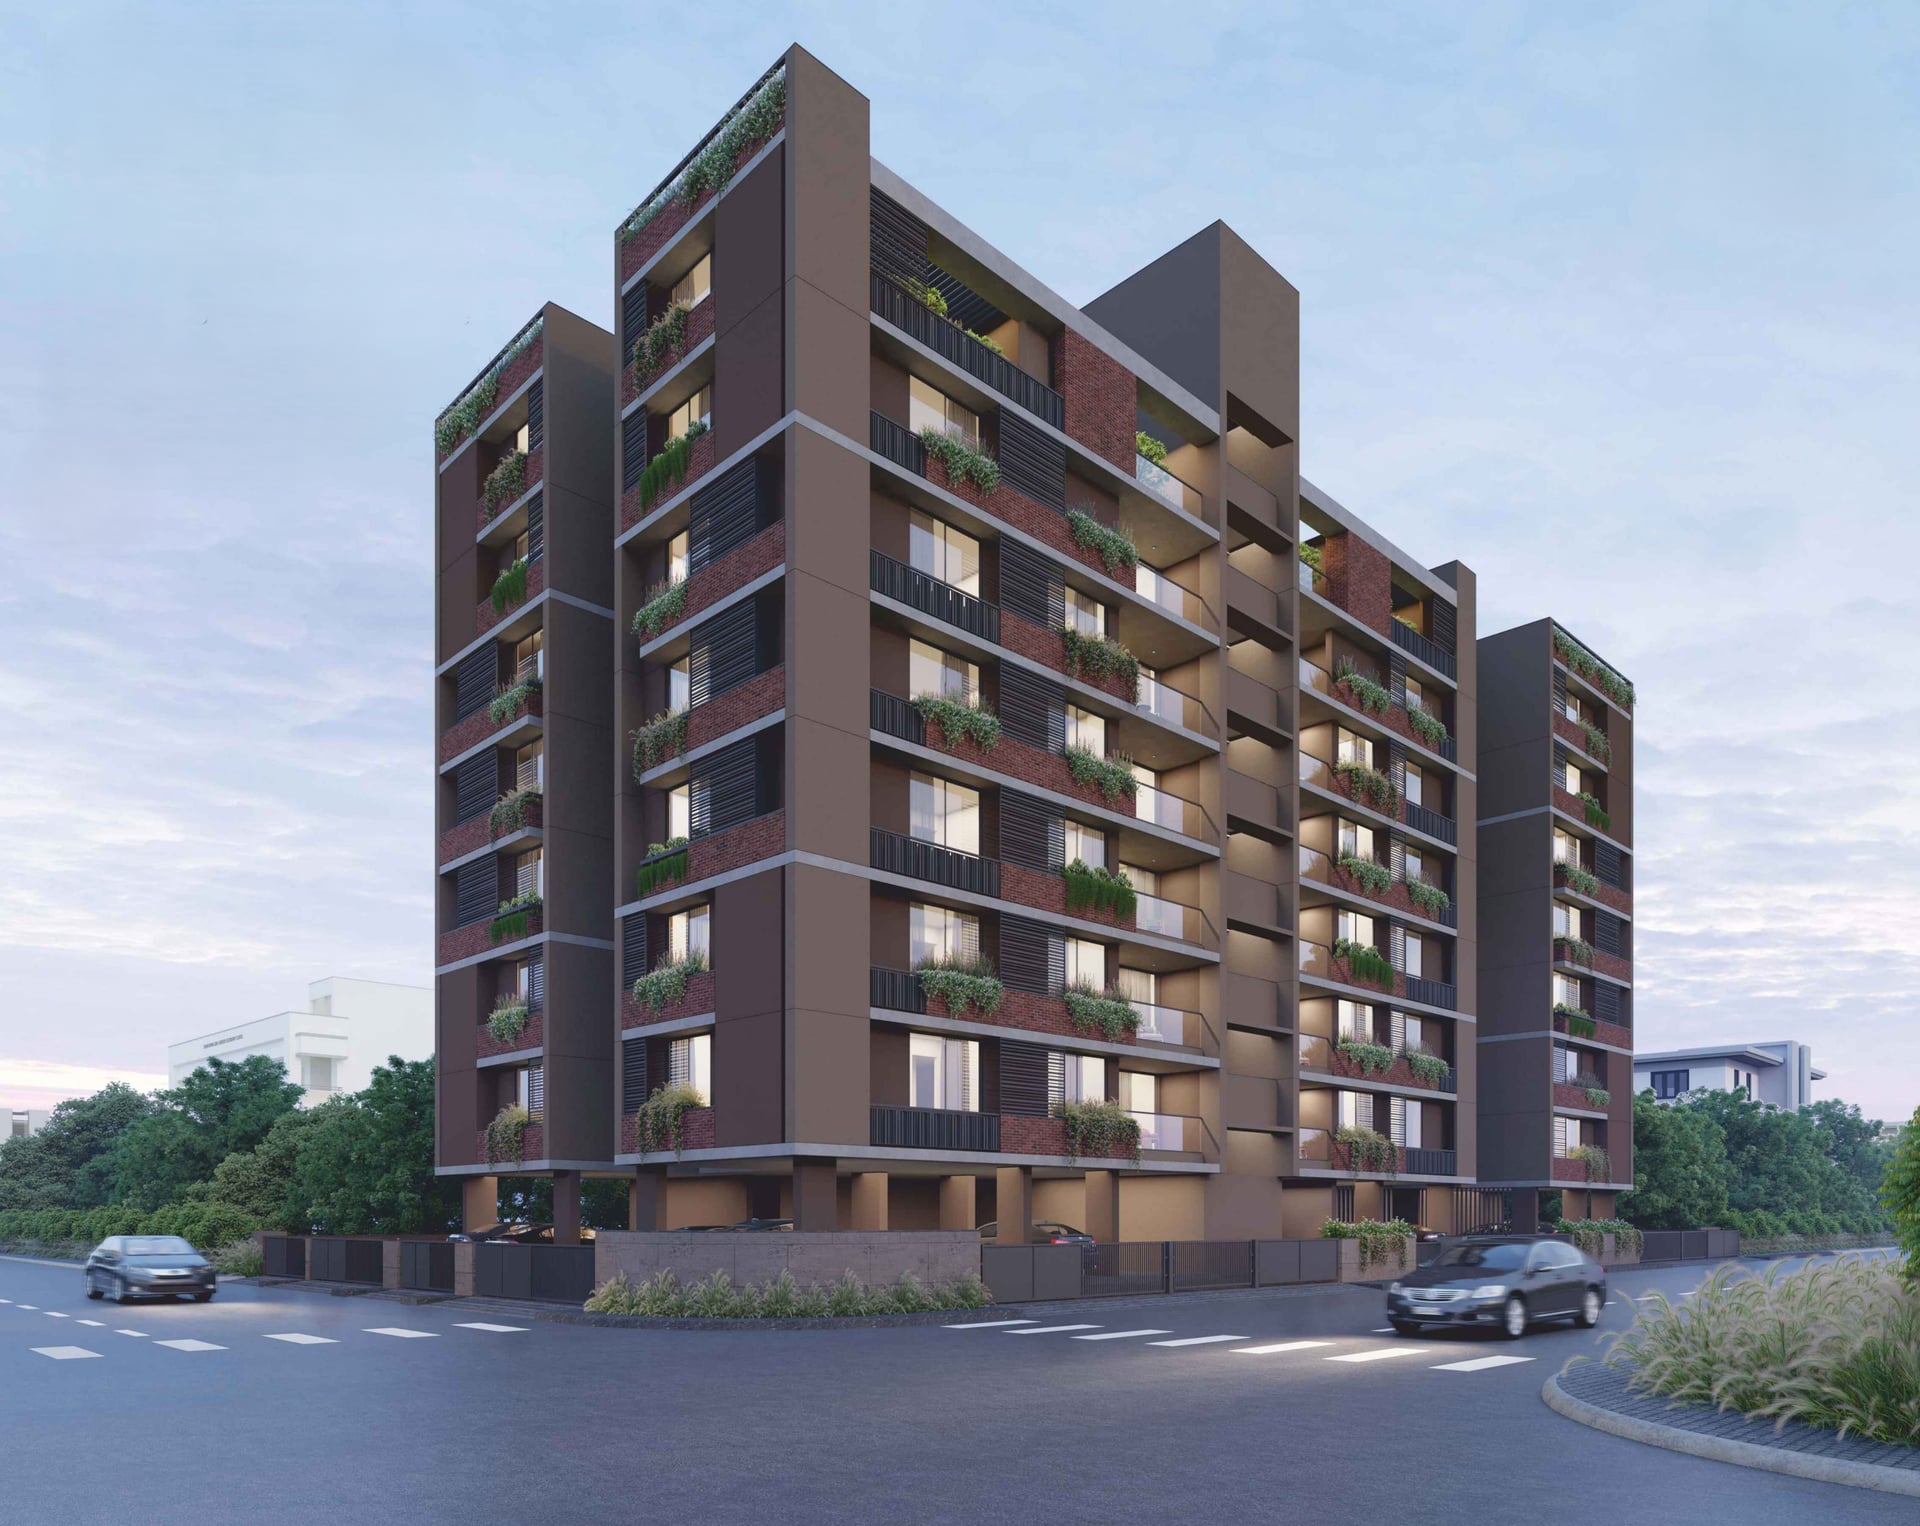
SHALIN PRIMA
Starting₹1.45 Cr - 2.58 Cr
EMI from₹100792/month
Under Construction
Rera approved
₹1.45 Cr - 2.58 Cr
Onwards
RERA Registration No.
PR/GJ/AHMEDABAD/AHMEDABAD CITY/AUDA/RAA12220/310823
Launch Date: 10 Apr 2023
Possession: 31 Dec 2027
Project Area
0.36
Project Total Units
31
Unit Size (RERA Carpet Area)
1,179 - 2,094
Project Storey
1B+G+8
3 BHK Flat
₹1.45 Cr
2,142 - 2,520
SBA
4 BHK Penthouse
₹2.17 Cr
3,195 - 3,807
SBA
Average Price / Sq.ft
₹6,778
Last Updated: 13 Oct 2026
Exclusive Homes Moving Quickly - Don’t wait!
At Shalin Prima
You will always be near to everything that a next level urban life has to offer.
NEXT LEVEL OF LIVING
It's Time to Upgrade. Embark on an extraordinary journey towards prima living - prepare yourself for the Next Level Living experience!
NEXT LEVEL OF CONVENIENCE
Smart planning, Strategic Location, Tranquil surroundings and Finest execution to ensure peace of mind and next level quality life. Exclusive design combined with luxurious facilities and detailing to match your convenience and lifestyle.
NEXT LEVEL PEACE OF MIND
Experience the ultimate in modern living with smart planning, a strategic location, serene surroundings, impeccable execution, and a range of exclusive amenities. Elevate your lifestyle to next level and enjoy peace of mind.
Ample Natural Light in all Apartments
Lavish entrance foyer and well-designed driveway
Developed terrace for common utility
High Water Pressure System in all bathrooms
Centrally DTH Satellite TV connection in Drawing and Bedrooms
Smart screen security system with video door phone in each apartment

3BHK - Tower 3 BHK (1179 sqft - Wing A)
SBA
2,142 Sq. Ft.
Units
20
Units on each floor
4
No. of Lifts
2
RERA Carpet
1179.00
₹1.45 Cr
Onwards
Monthly EMI Starting
₹1,00,792/month

24X7 Water Supply

Kids Play Area

24x7 CCTV Surveillance

24x7 Security

DTH Connection

Energy Efficient Lighting

Garden

High Speed Elevators
View More
Key highlights and detailed features of the property
RERA Registration No.
RERA Number: PR/GJ/AHMEDABAD/AHMEDABAD CITY/AUDA/RAA12220/310823
Available Documents
Agreement File Doc
All N O Csfrom Authorities
Approve Layout Plan Doc
Approve Sac Plan Doc
Document Advisory
Documents to verify before purchase:
Title deed
RERA certificate
Completion certificate (for ready properties)
Building approval
Calculate EMI
₹1L
Suggested for General users
Loan of ₹1Cr
8.5% Rate
20 Years
Tight
Comfortable
Safe
Calculate Affordability
₹1,74,000
Suggested Monthly income
Based on ₹1Cr Loan
Tight
Comfortable
Safe
Starting₹1.45 Cr - 2.58 Cr
EMI from₹100792/month
Starting₹1.45 Cr - 2.58 Cr
EMI from₹100792/month
FAQ
Still have questions? Our team is here to help.
Popular Searches by Type
Popular BHK Searches
Budget Wise Searches


