

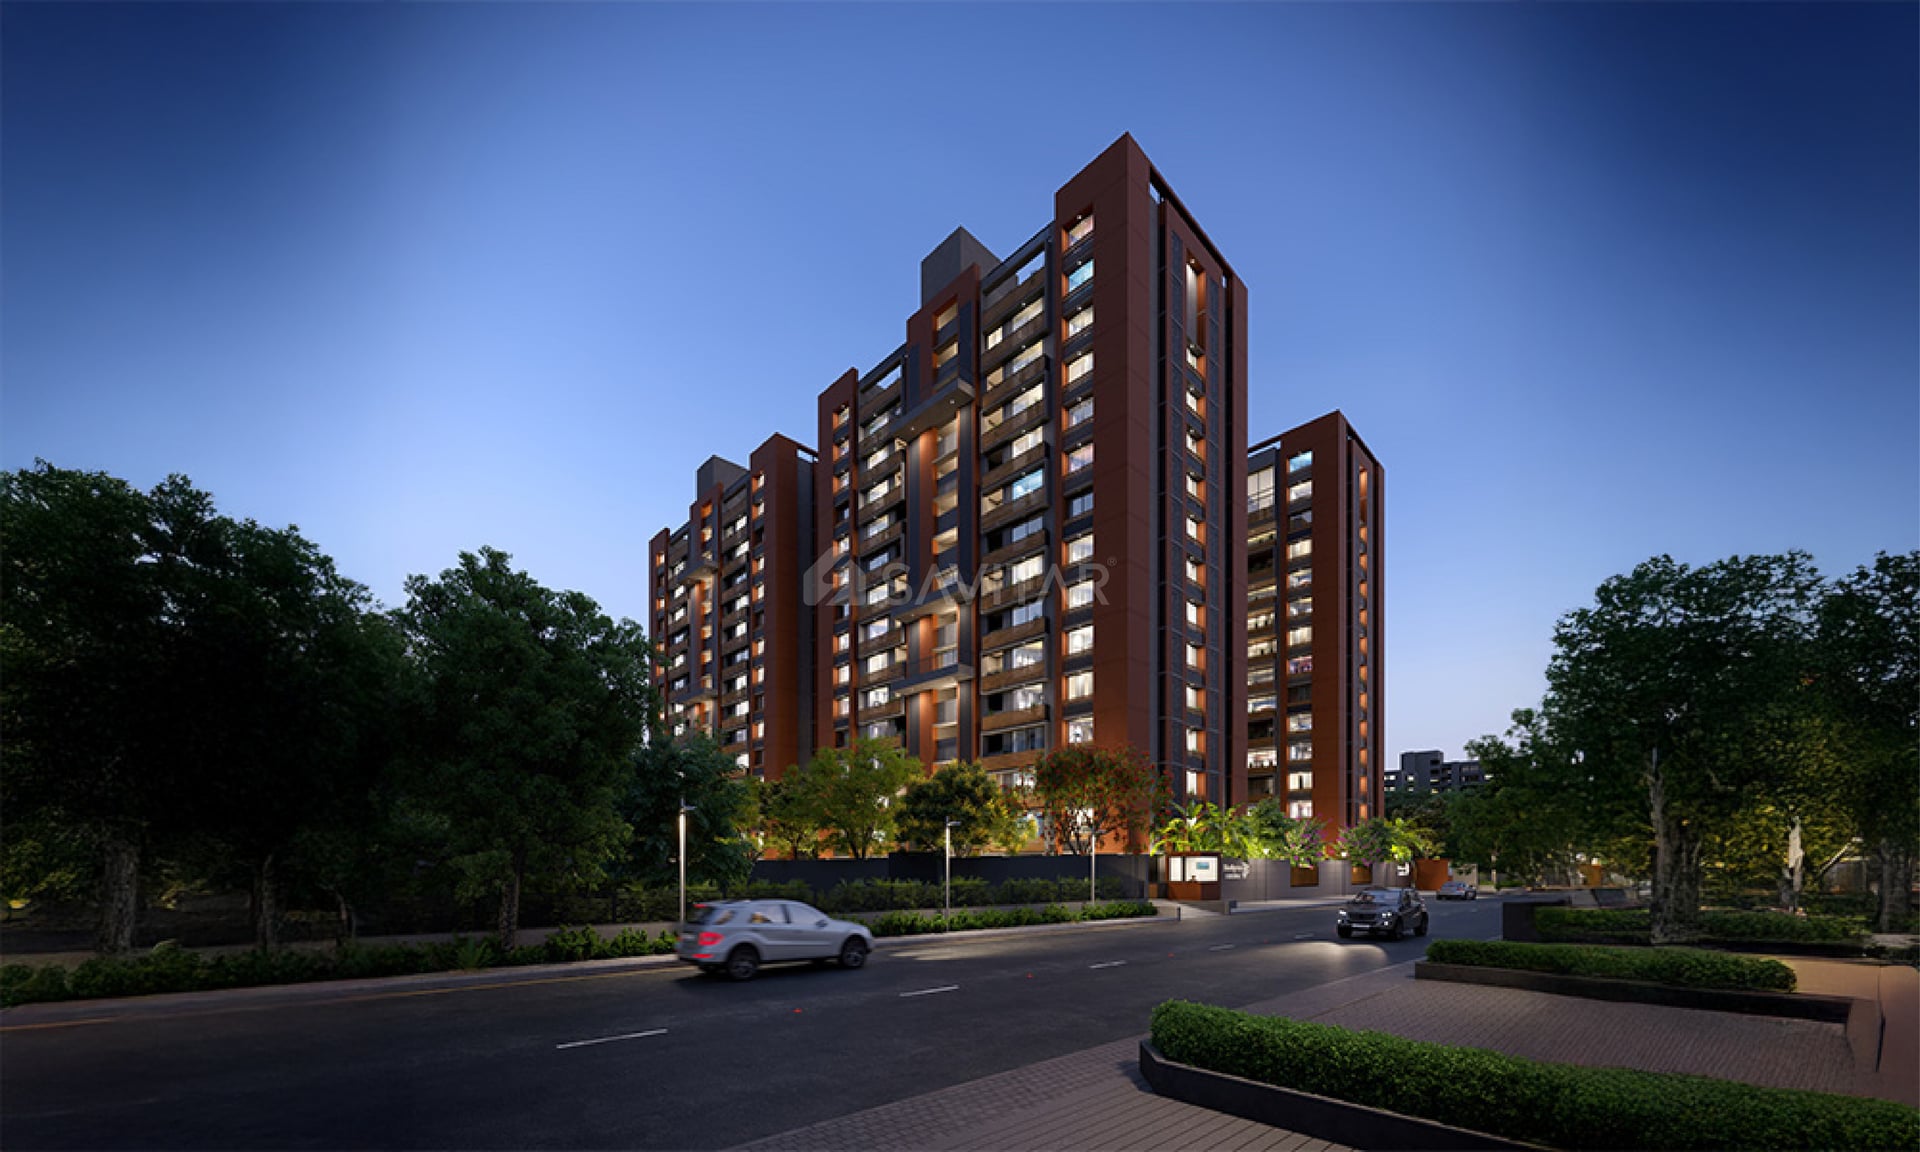

SHALIGRAM LUXURIA
Starting₹3.80 Cr - 7.50 Cr
EMI from₹263818/month

Ready to move
Rera approved
₹3.80 Cr - 7.50 Cr
Onwards
RERA Registration No.
PR/GJ/AHMEDABAD/AHMEDABAD CITY/AUDA/RAA10653/120922
Launch Date: 21 Jul 2022
Possession: 01 Nov 2025
Project Area
2.7
Project Total Units
104
Unit Size (RERA Carpet Area)
2,128 - 4,490
Project Storey
2B+G+14
4 BHK Flat
₹3.80 Cr
3,868 - 4,380
SBA
5 BHK Penthouse
₹7.00 Cr
6,903 - 7,821
SBA
Average Price / Sq.ft
₹9,590 - 9,824
Last Updated: 13 Oct 2026
Exclusive Homes Moving Quickly - Don’t wait!
Welcome to Shaligram Luxuria —- a utopian world of bliss, grandeur, and comfort in continuously developing and emerging as ‘the’ neighborhood of Ahmedabad - Ambli. With so much development in and around the Ambli, it has become a happening hub for urban families who wish to connect with happiness, calmness, and comfort all at the same time.
Shaligram Luxuria, with its unrivaled luxurious lifestyle and beyond ordinary amenities, stands out as a project like no other. A wholesome living experience at Shaligram Luxuria bears the hallmark of classy and exquisite life at every step.

4BHK - Tower 4 BHK (2128 sqft - Wing C Wing D)
SBA
3,868 Sq. Ft.
Units
48
Units on each floor
2
No. of Lifts
2
RERA Carpet
2128.00
₹3.80 Cr
Onwards
Monthly EMI Starting
₹2,63,818/month

24X7 Water Supply

Kids Play Area

School Pick up & Drop off Zone

Basement Parking

Foyer Area

24x7 CCTV Surveillance

24x7 Security

Ample Allotted Car Parking
View More
Key highlights and detailed features of the property
RERA Registration No.
RERA Number: PR/GJ/AHMEDABAD/AHMEDABAD CITY/AUDA/RAA10653/120922
Available Documents
Agreement File Doc
All N O Csfrom Authorities
Approve Layout Plan Doc
Approve Sac Plan Doc
Document Advisory
Documents to verify before purchase:
Title deed
RERA certificate
Completion certificate (for ready properties)
Building approval
Calculate EMI
₹3L
Suggested for General users
Loan of ₹3Cr
8.5% Rate
20 Years
Tight
Comfortable
Safe
Calculate Affordability
₹4,56,000
Suggested Monthly income
Based on ₹3Cr Loan
Tight
Comfortable
Safe
Starting₹3.80 Cr - 7.50 Cr
EMI from₹263818/month
Starting₹3.80 Cr - 7.50 Cr
EMI from₹263818/month
FAQ
Still have questions? Our team is here to help.
Popular BHK Searches
Budget Wise Searches
Flats in Ahmedabad Under 60 Lakh
Flats in Ahmedabad Under 80 Lakh
Popular Commercial Searches


