

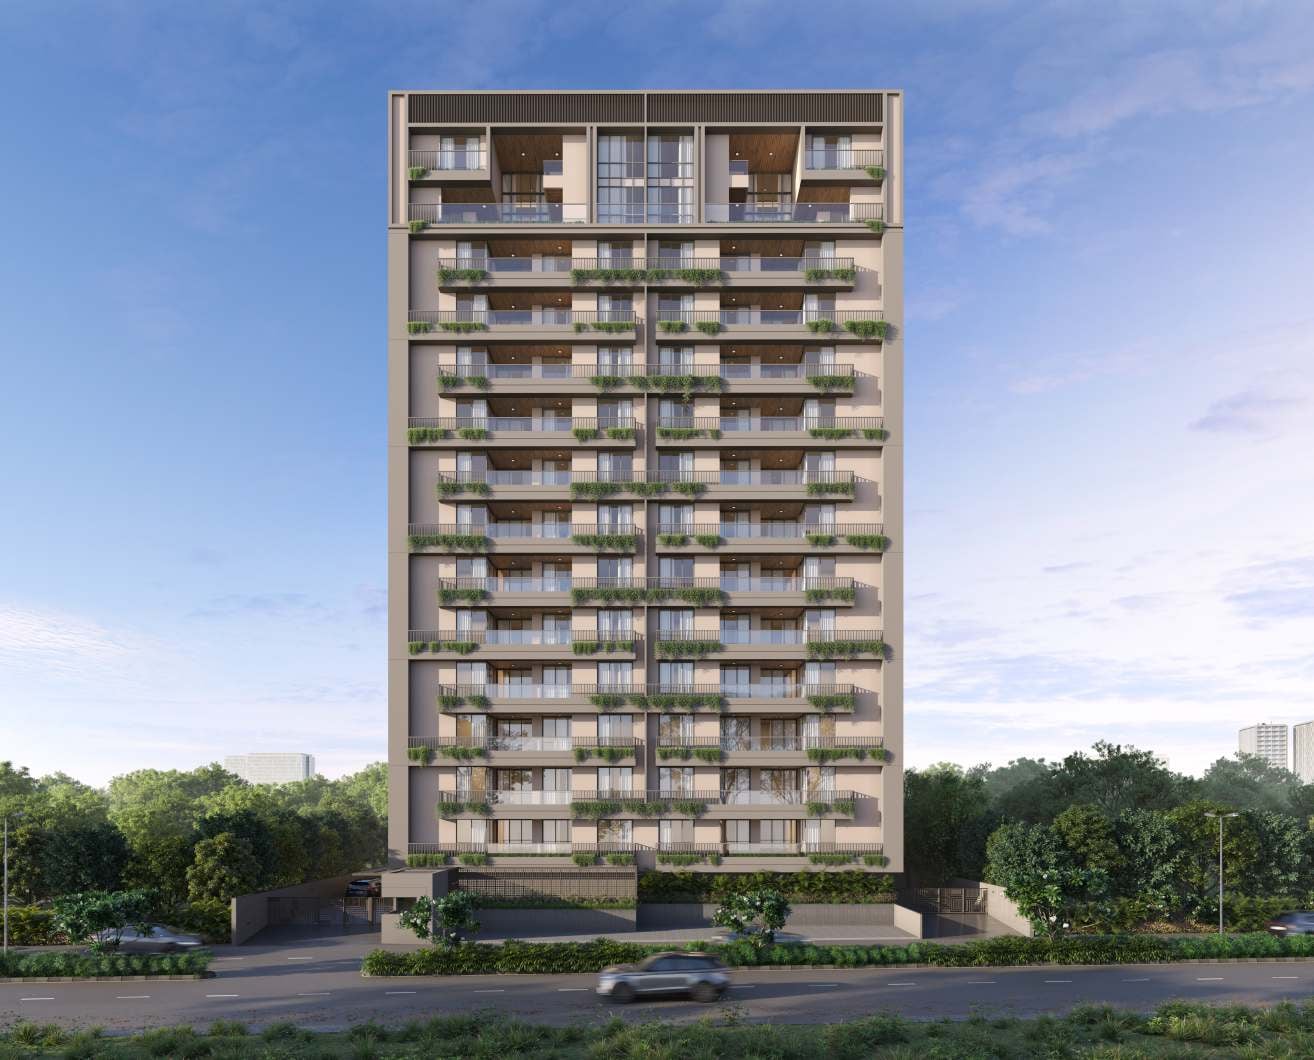
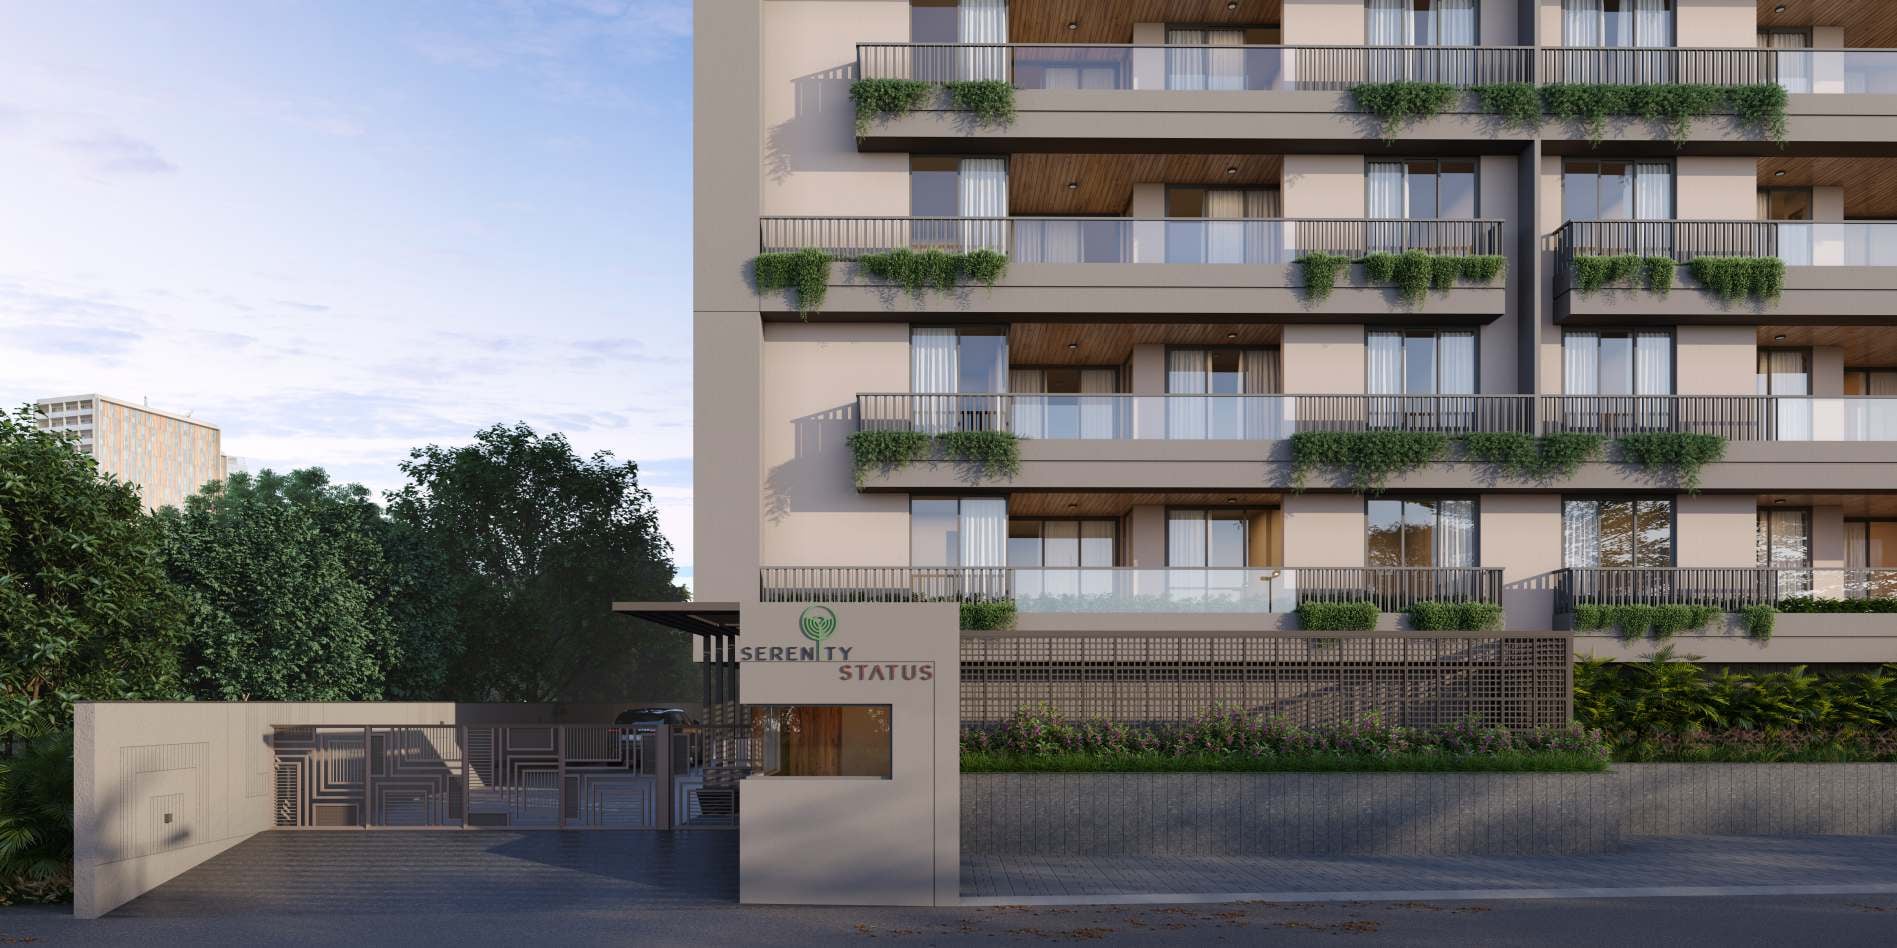
SERENITY STATUS
Starting₹1.48 Cr - 3.25 Cr
EMI from₹102750/month
Under Construction
Rera approved
By GANESH GROUP
₹1.48 Cr - 3.25 Cr
Onwards
RERA Registration No.
PR/GJ/AHMEDABAD/AHMEDABAD CITY/Ahmedabad Urban Development Authority/RAA15148/A1R/080726/310729
Launch Date: 24 Jan 2025
Possession: 31 Jul 2029
Project Area
1.04
Project Total Units
136
Unit Size (RERA Carpet Area)
1,505 - 3,454
Project Storey
2B+G+15
3 BHK Flat
₹1.48 Cr
2,736 - 3,042
SBA
4 BHK Penthouse
₹2.75 Cr
5,040 - 5,733
SBA
Average Price / Sq.ft
₹5,409 - 5,669
Last Updated: 13 Oct 2026
Exclusive Homes Moving Quickly - Don’t wait!
3 BHK Luxury Apartments & 4 BHLK Ultra Luxury Duplexes
Not just a 3 BHK, The Biggest 3 BHK in Vaishnodevi
A form so simple, it becomes unforgettable. Defined by restraint, admired for its clarity. Aa rare enclave of elevated living, where only homes breathe & peace prevails. Rooted in timeless sensibilities, yet reaching toward the future with grace. Where geometry meets greenery & silence shapes the soul of modern living At the center of it all lies a gentle rhythm, where children laugh, elders unwind & nature quietly embraces every soul. It’s a living sanctuary where moments flow effortlessly, together yet personal. Amid serene walkways & blooming gardens, the quiet rhythm of nature meets the cheerful echoes of childhood, weaving peace & play into everyday life. Step into a space where elegance greets you at the door & sophistication lingers in every detail. This is the kind of welcome that speaks volumes softly, yet unmistakably.
PRIME & PEACEFUL LOCATION
SMARTLY PLANNED PROJECT
14 STOREY
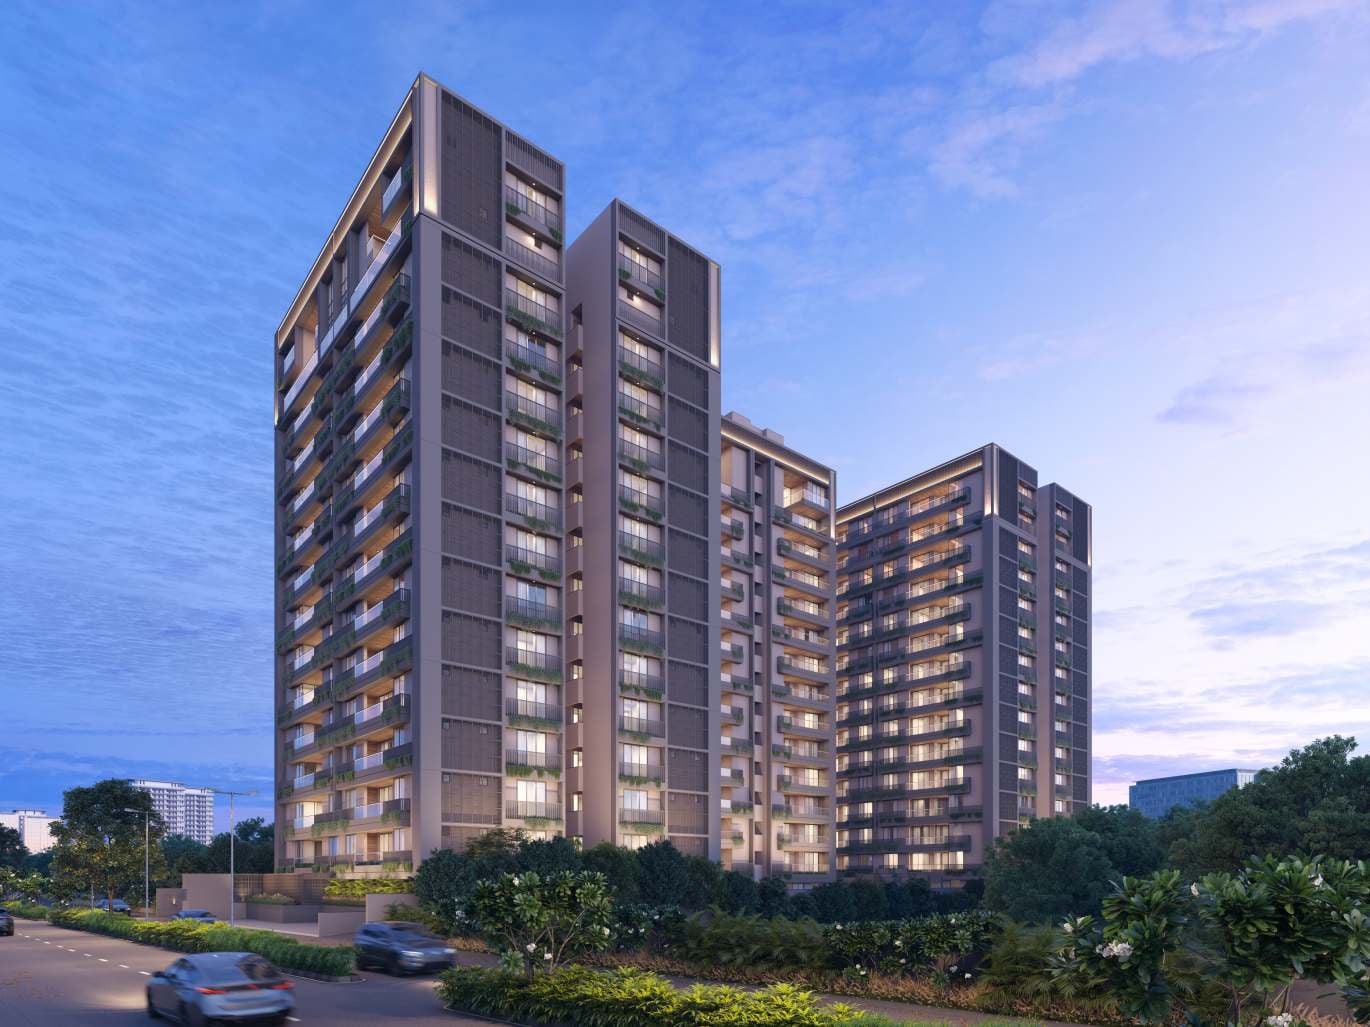
3 TOWERS
BEAUTIFUL LANDSCAPE GARDEN
30+ HIGH-END AMENITIES
MODERN FACILITIES
4,563 sq. ft. Central Garden
IGBC Certified Green Building
PRIVATE LIFT

3BHK - Tower 3 BHK (1505 sqft - Wing A Wing C)
SBA
2,736 Sq. Ft.
Units
104
Units on each floor
4
No. of Lifts
2
RERA Carpet
1505.00
₹1.48 Cr
Onwards
Monthly EMI Starting
₹1,02,750/month

24X7 Water Supply

Kids Play Area

Pick up & Drop off Zone

Common Toilet

Pergola

24x7 CCTV Surveillance

Air Conditioned Entrance Foyer

Ample Allotted Car Parking
View More
Key highlights and detailed features of the property
RERA Registration No.
RERA Number: PR/GJ/AHMEDABAD/AHMEDABAD CITY/Ahmedabad Urban Development Authority/RAA15148/A1R/080726/310729
Available Documents
Any Other Document
Approve Layout Plan Doc
Approve Sac Plan Doc
Approved Building Plan Plotting Plan
Document Advisory
Documents to verify before purchase:
Title deed
RERA certificate
Completion certificate (for ready properties)
Building approval
Calculate EMI
₹1L
Suggested for General users
Loan of ₹1Cr
8.5% Rate
20 Years
Tight
Comfortable
Safe
Calculate Affordability
₹1,78,000
Suggested Monthly income
Based on ₹1Cr Loan
Tight
Comfortable
Safe
Starting₹1.48 Cr - 3.25 Cr
EMI from₹102750/month
Starting₹1.48 Cr - 3.25 Cr
EMI from₹102750/month
FAQ
Still have questions? Our team is here to help.
Popular Searches by Type
Popular BHK Searches
Budget Wise Searches
Flats in Khodiyar Under 60 Lakh
Flats in Khodiyar Under 80 Lakh
Popular Commercial Searches


