
Under Construction

Rera approved

SAVERA PRARAMBH

₹55.76 L - 71.75 L

Onwards

RERA Registration No.

PR/GJ/AHMEDABAD/AHMEDABAD CITY/Others/RAA12375/041023

Loading map...

Launch Date: 13 Apr 2023

Possession: 31 Dec 2026

Project Area

1.53

Project Total Units

220

Unit Size (RERA Carpet Area)

748 - 968

Project Storey

2B+G+15

2 BHK Flat

₹55.76 L

1,360

SBA

3 BHK Flat

₹71.75 L

1,750

SBA

Average Price / Sq.ft

₹4,100

Last Updated: 13 Oct 2026

Exclusive Homes Moving Quickly - Don’t wait!

About SAVERA PRARAMBH

SAVERA PRARAMBH

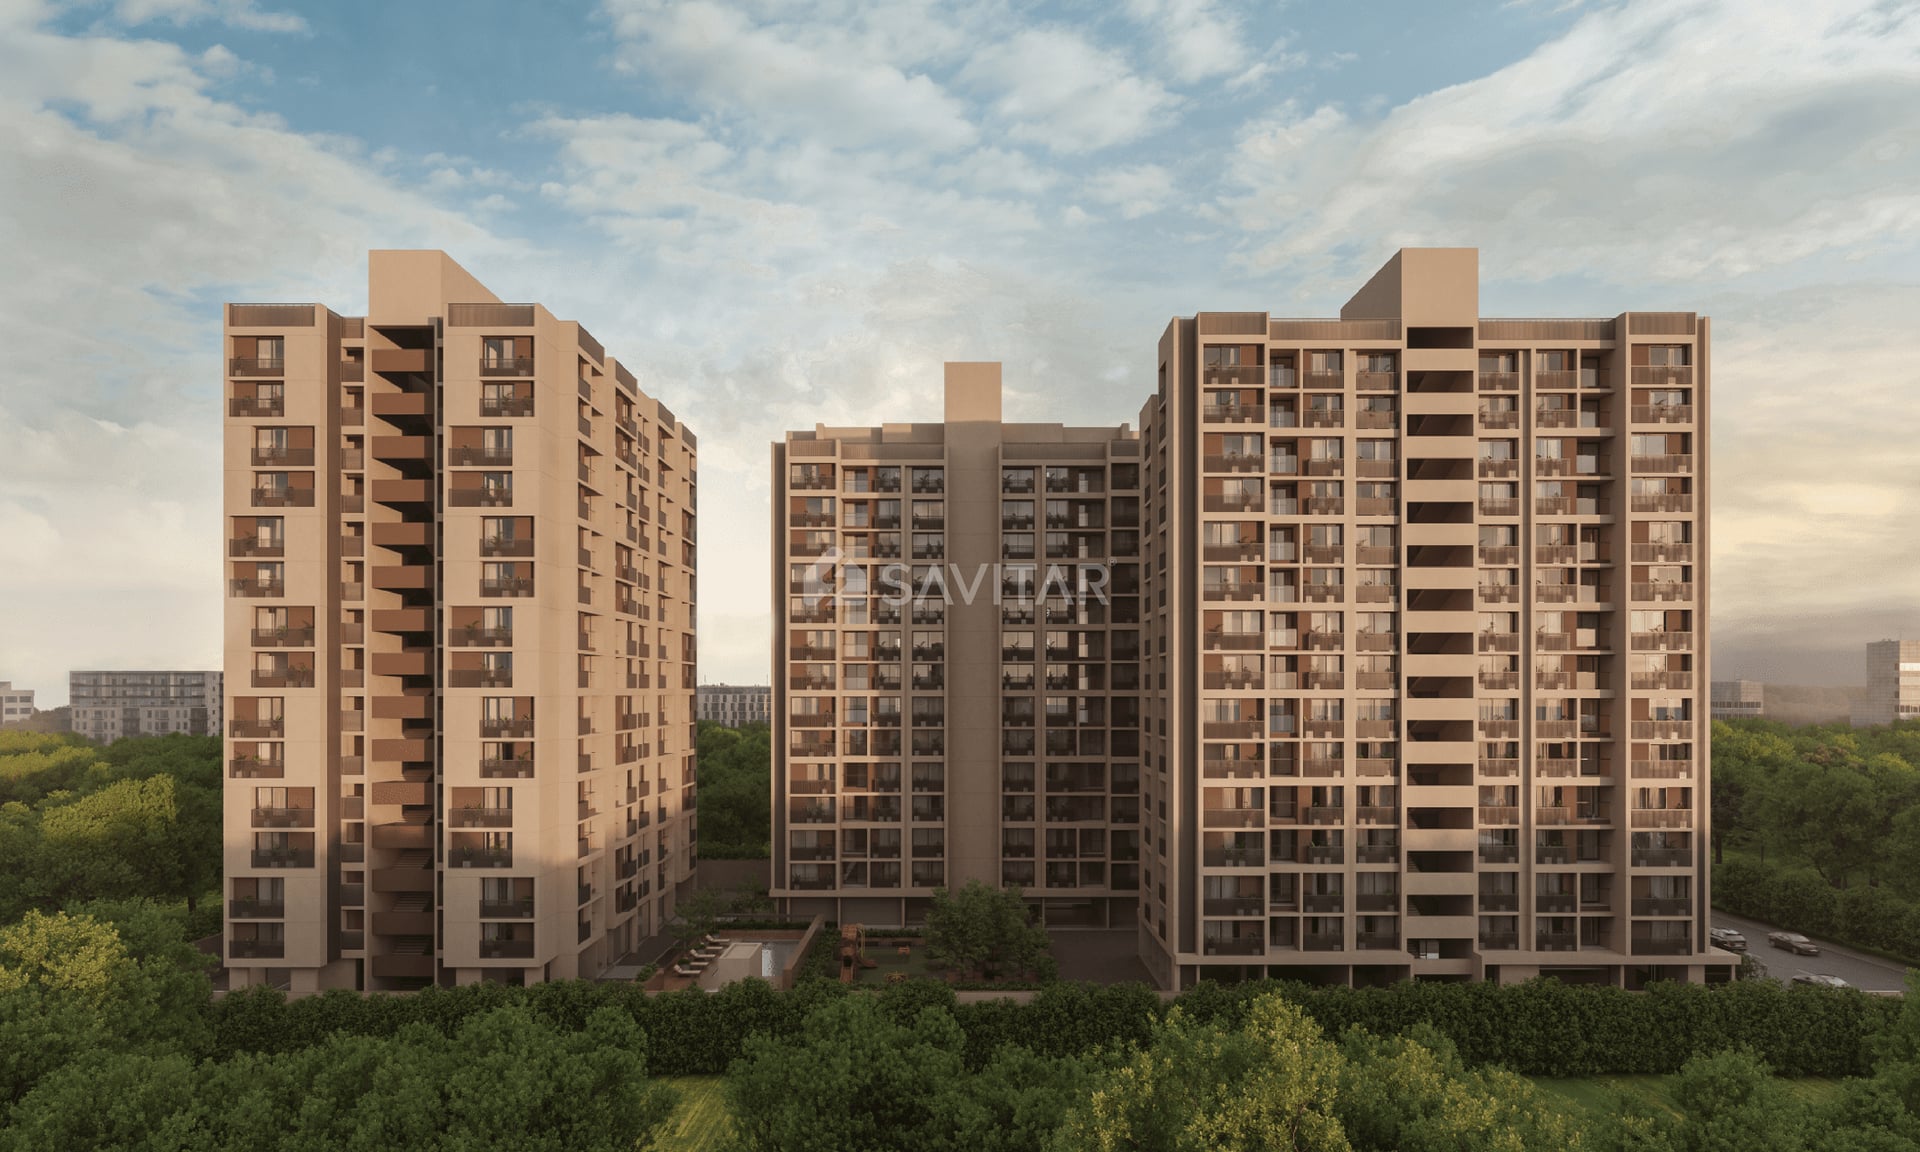
Experience the epitome of comfortable living at Savera Prarambh, a captivating residential haven crafted by the visionary Shyaswa Group. Nestled amidst serene landscapes, this harmonious sanctuary boasts exquisite apartments and a wealth of amenities. From the tranquil swimming pool and lush gardens to the state-of-the-art home theatre and empowering gym, every detail is meticulously designed to immerse you in a world of refined elegance, where cherished memories are woven and dreams find their true home.

Why should you consider this project

2 Open Garden

2 Open Space

25+ Amenities

Available Unit & Floor Plans

Floor Plan

2BHK - Tower 2 BHK (748 sqft - Wing C Wing D)

SBA

1,360 Sq. Ft.

Units

112

Units on each floor

4

No. of Lifts

2

RERA Carpet

748.00

₹55.76 L

Onwards

Monthly EMI Starting

₹38,712/month

Amenities

Kids Play Area

Kids Play Area

School Pick up & Drop off Zone

School Pick up & Drop off Zone

Basement Parking

Basement Parking

Common Toilet

Common Toilet

24x7 CCTV Surveillance

24x7 CCTV Surveillance

24x7 Security

24x7 Security

Aroma Seating

Aroma Seating

CCTV

CCTV

View More

Fact & Features

All

Specifications

Key highlights and detailed features of the property

Selected Features

ELECTRIFICATION

ELECTRIFICATION - At Savera Aarambh, we understand the importance of electrical safety., That's why all our apartments come with concealed copper wiring with modular switches, sufficient points, including AC and geyser points., Our switches and cables are ISI certified to ensure that they meet the highest standards of safety.

DOORS AND WINDOWS

DOORS AND WINDOWS - We understand that your front door is the first impression of your home., That's why our main door comes with a decorative veneer finish with a wooden frame., All other doors are flush doors with wooden frames., Our windows are aluminum sliding windows with stone sills to add a touch of elegance to your home.

Flooring

Flooring - We have used 800x800 good quality vitrified tiles for the flooring of our apartments., Our balconies feature vitrified rustic tiles,, We have used china mosaic for heat reflection, Waterproofing treatment in the terrace.

Kitchen

Kitchen - The kitchen is the heart of the home, and we have designed it to meet all your cooking needs., Our apartments come with a granite top platform with an S.S. Sink, Designer glazed tiles up to the lintel level.

WALL FINISH

WALL FINISH - We have used a single coat of internal mala plaster with putty finish., External double coat texture with acrylic paint to give your home a smooth and elegant finish.

TOILETS

TOILETS - Our apartments come with designer glazed tiles up to the lintel level, premium quality bath fittings, sanitary wares to provide you with a luxurious and comfortable experience.

ELEVATORS

ELEVATORS - We have installed belt-operated gearless elevators, Automatic Rescue Device (ARD) system to ensure that you have a safe, Smooth ride every time.

Structure

Structure - Our apartments are built on an earthquake-resistant R.C.C. frame, Structure to ensure the safety and security of our residents.

Kitchen

Provisions - The kitchen is the heart of the home, and we have designed it to meet all your cooking needs., Our apartments come with a granite top platform with an S.S. Sink, Designer glazed tiles up to the lintel level.

Location Advantages

Education
Shopping
Transportation
Places of Worship
Health and Wellness
Food and Drink
Lodging
VA International Kindergarten

0.2 km • 1 min

C2B Preschool ( Cocoon To Butterfly South Bopal )

0.3 km • 1 min

Ldr Cutians Preschool

0.5 km • 2 mins

Shanti Juniors South Bopal

0.5 km • 2 mins

Vedant international pre school Shela

0.5 km • 2 mins

Ahmedabad Homeopathic Medical College

2.1 km • 6 mins

Ahmedabad Physiotherapy College(Parul University)

2.1 km • 6 mins

Parul Institute of Applied Sciences And Research

2.1 km • 6 mins

Loading map...

Helpful Tools

Calculate EMI

₹39K

Suggested for General users

Loan of ₹45L

8.5% Rate

20 Years

Tight

Comfortable

Safe

Calculate Affordability

₹67,000

Suggested Monthly income

Based on ₹45L Loan

Tight

Comfortable

Safe

not-found

SAVERA PRARAMBH

Starting₹55.76 L - 71.75 L

EMI from₹38712/month
Neighborhood Projects

FAQ

Everything you need before you decide.

Still have questions? Our team is here to help.

Contact us

[Project Name] is strategically located in South Bopal, Ahmedabad, 380058 offering excellent connectivity to nearby landmarks like [Hospital Name] and [School Name].

2026-12-31.

Savitar Realty
Also Asked
